
Buying a renovation project can be a great way to upgrade to a larger property. And that’s exactly what Laura and Graham Harris did when they moved into their semi-detached, Berkshire home, with their daughters, Jess and Katy.
- Masking tape on the floor and drawing on the walls: Easy – and FREE – ways to plan your bathroom layout
- ‘The bathroom floor was on my driveway!’ – The SHOCKING discovery that resulted in a stunning makeover
‘As well as requiring a serious update, the house had four bedrooms, but just one cramped bathroom and I think this deterred a lot of buyers,’ says Laura. But the couple were convinced they could re-work the upstairs layout to create a more usable space.
Unfortunately, with more pressing renovations a priority, it was to be another two years before the couple could finally put their plan into action. The delay gave them plenty of time to ensure their idea of moving the bathroom into a bigger room was the right thing to do.
‘In the end, years of squeezing four of us into a bathroom with no separate shower outweighed any objections to losing a large but rarely used room,’ says Laura. Plus, the old bathroom would become a reasonable-sized office and bedroom, resulting in a more family-friendly, but still four-bedroom, home.
Luckily, the bedroom earmarked for conversion was right next to the original bathroom, so re-routing pipework and connecting to external wastes proved straightforward.
‘We decided to replace a rather draughty sash window with a warmer, double-glazed alternative and re-plaster throughout,’ recalls Laura.
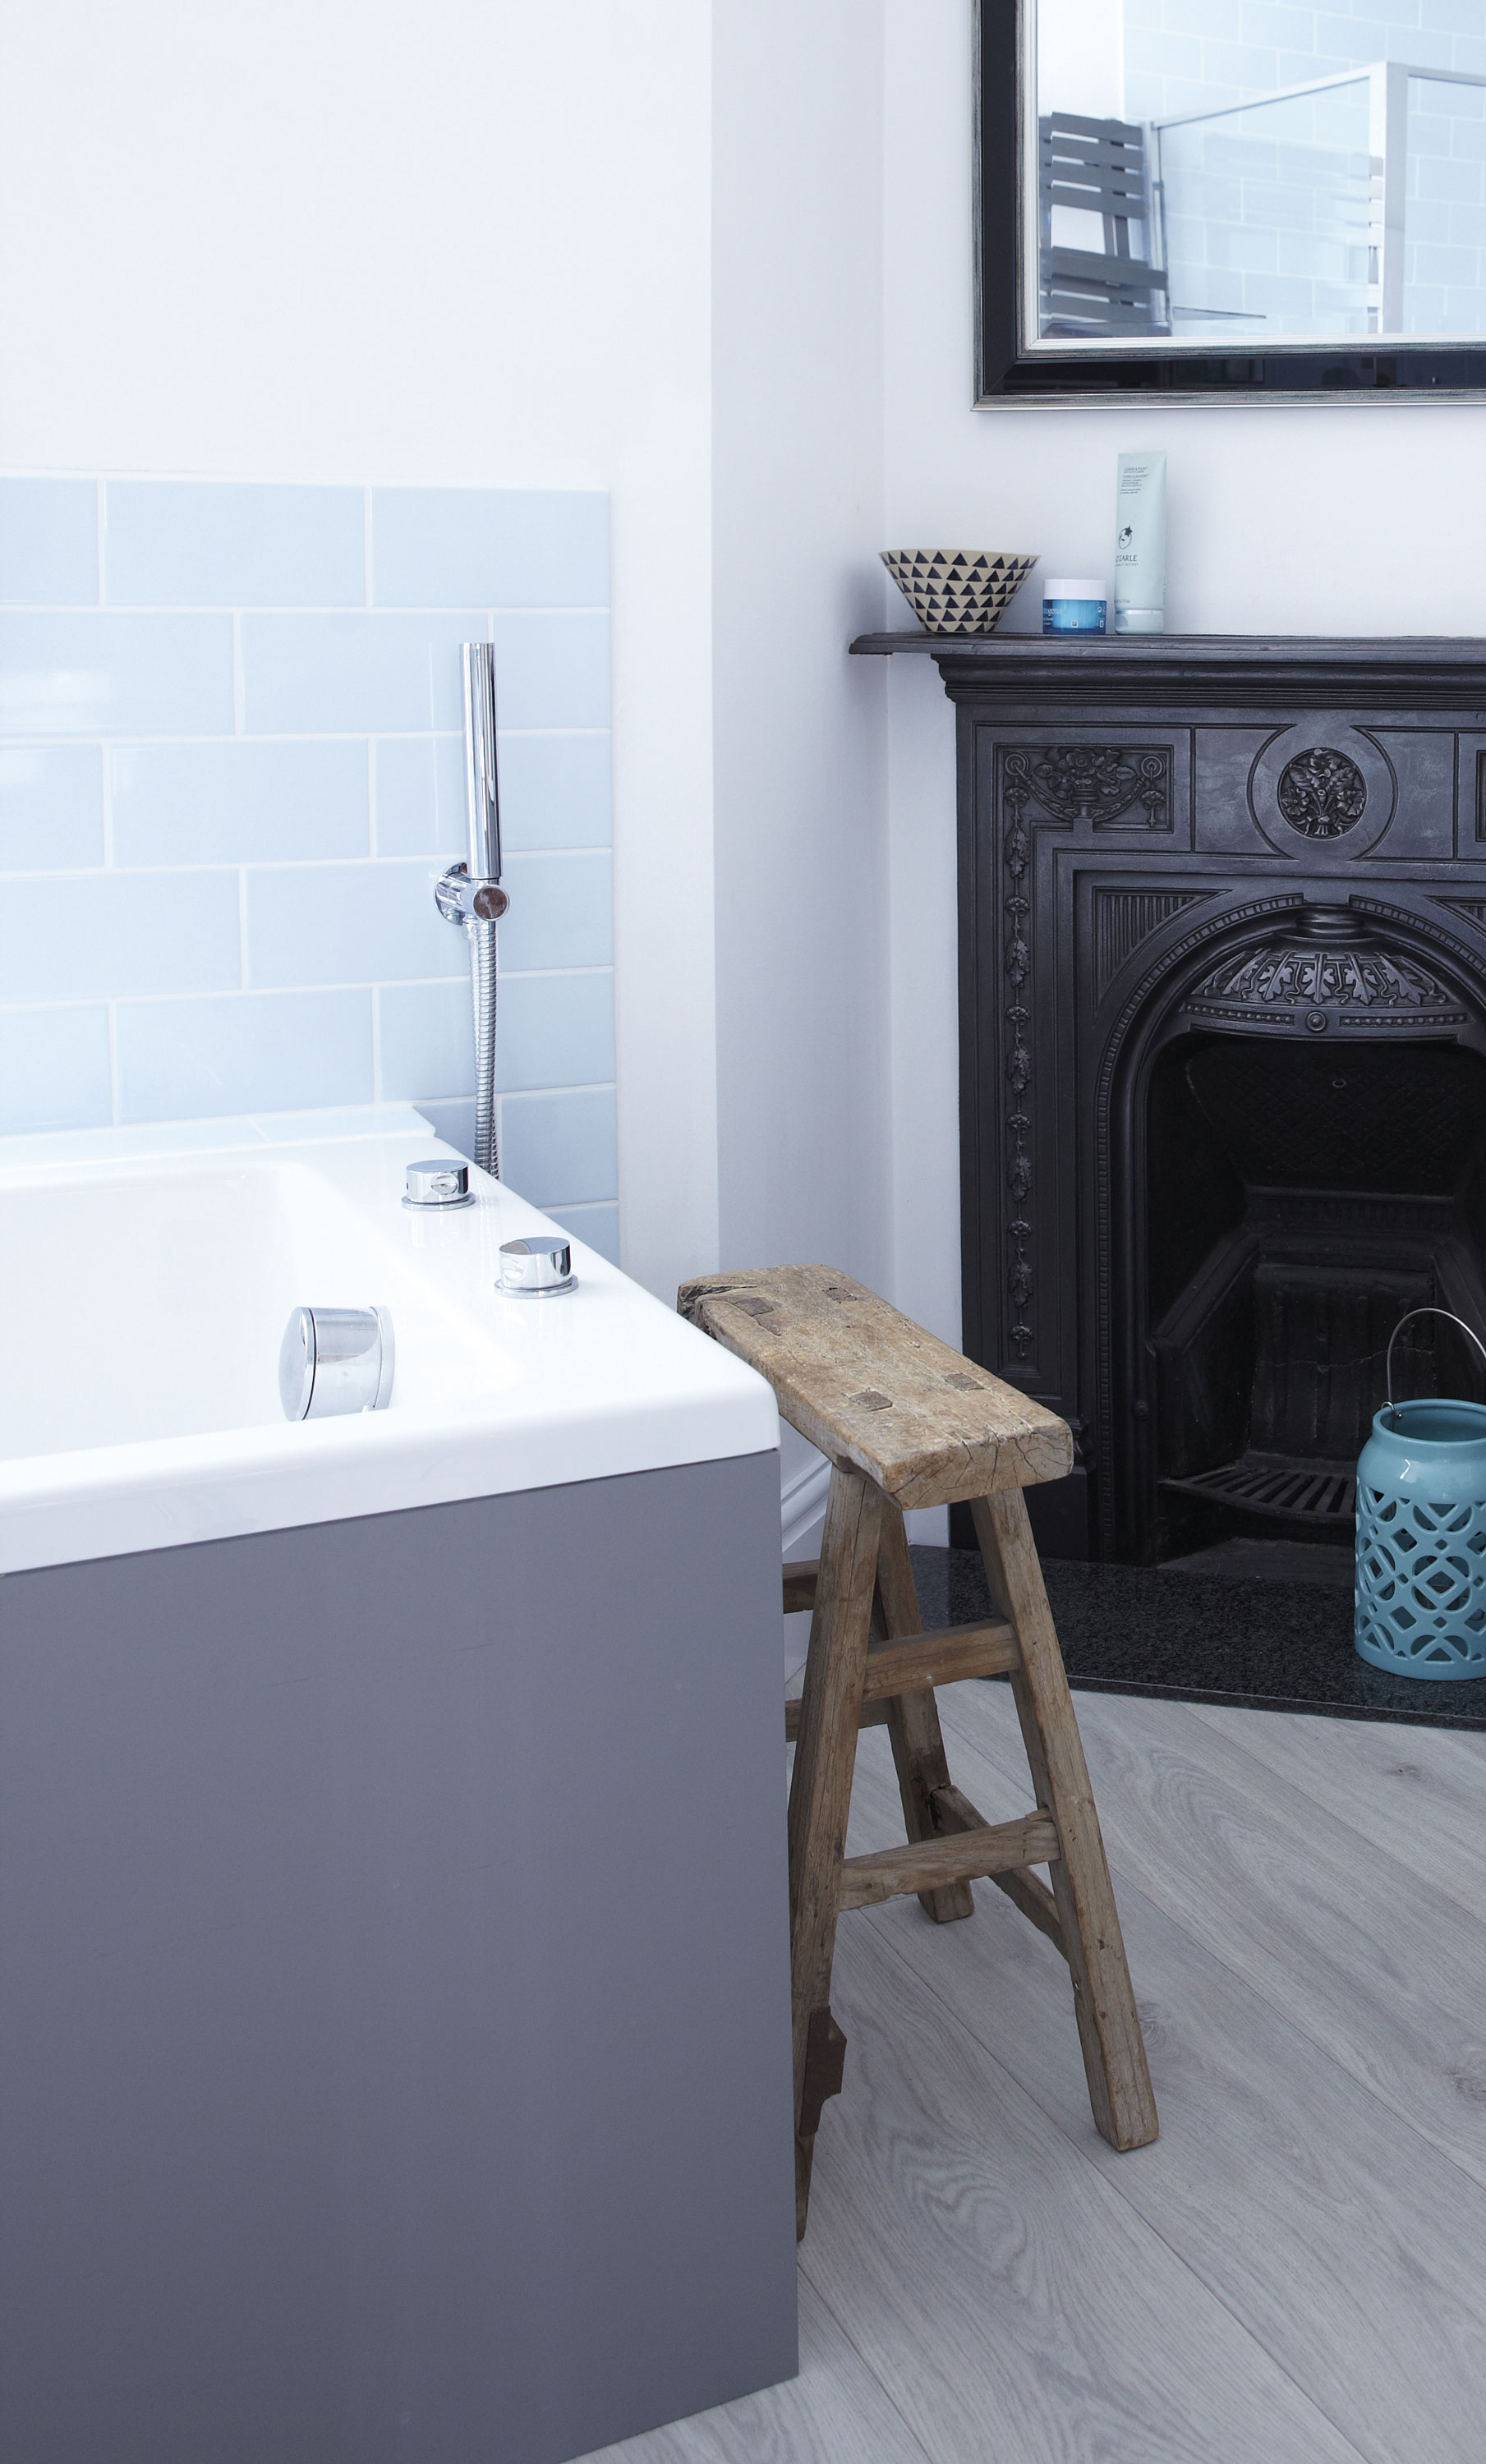
The couple also took the decision to the keep the original fireplace that was in the room and Laura spent many hours stripping and polishing it. ‘Quite a few people suggested we remove it, but even though we had to work around it for our fixtures and fittings, I think it was worth the effort, as it adds real character to the room,’ says Laura.
While a generous bath, separate shower and plenty of storage were top of the couple’s wish list, Laura was also adamant the new room needed to be both stylish and as maintenance-free as possible.
‘It took ages to clean the old bathroom so, after speaking to a designer at our local Bathstore, we agreed that teaming streamlined, fitted units with a large, sleek shower enclosure and a panelled bath was the best option,’ she explains.
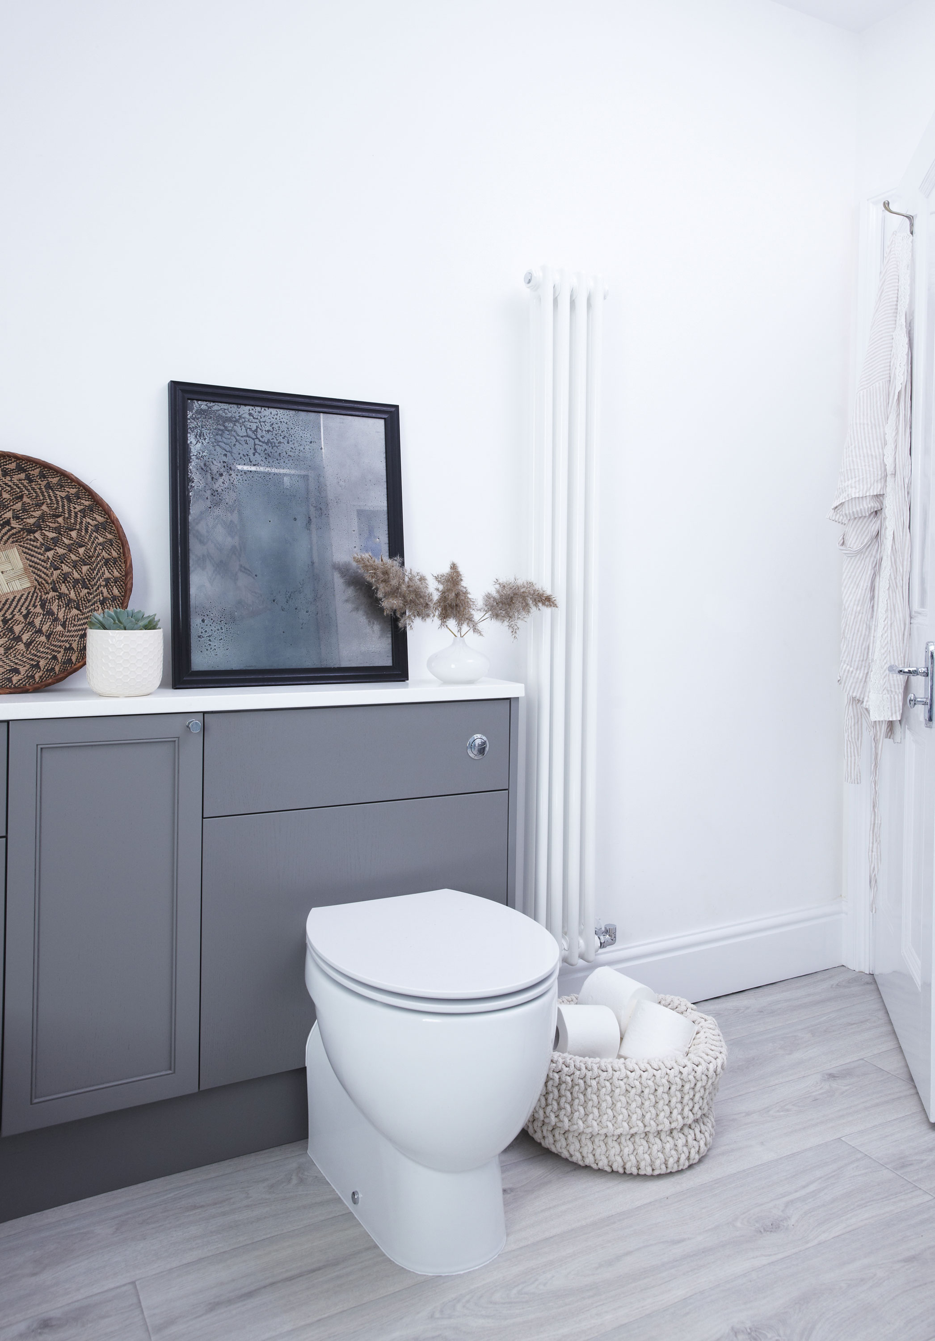
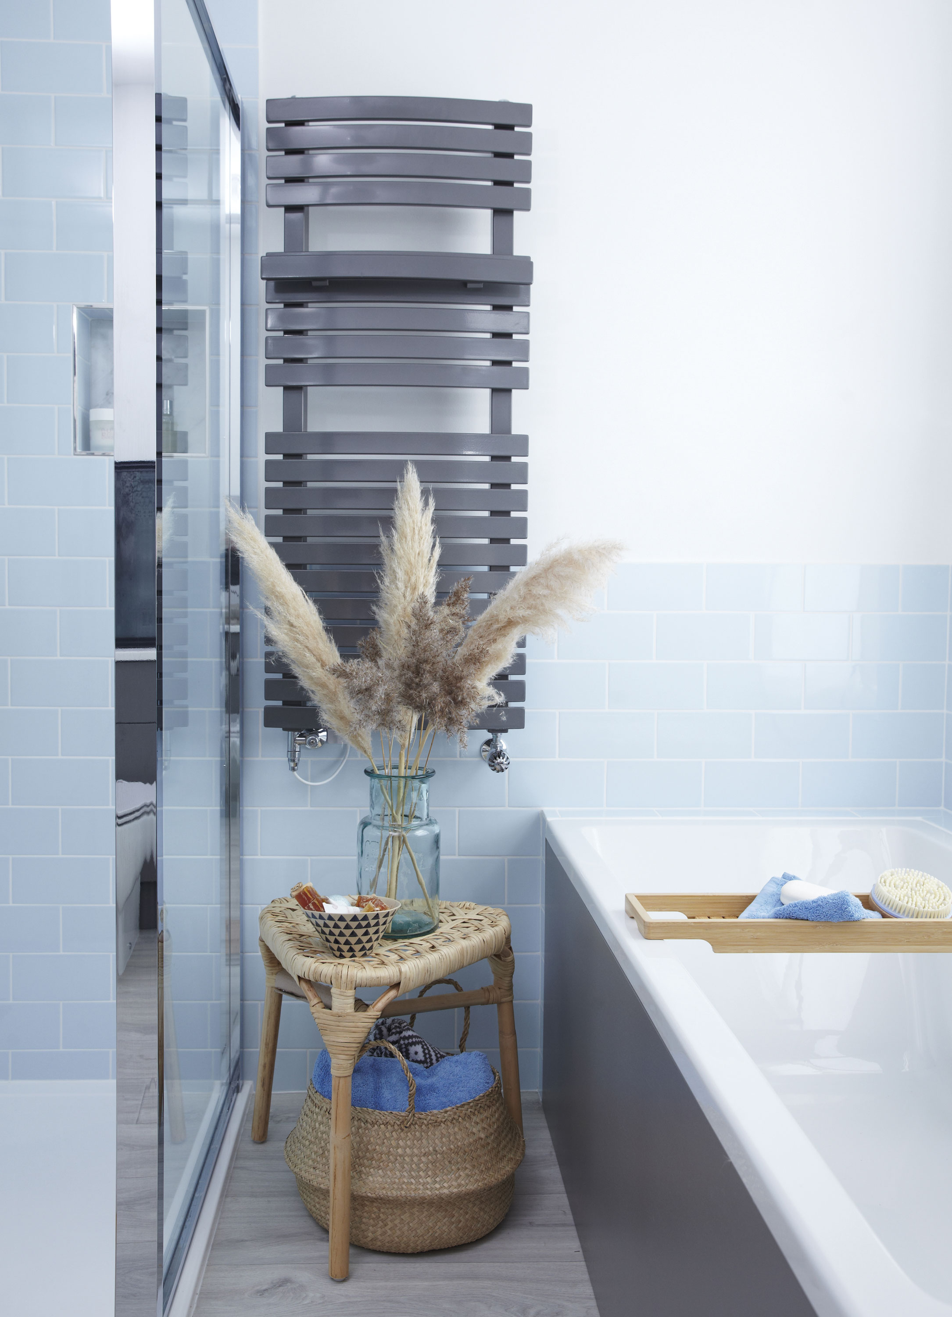
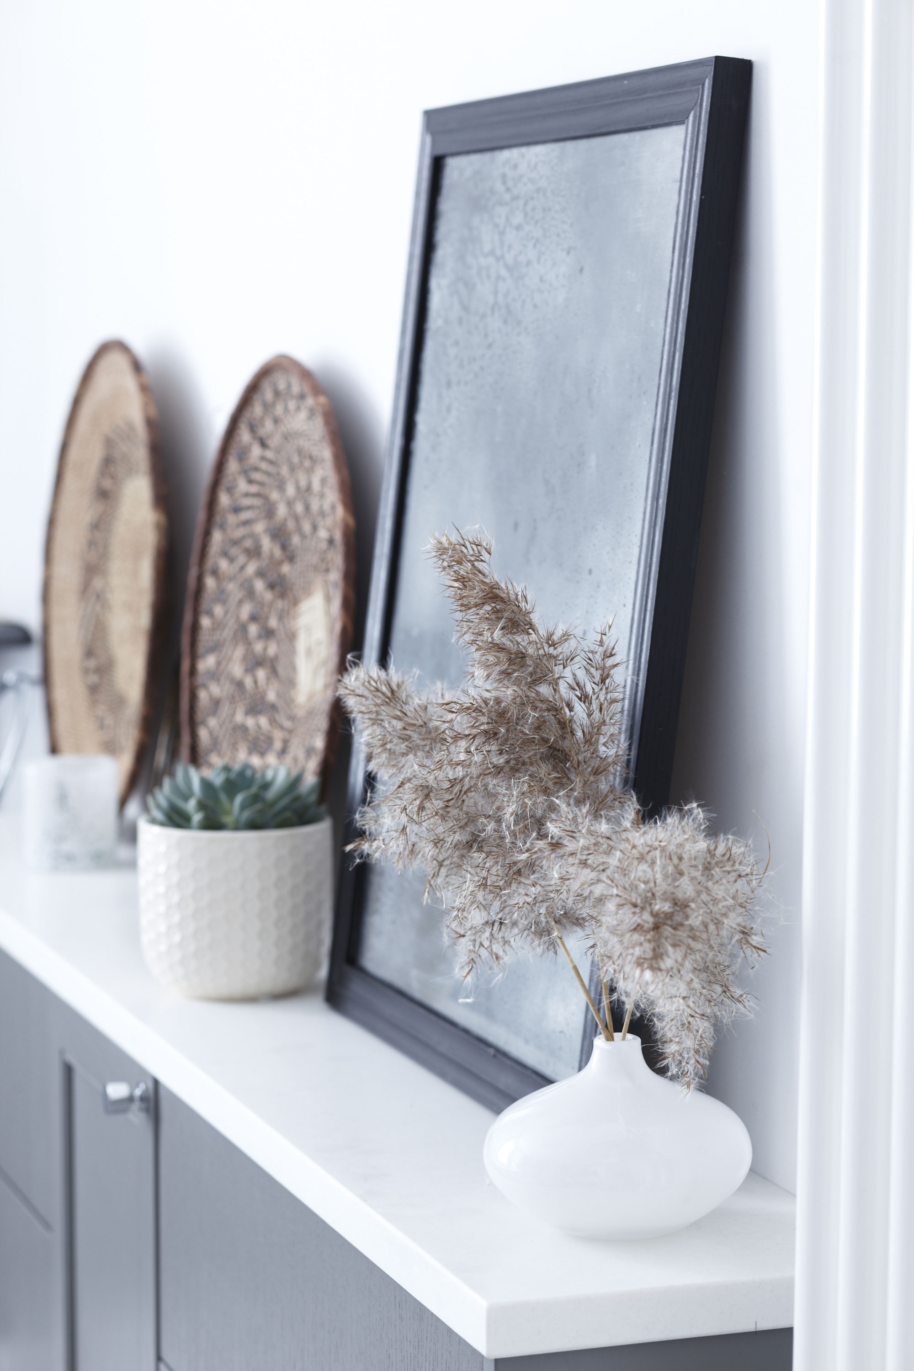
It’s a look that, although modern, works well in this Victorian home, thanks to the couple’s choice of timeless Shaker units and a fresh blue, grey and white scheme. ‘The classic, glossy-blue, brick tiles were chosen to add warmth and light, while easy-clean, wood-effect vinyl flooring offers a nod to the period floorboards still found in other parts of the house,’ says Laura.
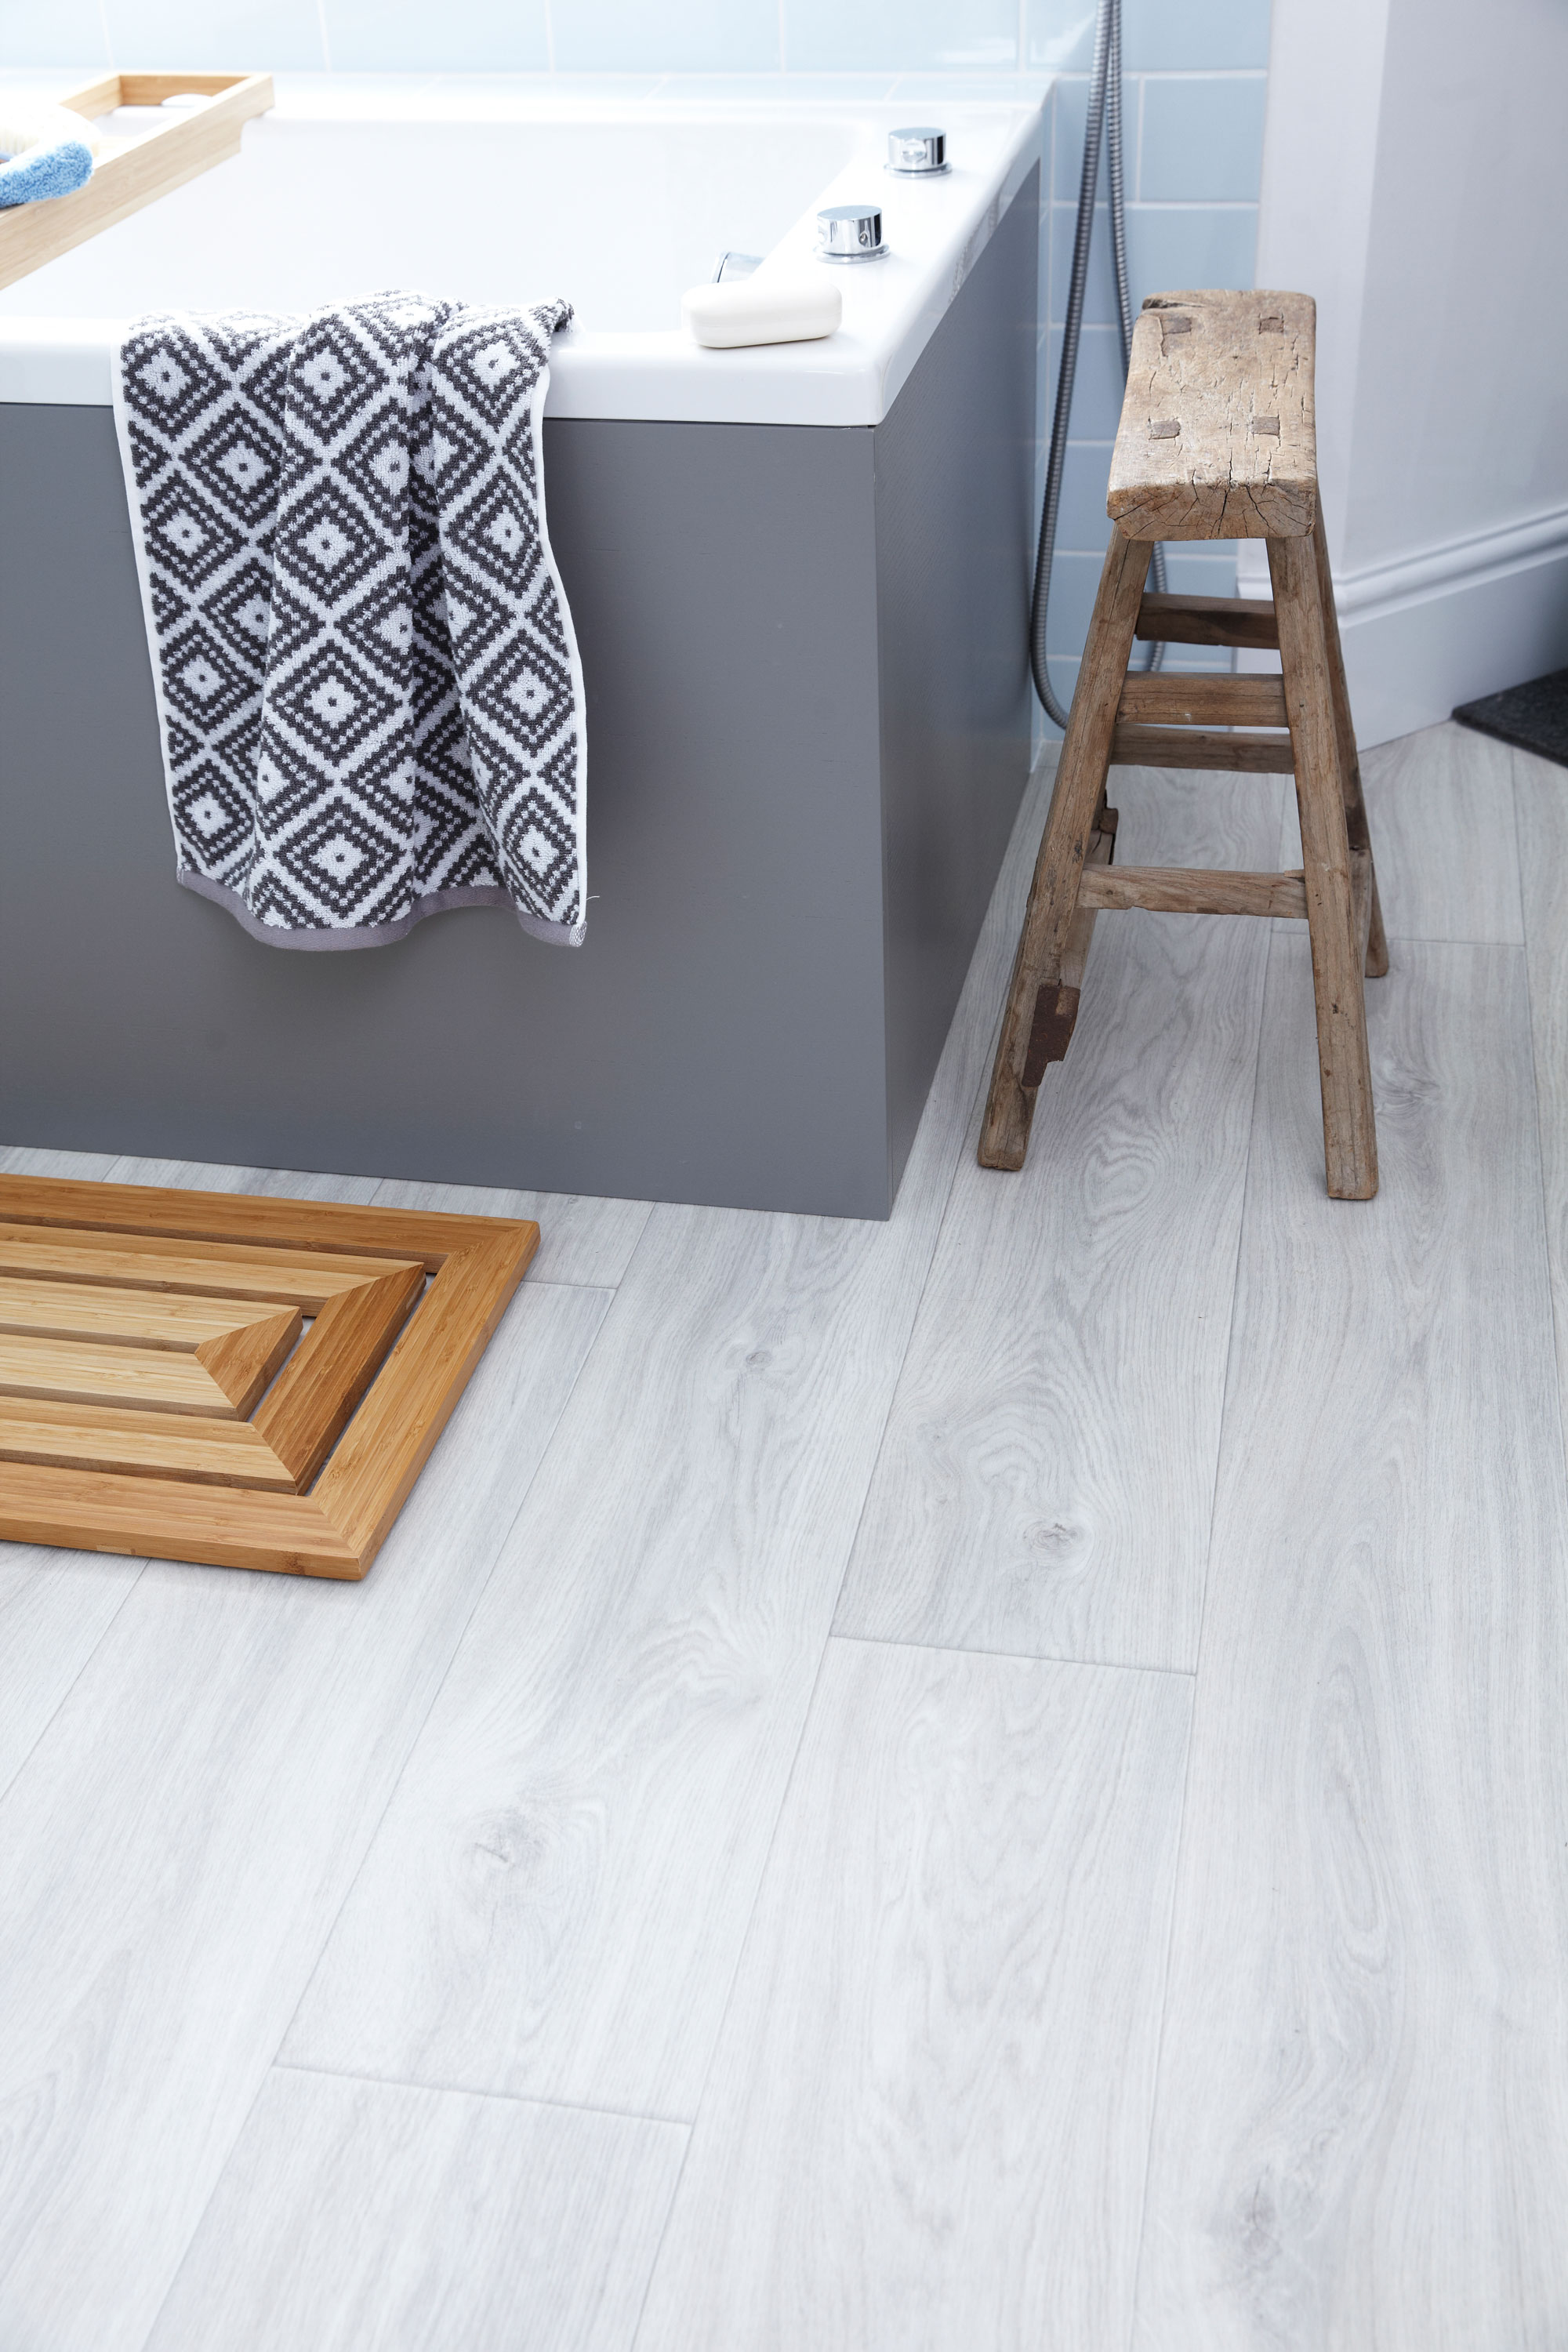
The couple wisely chose a fitter they had worked with before and he was happy to help when they decided to make a few changes to the initial design.
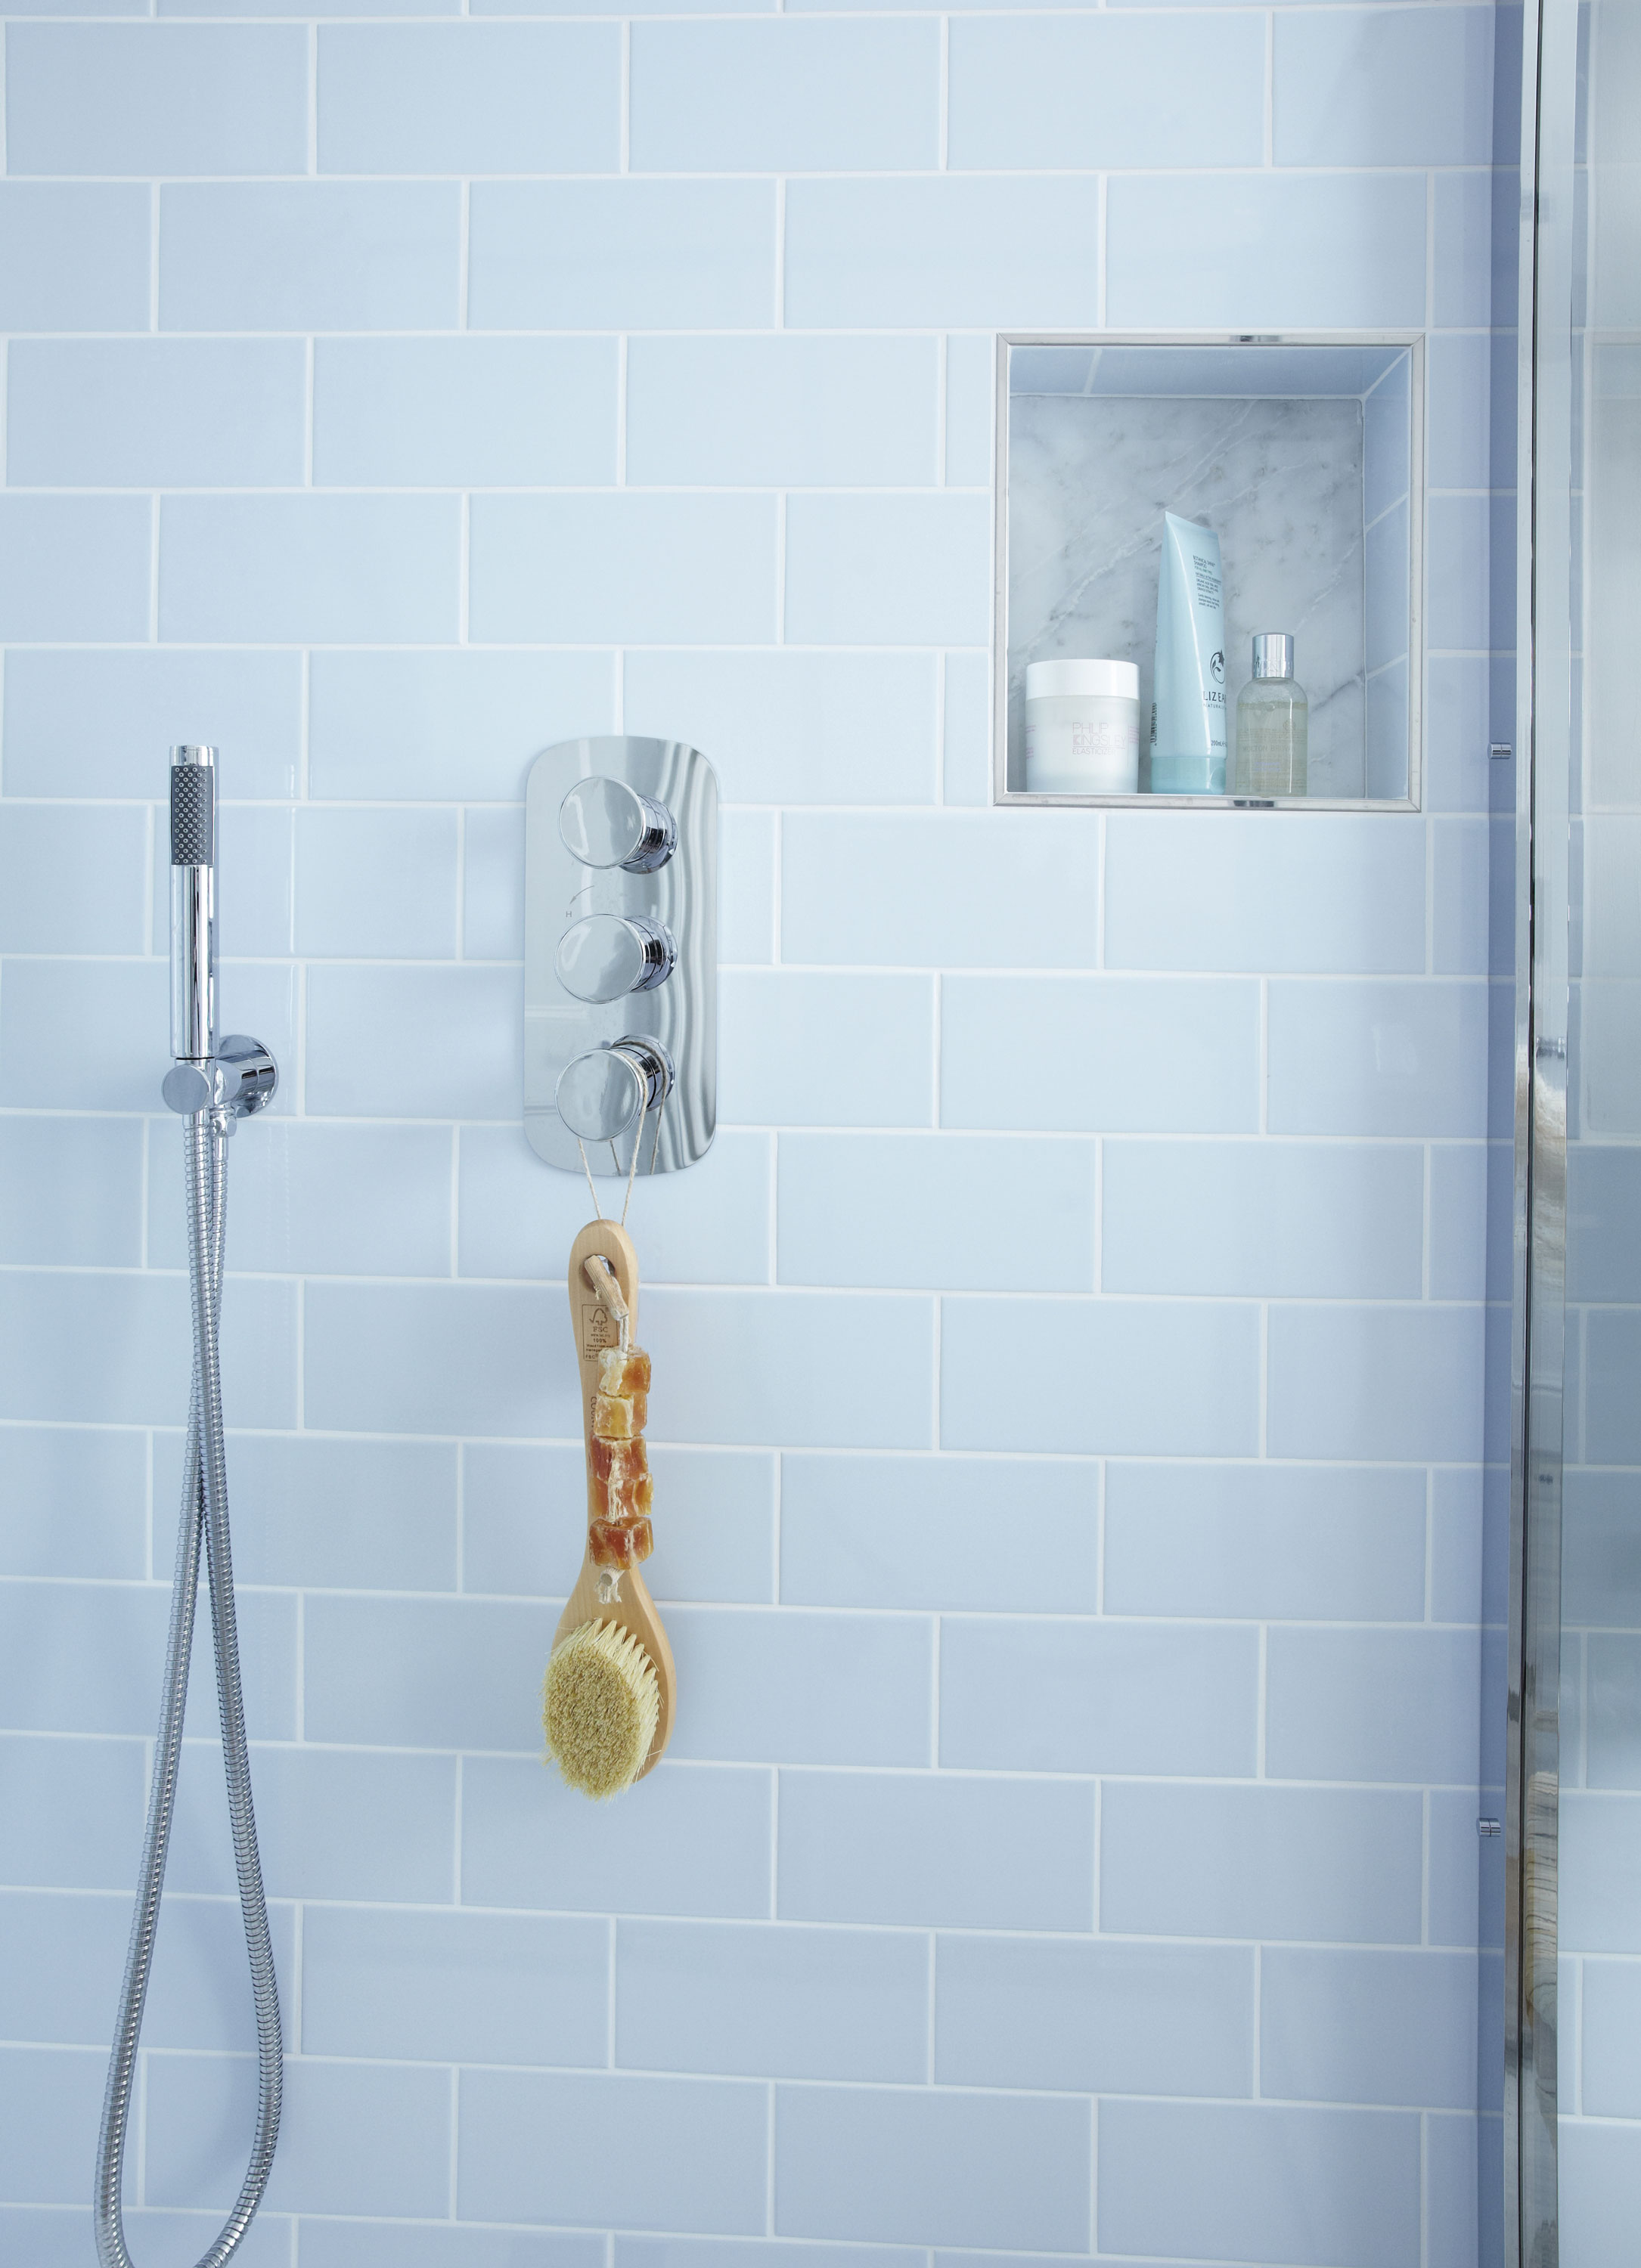
‘You’d think we’d have ample storage with all those units, but I couldn’t resist building an extra shelf behind the basin and adding handy storage niches within the stud walls for all our toiletries!’ laughs Laura.
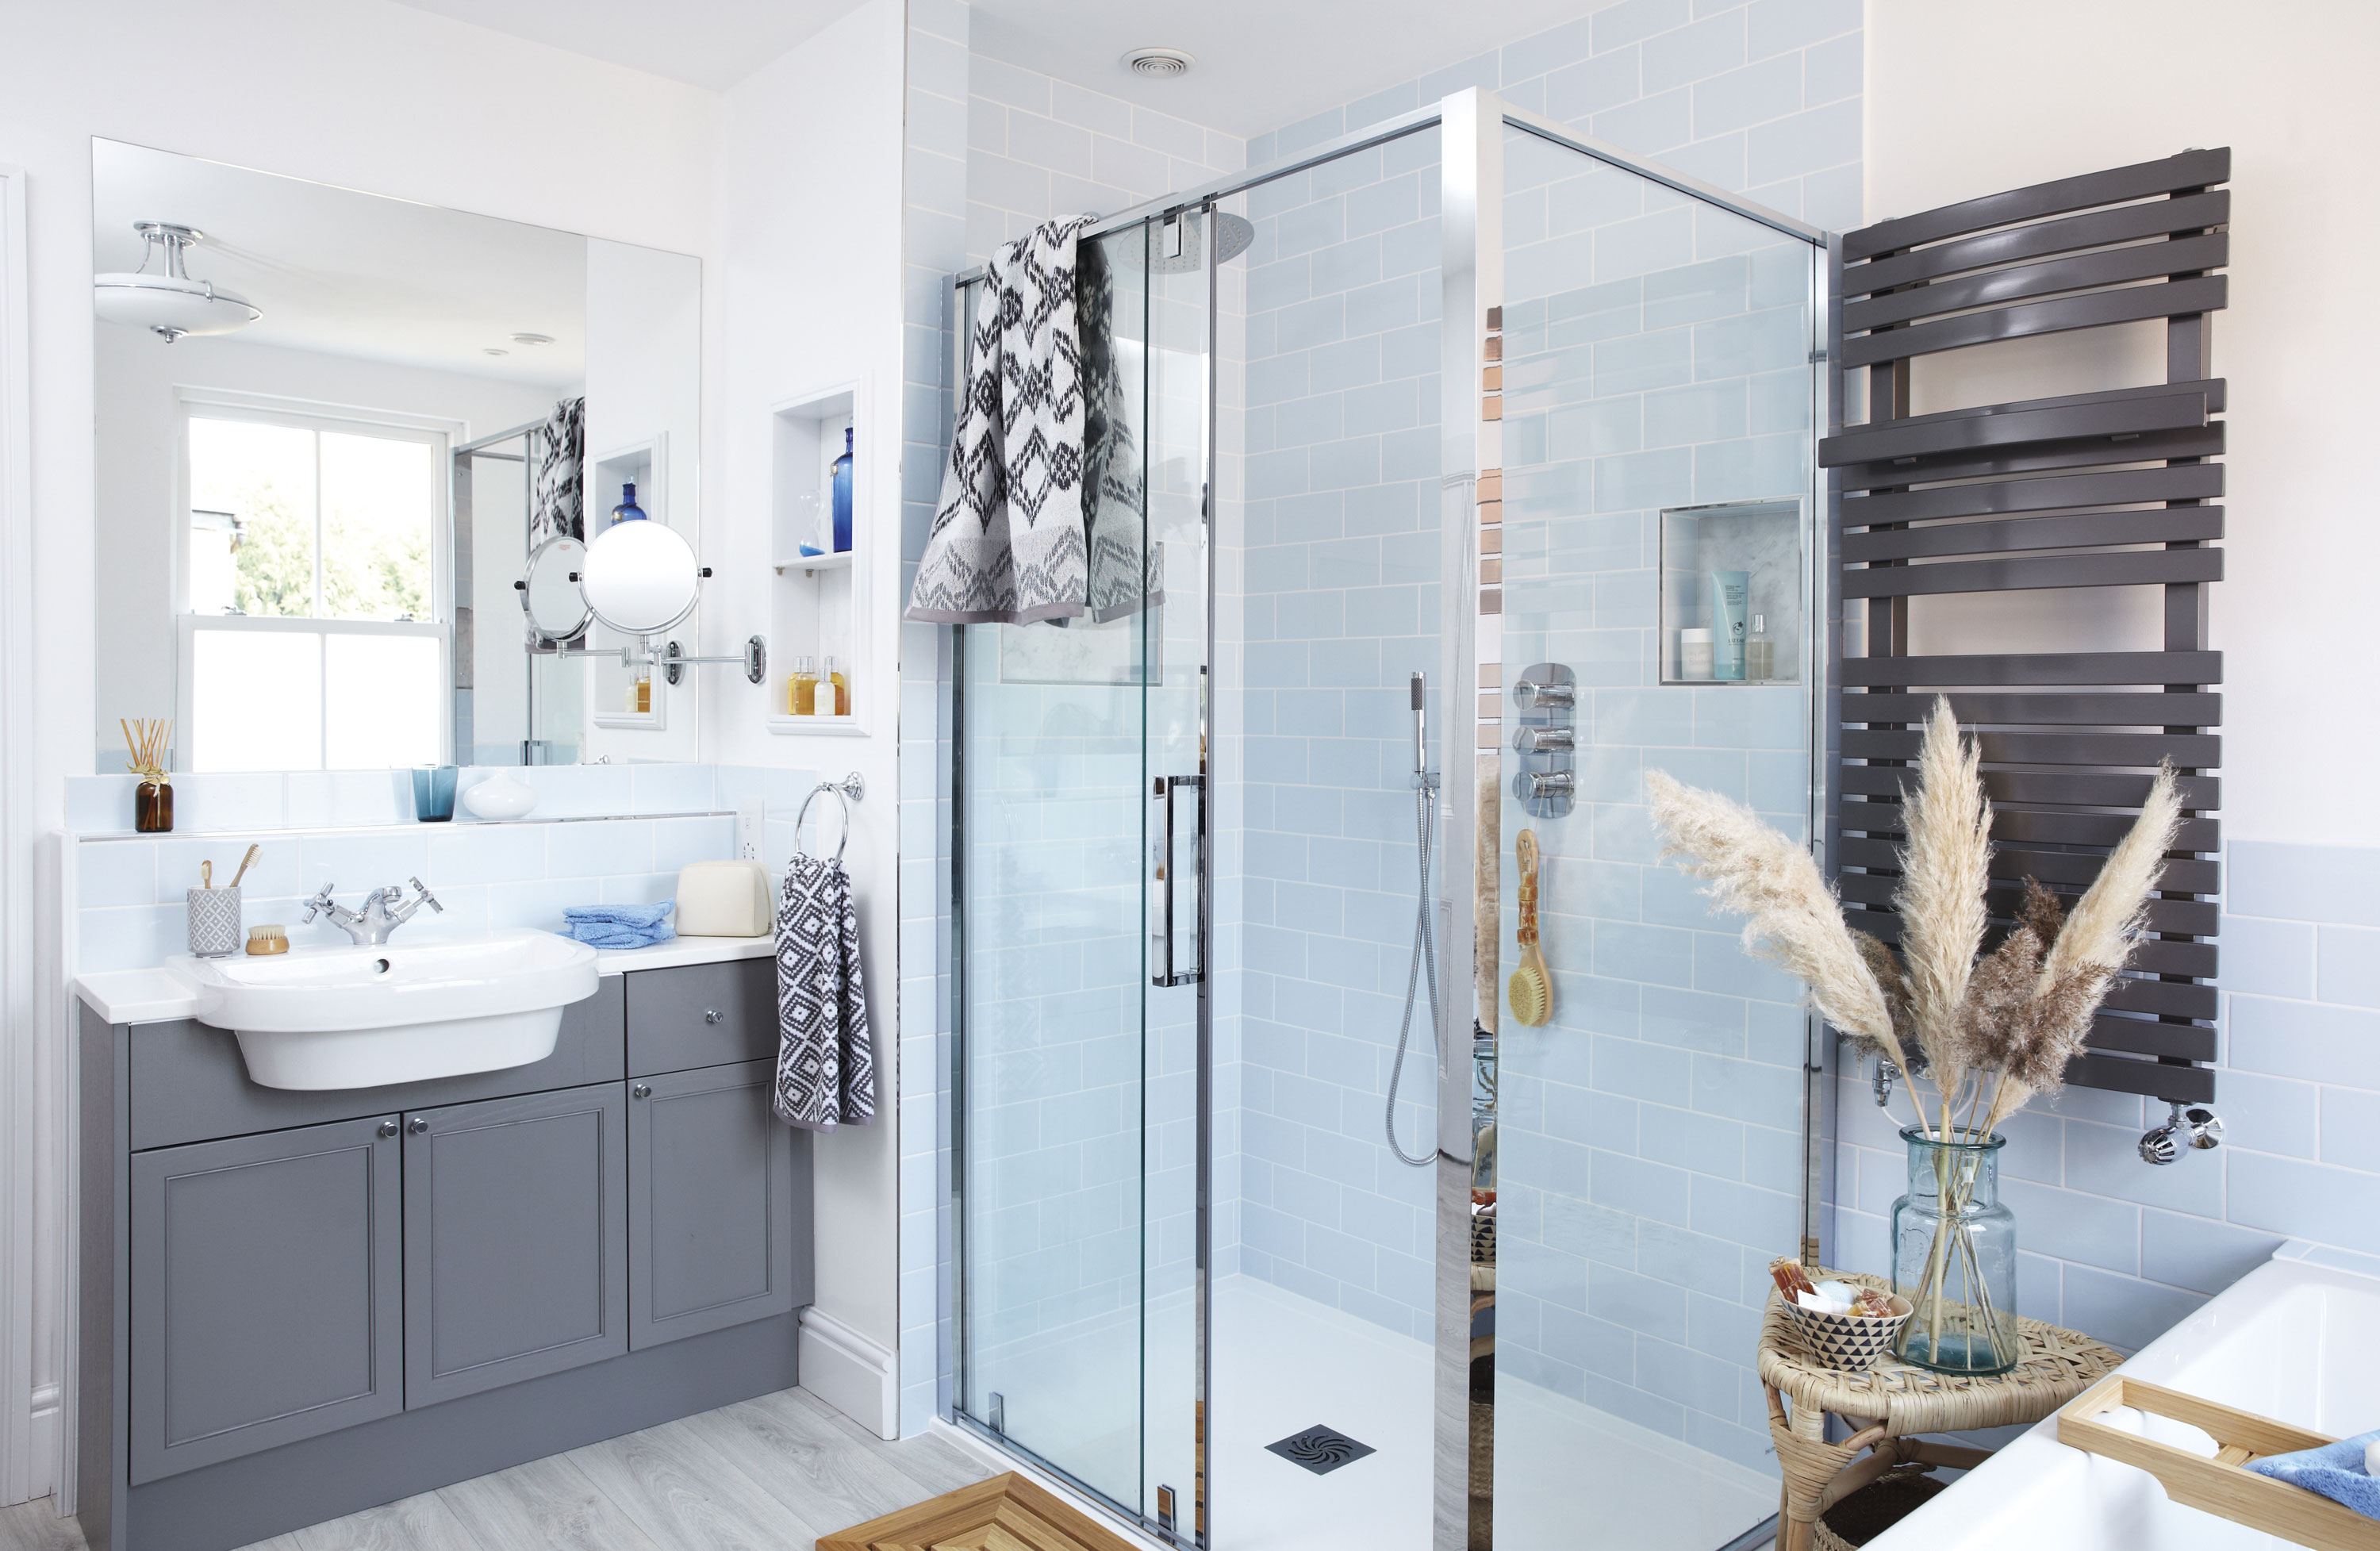
Their growing confidence also resulted in the basin being switched at the last minute for a larger, more family-friendly, £47 sale bargain. Now that the room swap is finished, Laura couldn’t be happier. ‘I definitely don’t regret our decision to change rooms, as we all love the extra space and having a shower. Plus the girls now use the smaller spare room for sleepovers and homework, so we no longer have rooms going to waste!’
This is a digital version of a feature that originally appeared in Your Home magazine. For more inspirational home ideas, why not subscribe today?
Feature Paula Woods Styling Jo Rigg Photos Sussie Bell
Read more:
