
‘After 20 years, we finally unlocked its potential’: See how Joanne transformed her basement into a stunning multi-purpose room
After moving into her home in 2000, Joanne Hardcastle spent a large portion of the following two decades renovating, decorating and upgrading it as time and money allowed. One space, however, remained untouched – the basement.
With the family tripping over each other during lockdown, things came to a head. An inheritance had given Joanne some extra funds to invest in the house, and she decided the time had finally come to tackle the basement once and for all.
- Inside BBC Radio 2 star Owain Wyn Evans' bold home – from a tangerinery to a disco ball ceiling
- 'We threw out the rule book to make it our own' – how this Interior Design Masters contestant transformed his home
STEP INSIDE…
WHO LIVES HERE? I’m Joanne Hardcastle, 53, a content creator, @hardcastletowers, and I live with my husband Tim, 57, sales director for an engineering company, and our daughters, Iris, 24, and Mia, 19, plus cats, Bruce, Dusty and Queenie. Our home is an Edwardian, four-bedroom end terrace near Leeds, and we moved here in 2000.
WHAT WAS UPDATED? Everything! I decided to transform the basement into a space that was actually useful. It had become a dumping ground, and I needed a home office more than anything. It was quite a large space due to the natural footprint of the house, so we also added a living area with a single bed, and a shower room.
WHY THE CHANGE? I always knew there was so much potential in the basement and, just after lockdown, when my three daughters had all been living at home and studying, we realised we needed more space. We’d come into some inheritance, so we decided to invest in the house.
HOW LONG DID IT TAKE? The project took around six months in total.
TOTAL COST £60,000
The project
‘I knew that the space had to be multifunctional, and that I wanted to add a second bathroom to the house,’ explains Joanne, who eventually settled on a plan to divide the basement into three sections: a snug with a raised bed, a shower room, and an office that doubled as a utility room. Building in plenty of storage was a priority, too.
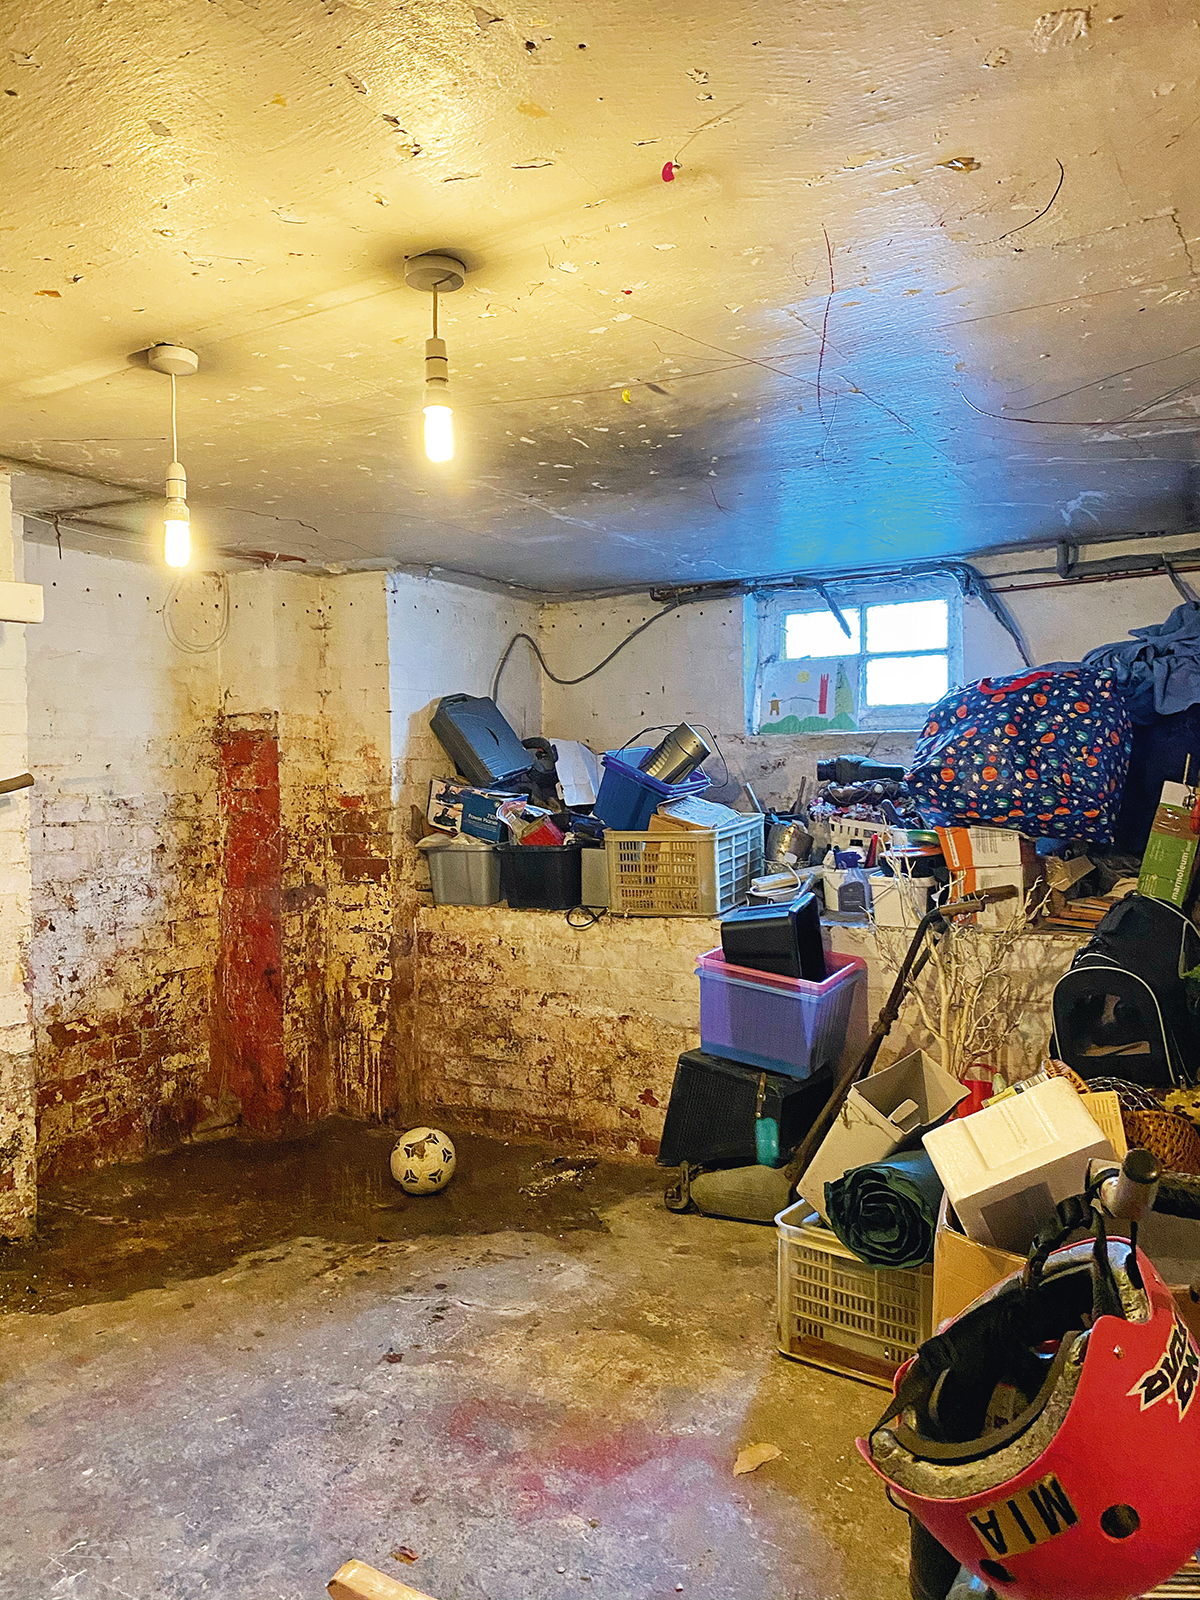
The vision was a far cry from the damp dumping ground the family had lived with for over 20 years, with its graffitied walls, concrete floors and exposed pipework.
‘I used it as a laundry room where I would do the ironing, and I’d often be standing in a puddle because it got so wet whenever it rained,’ remembers Joanne. ‘We actually had a toad living down there – once, Tim thought it was an old sock and picked it up by accident!’ she laughs.
As there was a long wait for the builder Joanne and Tim had chosen, it would be another two years before work could begin, and the project finally got underway in October 2022.
What we did
The first stage involved digging out the floor, laying waterproof membranes and insulation, and introducing a mechanical weir system to the outside drains.
New water and waste pipes were installed, and a new concrete floor laid, while a waterproof membrane was also added to the walls along with further insulation, which extended to the ceiling.
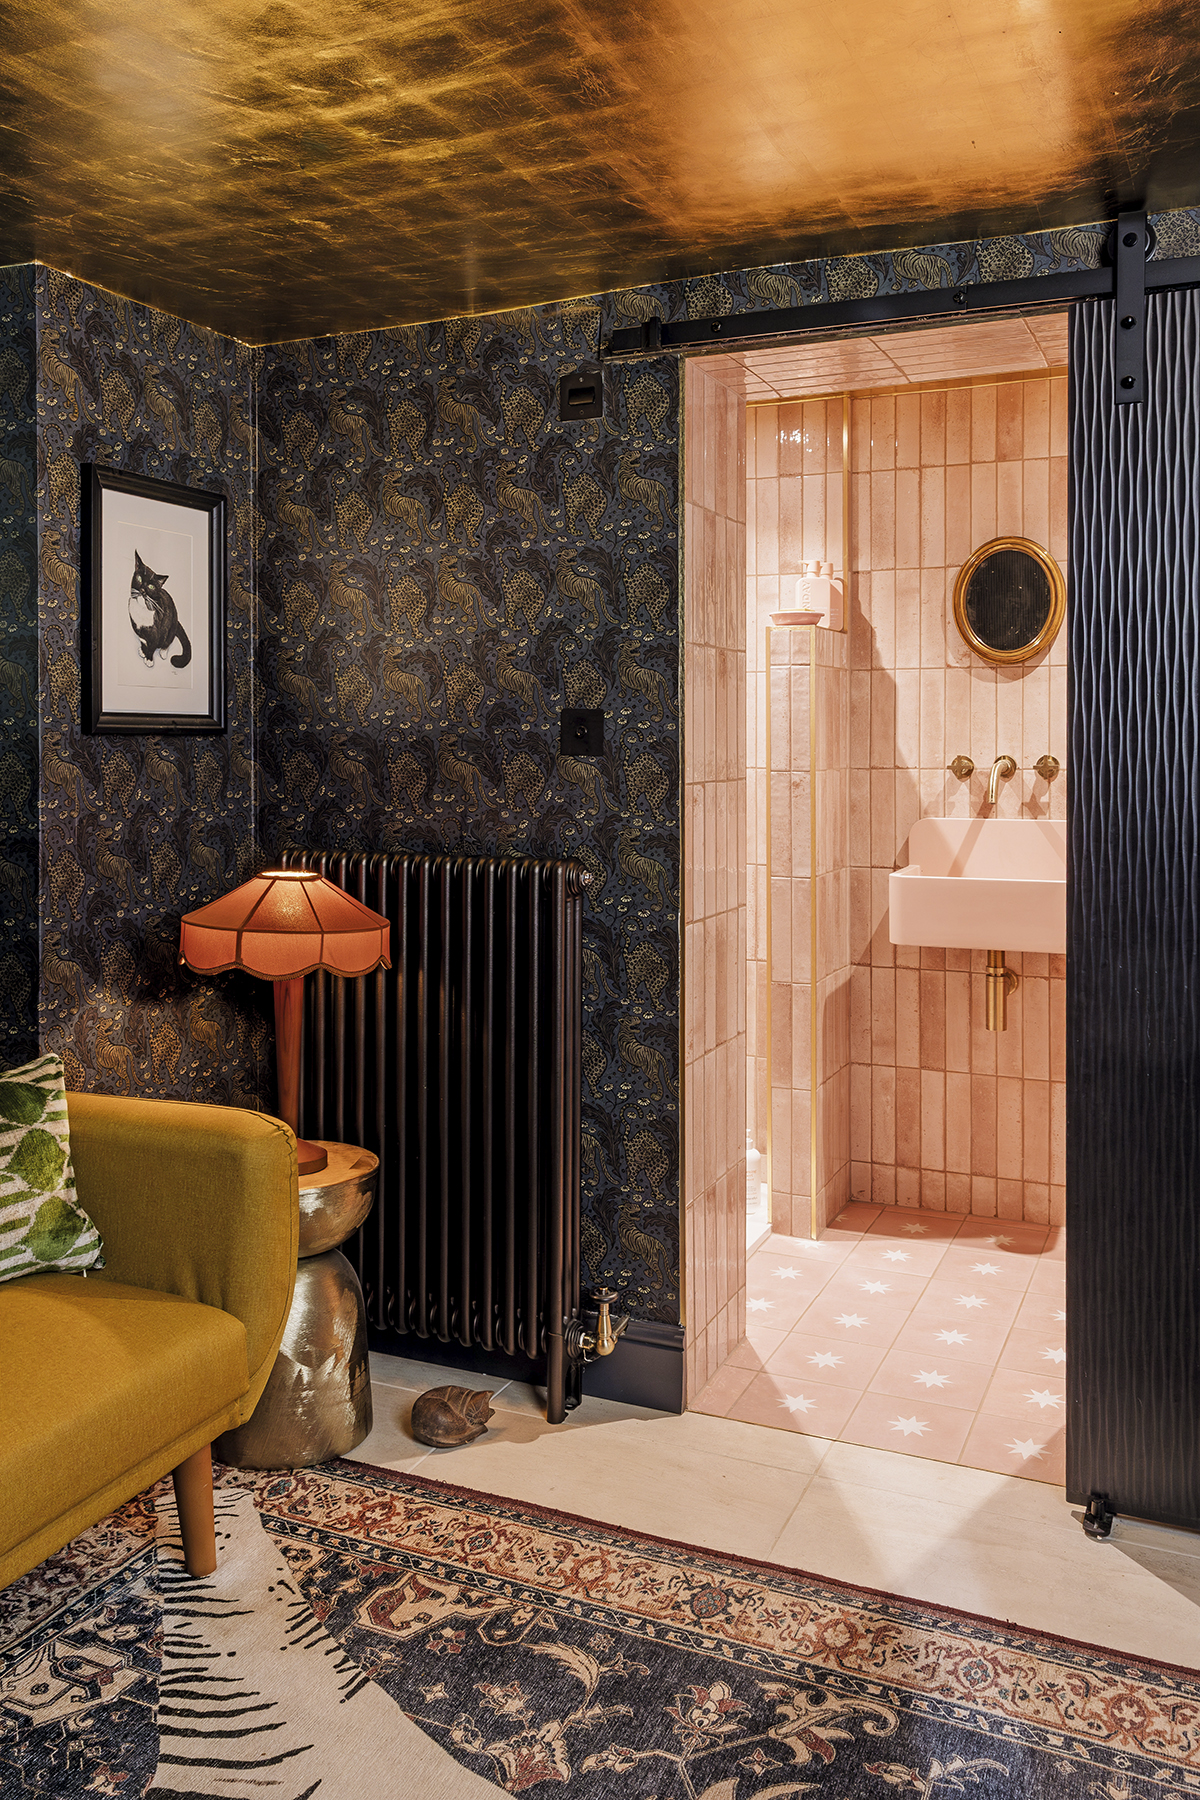
To create the shower room, an additional wall was constructed with a new doorway to separate it from the snug.
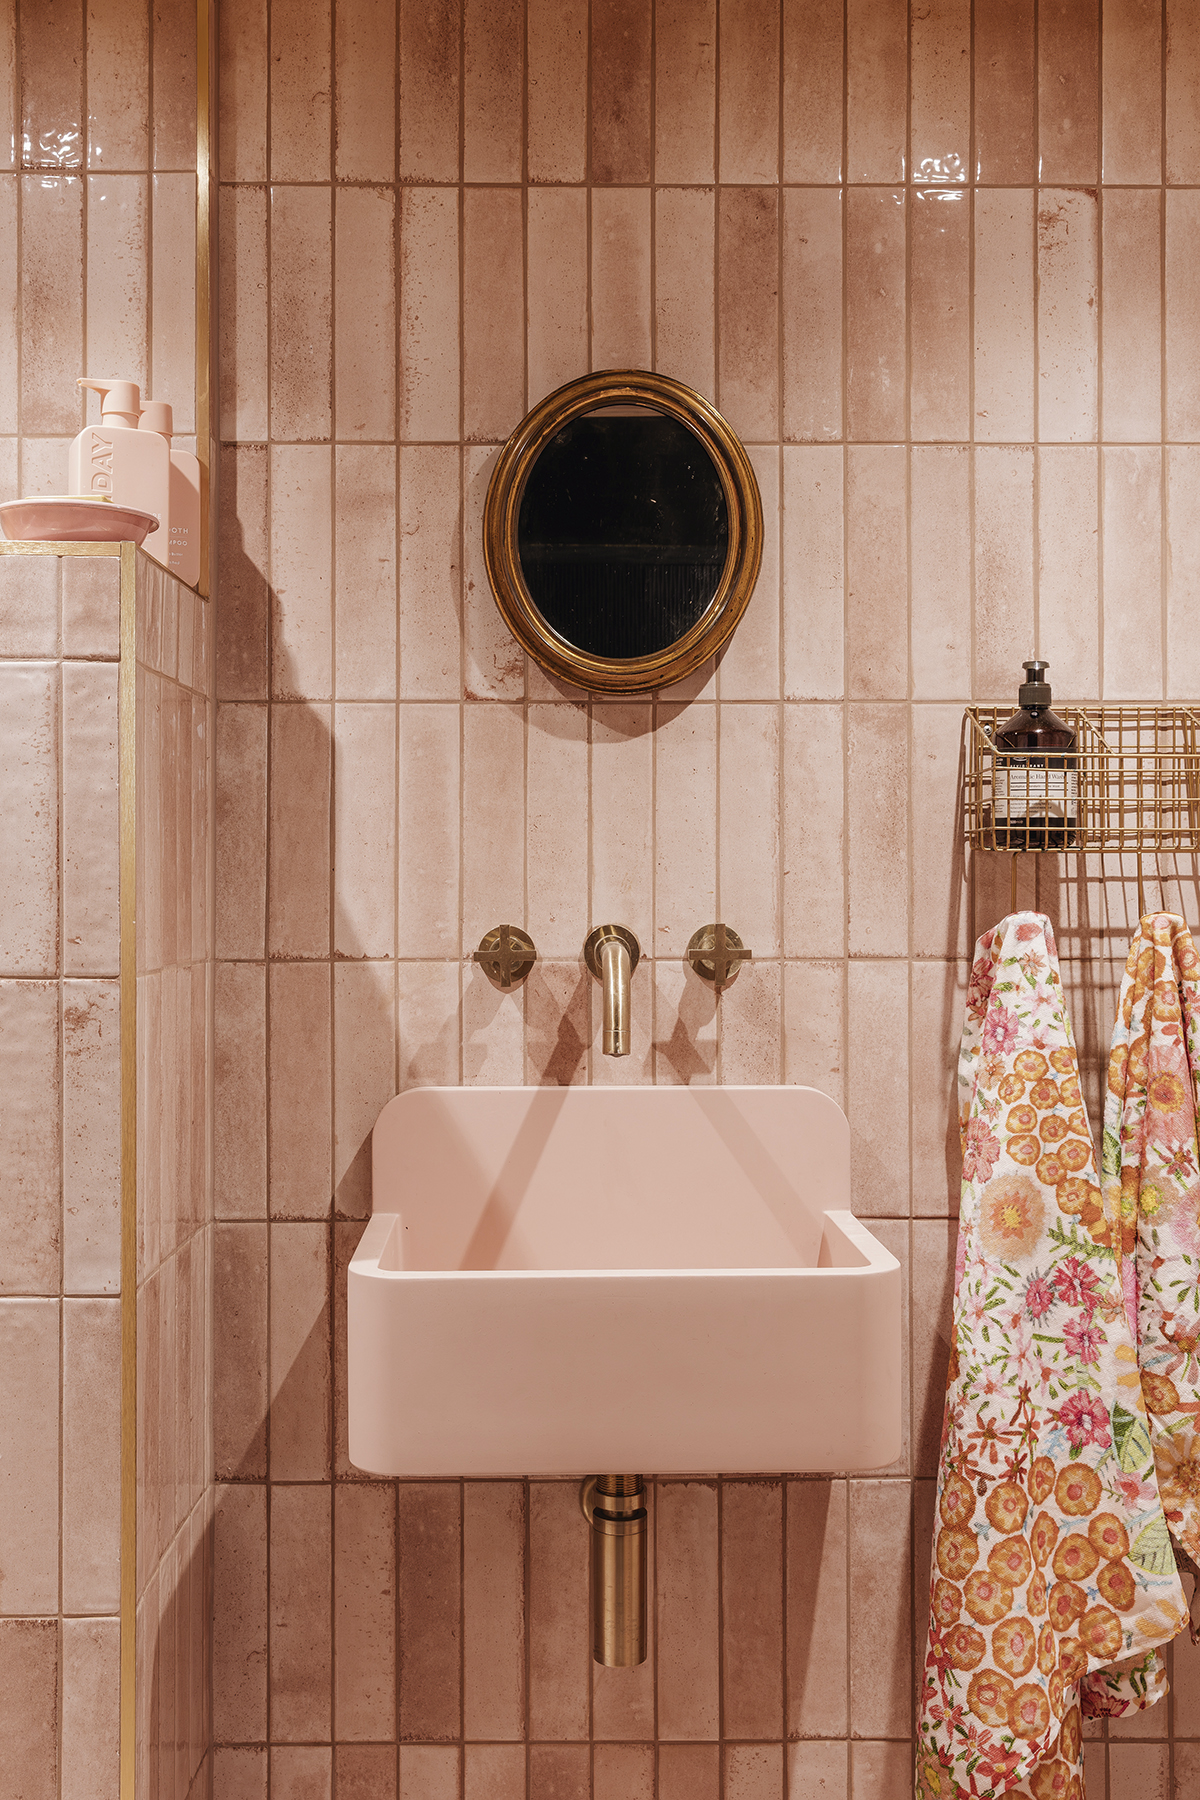
‘I still can’t quite believe we managed to squeeze in the shower room of dreams into what was essentially a mouldy cubby hole with roots growing through the wall,’ smiles Joanne. ‘I remember trying to convince the builder we could fit a toilet in there, and I knew I was right.’
The combined office and utility area was particularly dark before, so Joanne also made sure to bring in as much natural light as possible by replacing the light well with a glass floor outside her dining room doors above.
Highs & lows
When the builders ripped everything out it created a lot of noise, mess and dust, which was challenging to say the least. ‘I cried a lot!’ recalls Joanne. ‘It was the inconvenience of having tradespeople in the house constantly, and it was freezing when they took the ceiling out and they had all the doors open.’
There was an awkward stone ledge that couldn’t be removed, as it supports the bay window above, but this was turned into a very useful built-in bed, which provides extra sleeping accommodation for guests, as well as a place for Joanne’s daughters to watch TV.
The upheaval and stress were worth it in the end, though, and Joanne’s only regret is that they didn’t do it sooner. ‘I just held onto the hope that it would be like childbirth – I’d forget the pain!’ laughs Joanne. ‘And it was such a high seeing my ideas coming to life.’
The final details
Joanne took part in Interior Designer Masters in 2023, and was able to draw on that experience when designing and decorating her new multi-purpose room.
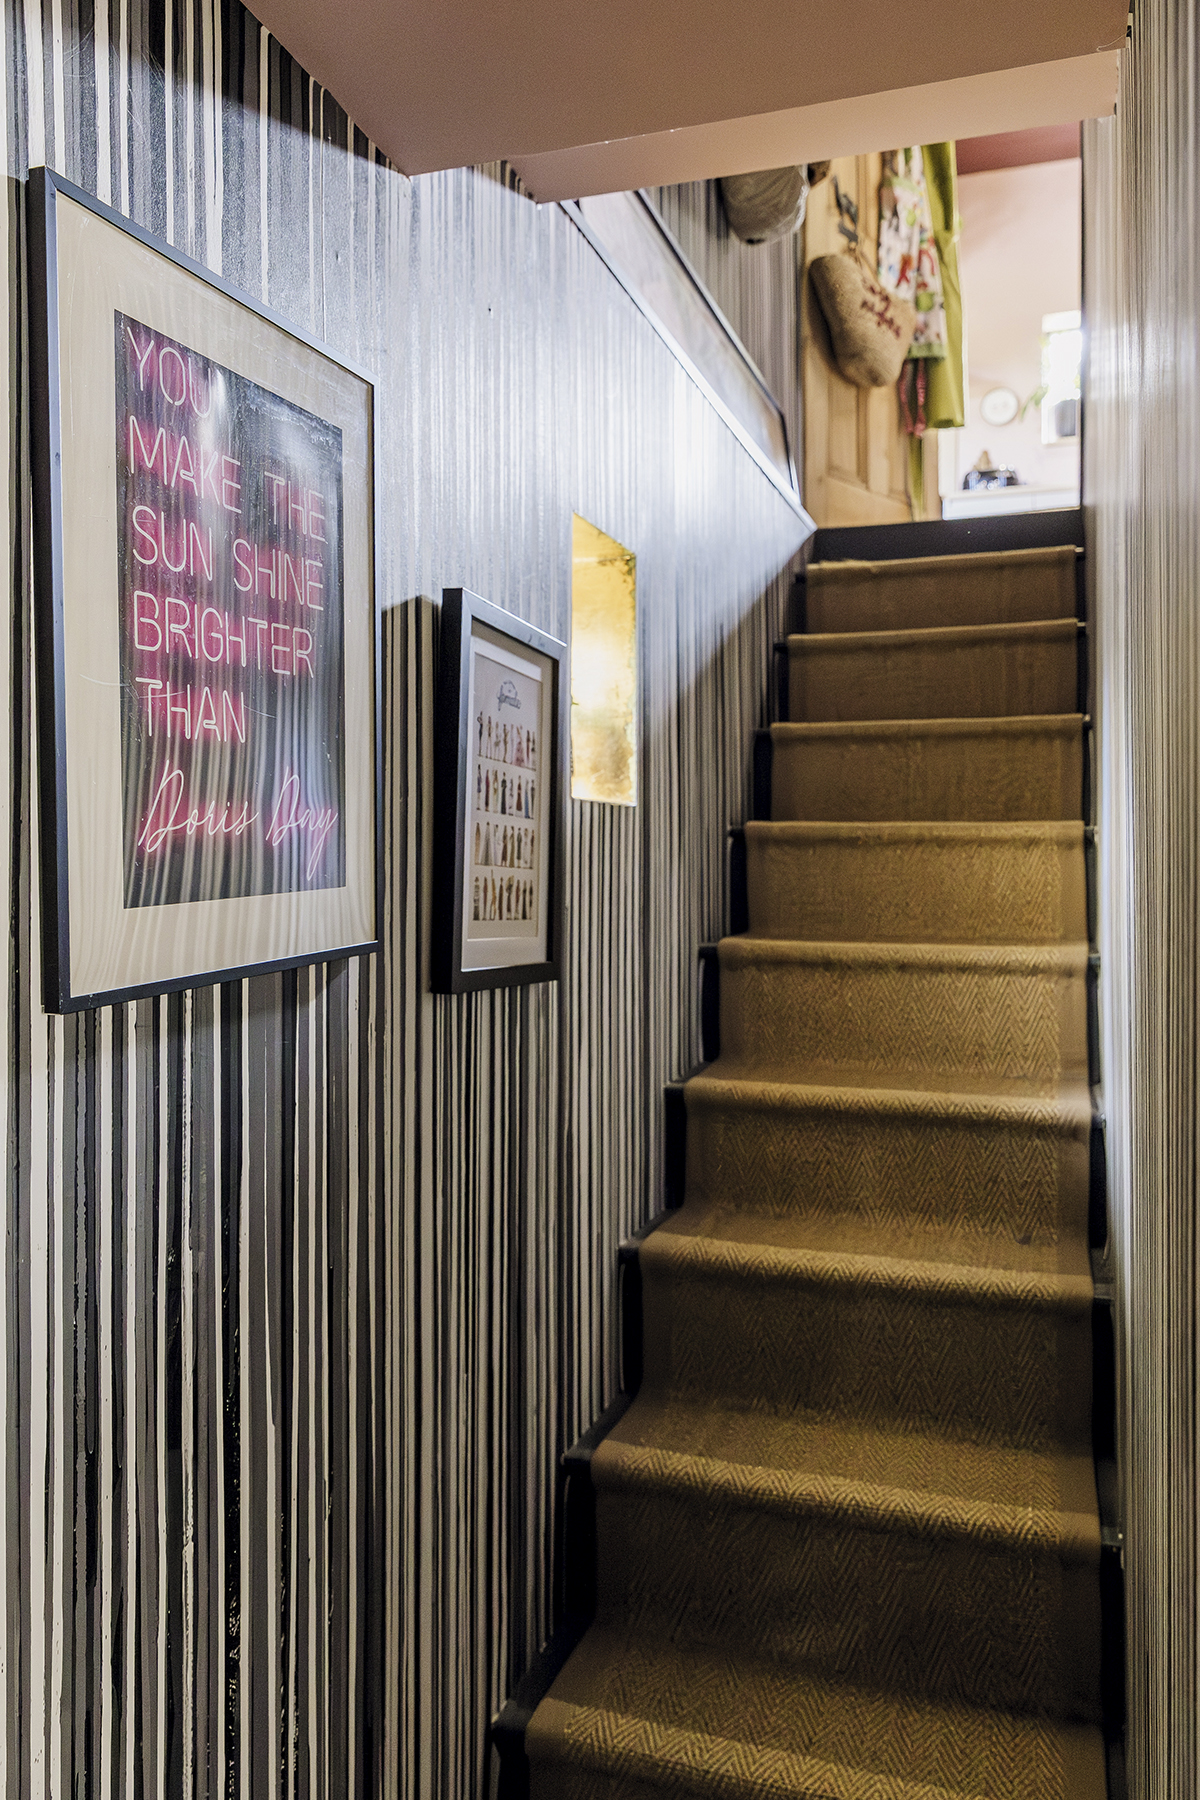
To achieve the opulent and cosy feel that she envisaged for the snug, she chose a beautiful wallpaper with gold accents, and recruited her friend Daniel, from Bland Designs, to gold-leaf the ceiling. ‘It turned a low ceiling into a striking feature,’ notes Joanne. ‘The gold reflects light around the room and lends a luxurious vibe to the whole space.’
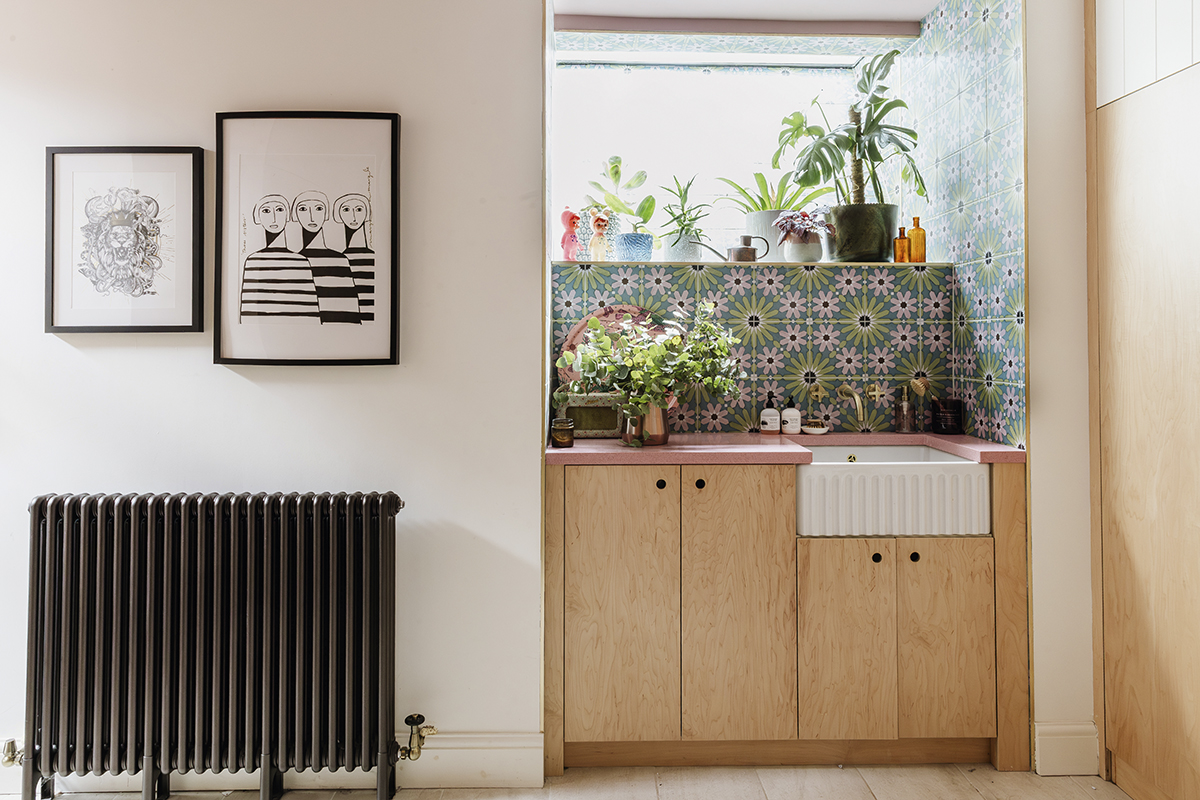
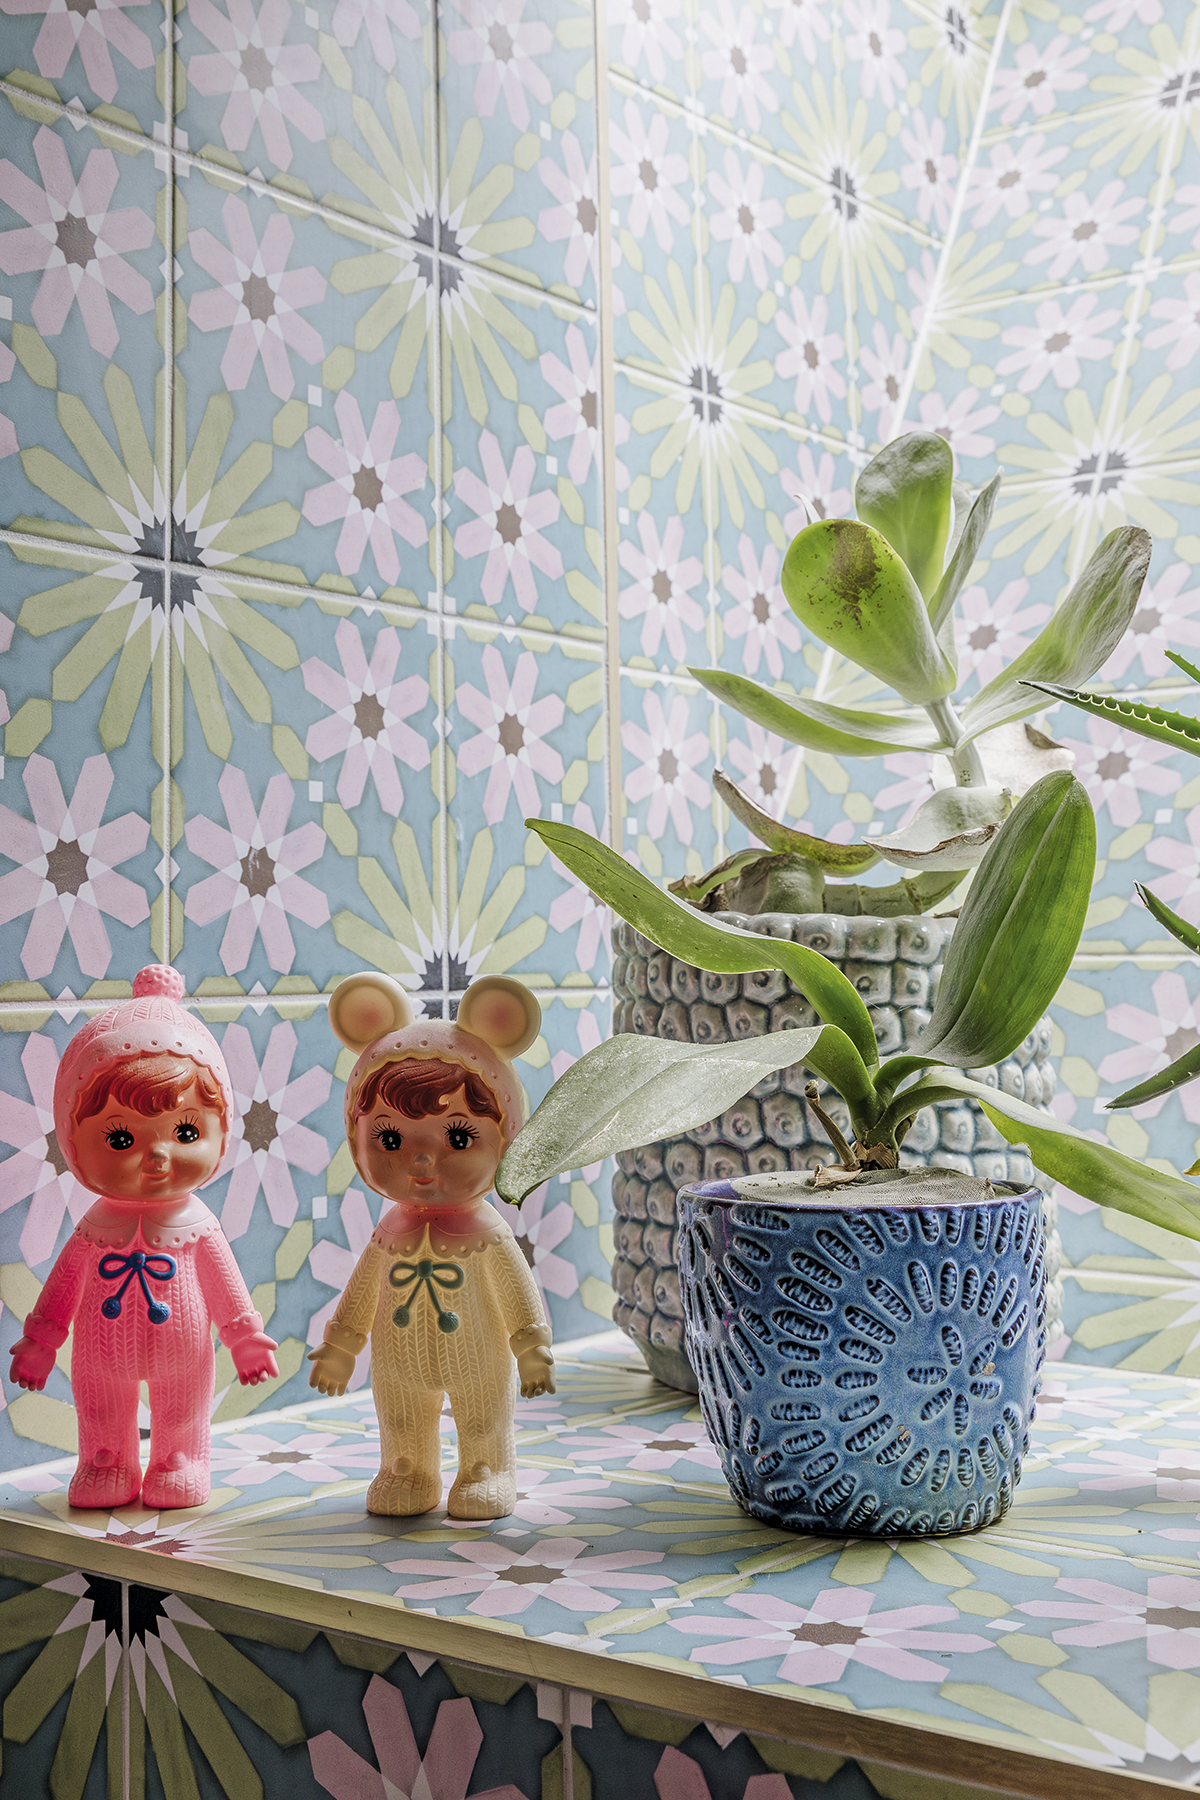
As a contrast, and to make the office-cum-utility section as light and bright as possible, she opted for white walls and a pink ceiling. Eye-catching Moroccan tiles give a nod to the original Edwardian tiles that couldn’t be salvaged.
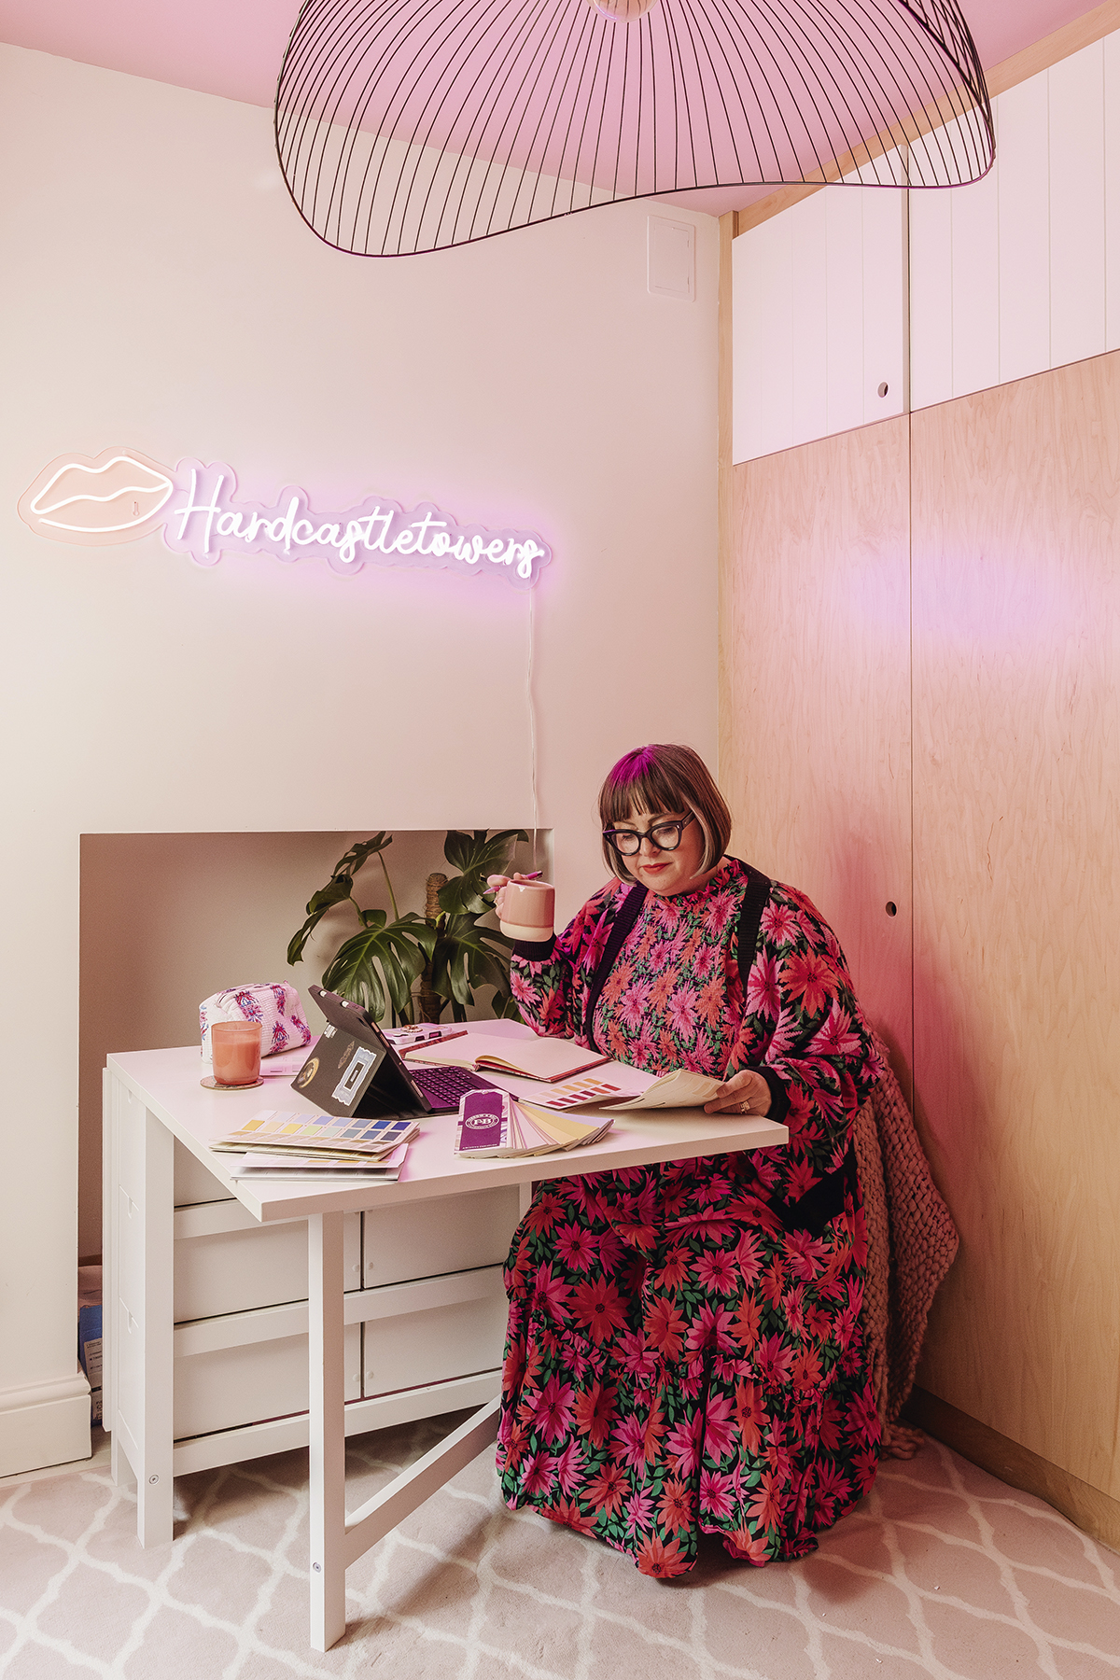
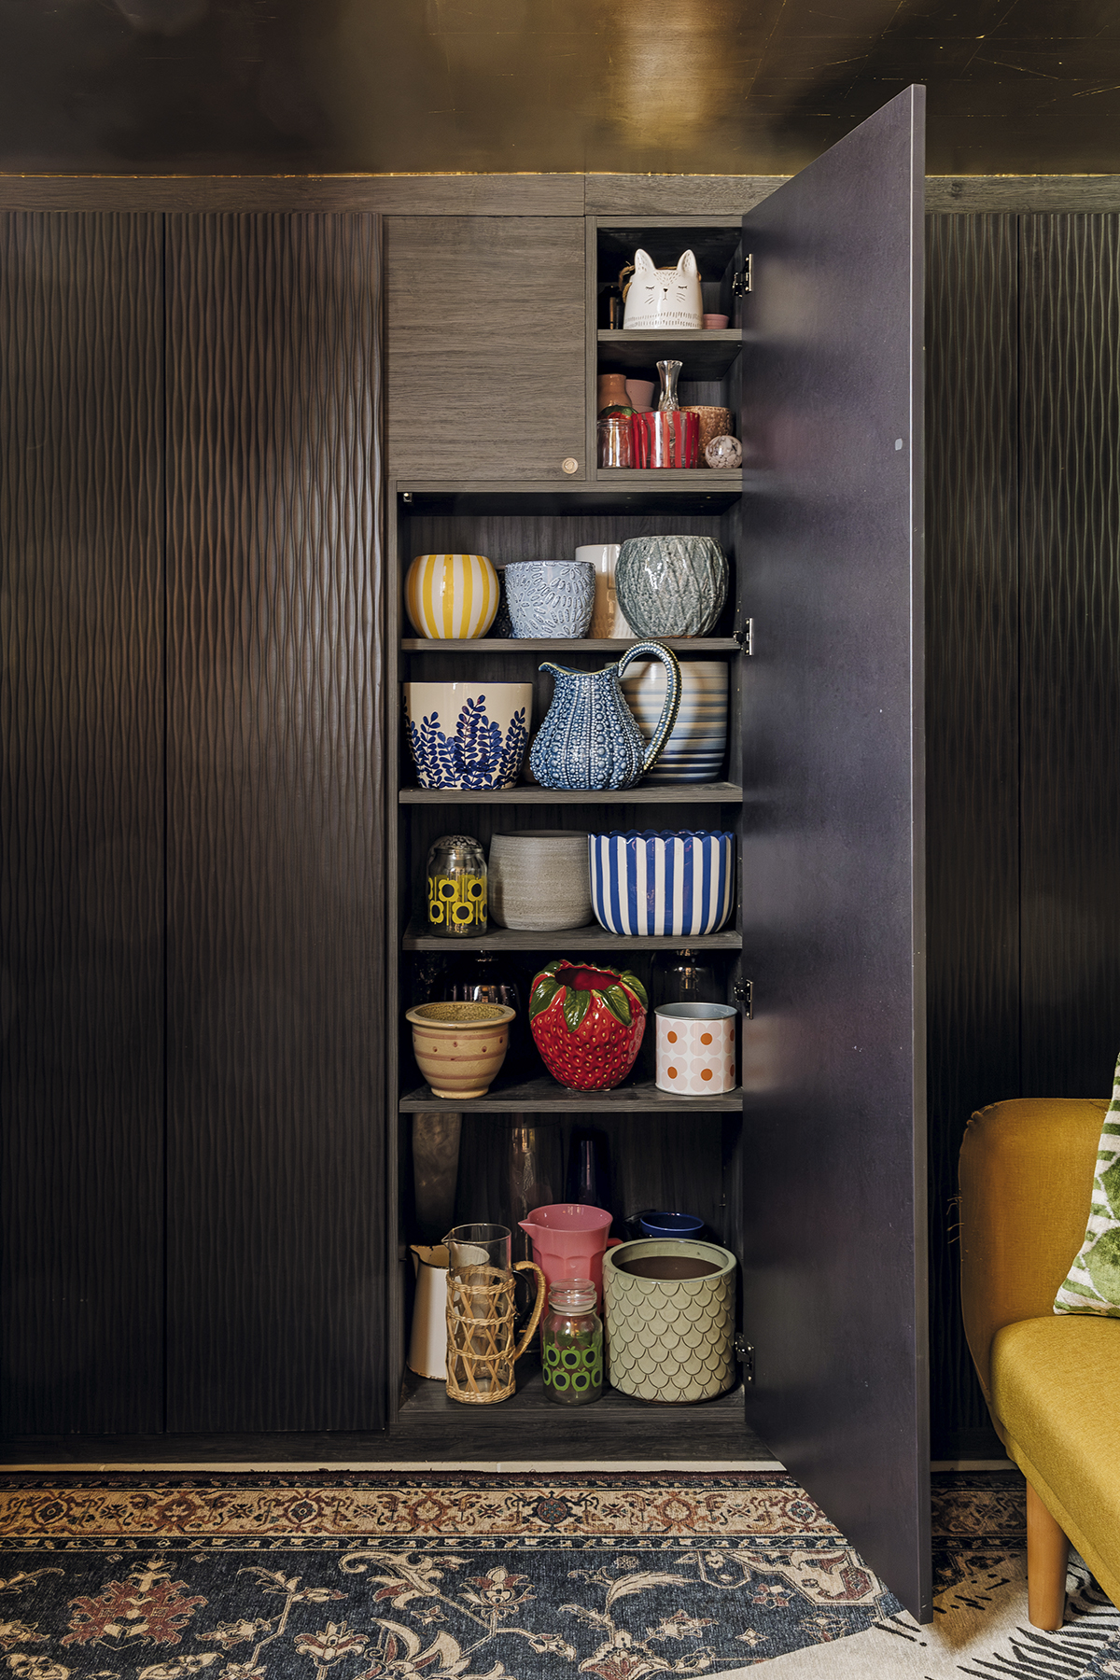
With help from Alastair Johnson of Sheffield-based Freebird Designs, who Joanne met during her time on Interior Design Masters, she came up with designs to incorporate as much bespoke storage as possible. ‘I showed Alastair my sketches and he finessed them, suggesting different solutions and materials that I wasn’t aware of, such as Finsa MDF,’ Joanne shares. ‘He then used this to make doors for a wall of bespoke storage in the snug.’
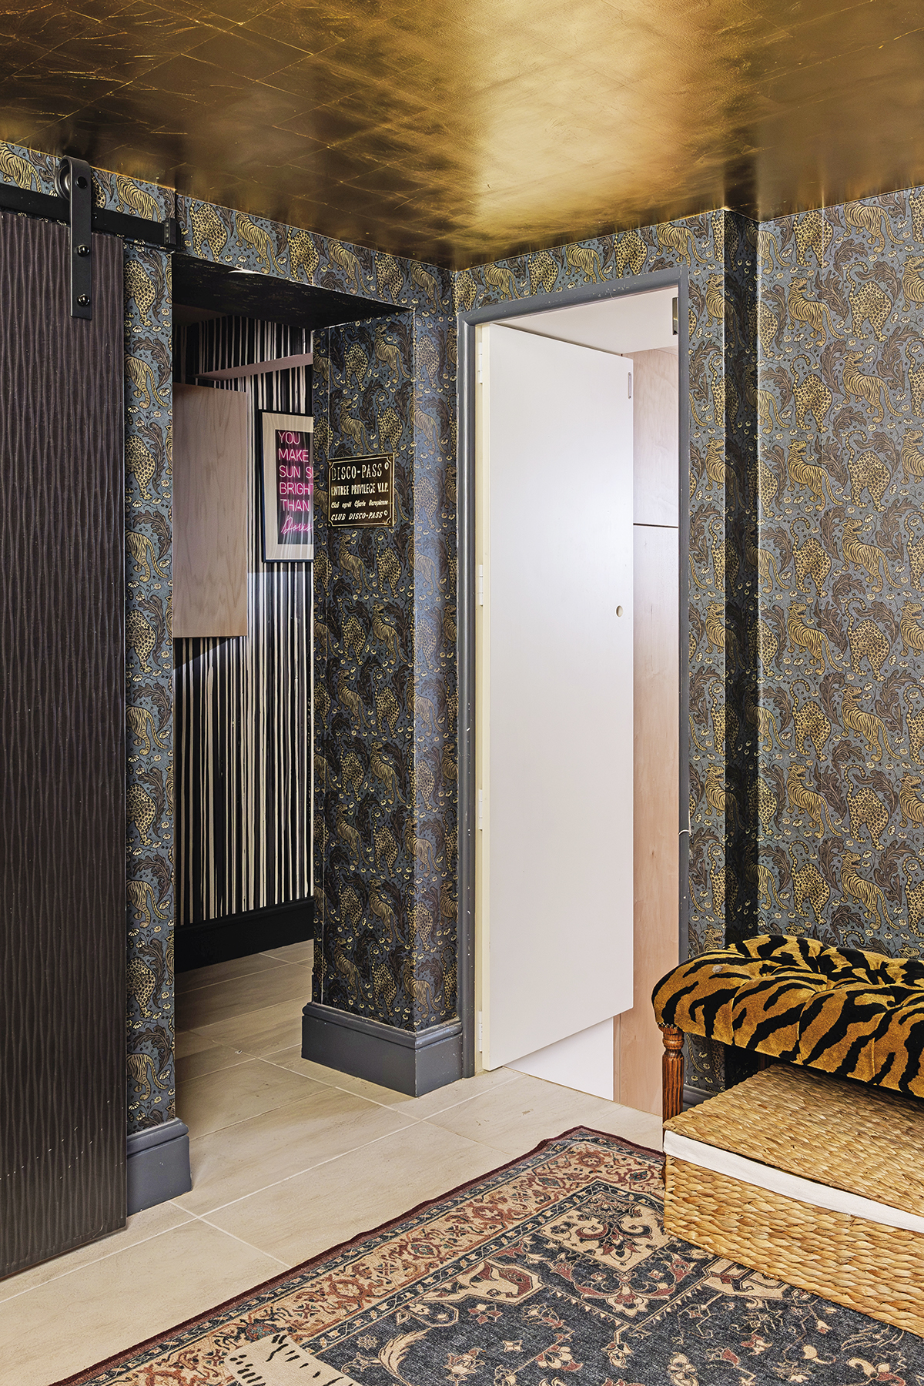
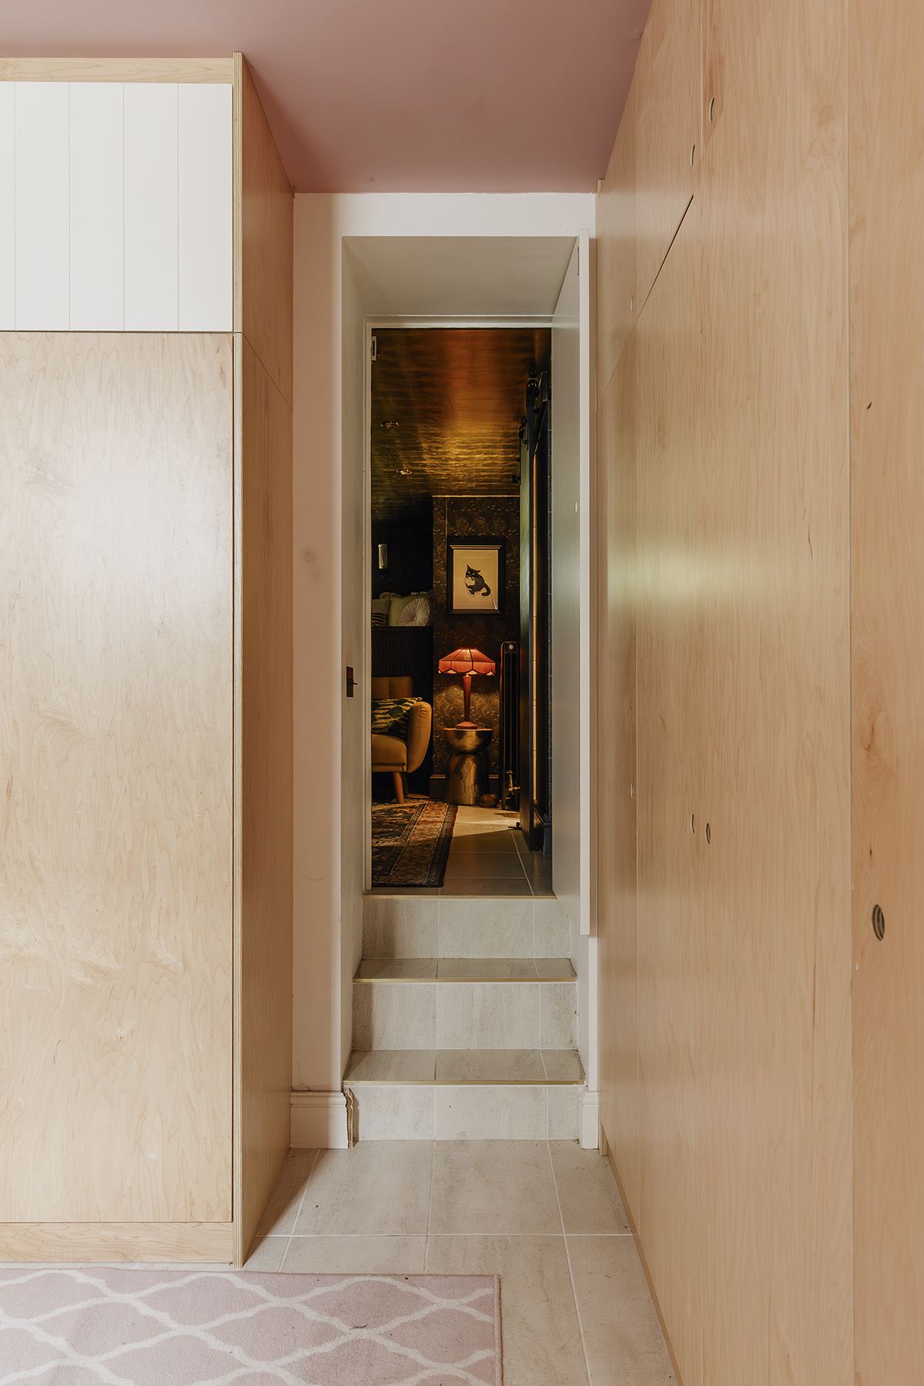
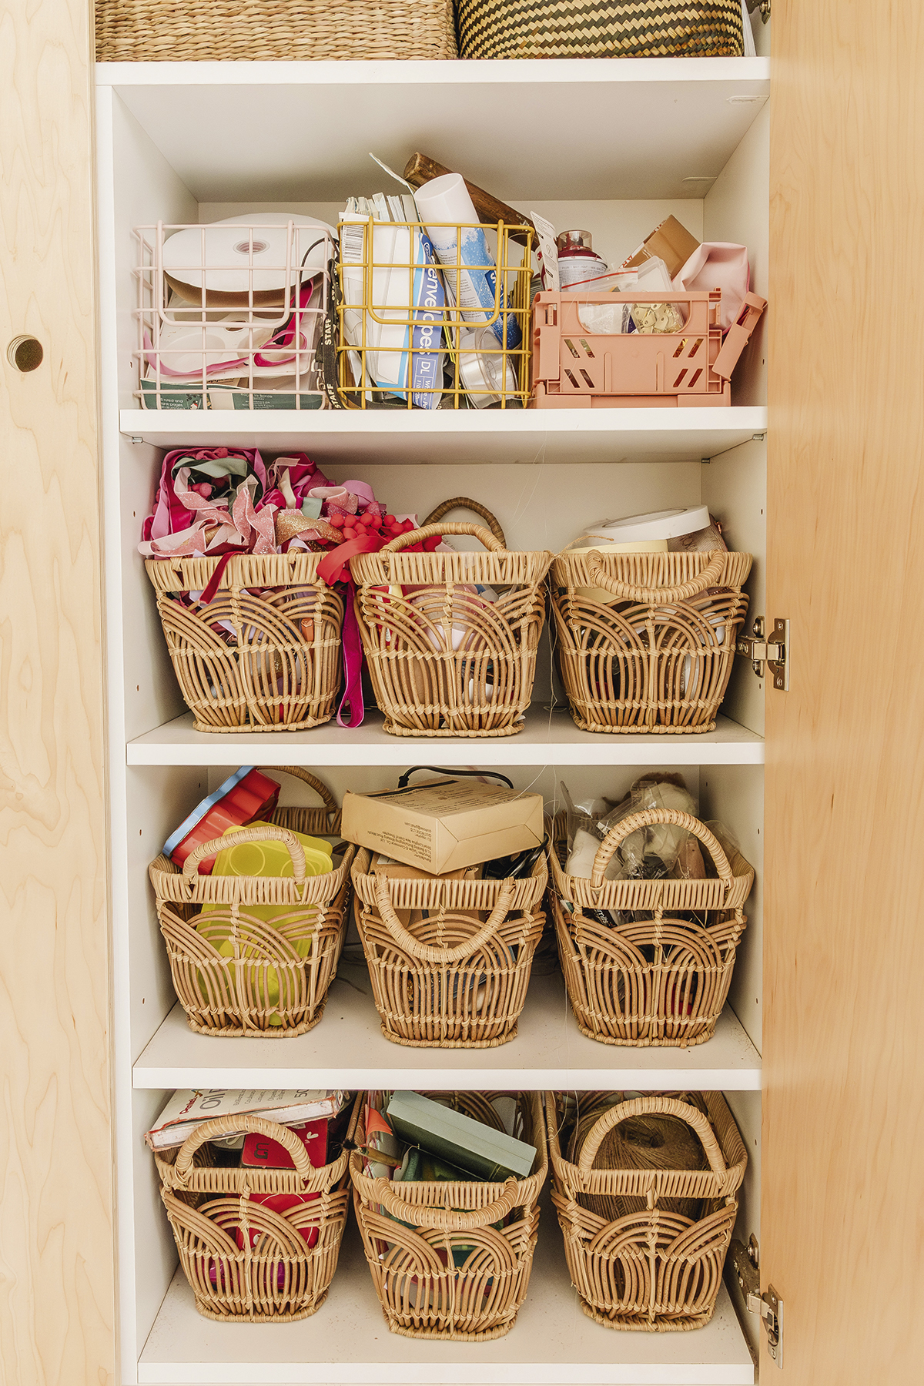
The hidden cupboards were designed to fit into an usual space that covered a bulkhead and chimney breast while, for the office/utility, he custom-made cupboards using maple ply to house everything from craft supplies to the washing machine and tumble dryer.
‘The three spaces are all different, yet work together so well,’ enthuses Joanne. ‘It’s the perfect multifunctional room now, and I don’t think I’ll ever love a space as much as I love this one.’
Converting a basement
A basement conversion can add 20% to your home’s value
STRUCTURAL INTEGRITY Altering a basement can affect the stability of a property and the existing foundations, walls and floor should be assessed before starting any work. Any underpinning, excavation, removal of walls, or creation of new openings should be designed and checked by a structural engineer, and costs factored in. You will also need to check planning permission and building regulations.
WATERPROOFINGBasements are prone to damp, as they sit below ground level and are subject to pressure from surrounding groundwater and wet soil. This means they will need a waterproof barrier to ensure they are properly protected. Options include tanking or installing a cavity drainage membrane.
SAFETY AND ACCESS A comfortable living space requires a finished ceiling height of at least 2.4m, and digging out the floor to gain height can add significant excavation and underpinning costs. A basement room will also need adequate insulation and ventilation, safe stairs, and an appropriate emergency escape route in case of fire.
Feature and styling Sophie Warren-Smith Photos Ellie Grace Last
Read more:
