'We threw out the rule book to make it our own' – how this Interior Design Masters contestant transformed his home
Before buying a home with his now-husband, Christopher, Jonni Knight was renting with friends in London, but keen to move in together while still being within commuting distance of the city, the couple began searching for a property in Christopher’s hometown of Watford.
They came across a new-build flat by chance and quickly decided it was the right fit. Buying it also made financial sense. ‘We couldn’t afford a house, but this place, with its two bedrooms and two bathrooms, meant guests could stay and have some privacy,’ says Jonni, who took part in Interior Designers Masters earlier this year and recently launched a podcast, ‘Til Design Do Us Part, with fellow contestant and series seven winner, Lia Gold.
‘I was impressed by the quality, and the fixtures and fittings in the kitchen and bathroom felt really high-end.’

WE ARE Jonni Knight, 32, an interior designer, @jonniknightdesign, and I live with my husband Christopher, 38, a theatre producer.
OUR HOME IS a two-bedroom new-build apartment in Watford, and we moved here in 2020.
MY FAVOURITE ROOM IS the guest room now that we’ve finally got the showstopper headboard in – it took three weeks to work out how to get it up the stairs!
MY STYLE IS mid-century with a twist. I love adding pops of colour, quirky fabrics and bold statement pieces to bring in unexpected details that catch the eye.
WHAT I LEARNED Design your home for yourself, not how an architect or developer expects you to use it. Throw out the rule book and think about what will work for you instead.
MY BEST IDEA is making the unused hallway space into an occasional office. Positioning a drop-leaf bureau in the corner has given me a quiet space to work.
The generous balcony also offered the couple some low-maintenance outdoor space, but it was the light-filled hallway that really sold the flat to Jonni. ‘After previously living in a basement, it felt so bright and welcoming,’ he explains.
And although all the flats in the block had already been finished with the same flooring, kitchen and bathrooms, the scheme was fairly neutral, so Jonni and Christopher had a blank canvas to play with.
Once the couple got the keys and moved in, they started planning their dream home together. ‘On our first night, we sat on the kitchen floor eating pizza and drinking champagne straight from the bottle, excited to have a home that was ours,’ Jonni smiles.
- This Interior Design Masters contestant used the most ingenious IKEA hack in her own kitchen
- Inside BBC Radio 2 star Owain Wyn Evans' bold home – from a tangerinery to a disco ball ceiling
Keeping it simple
With a white space ready to put their stamp on, Jonni and Christopher turned to tins of paint as their starting point. ‘Colour was the quickest way to zhuzh it up,’ says Jonni, who initially embraced bold shades.
‘The stark white had to go, so I chose deep teal for the living area and a rich navy in the hall, which helped add depth and atmosphere.’
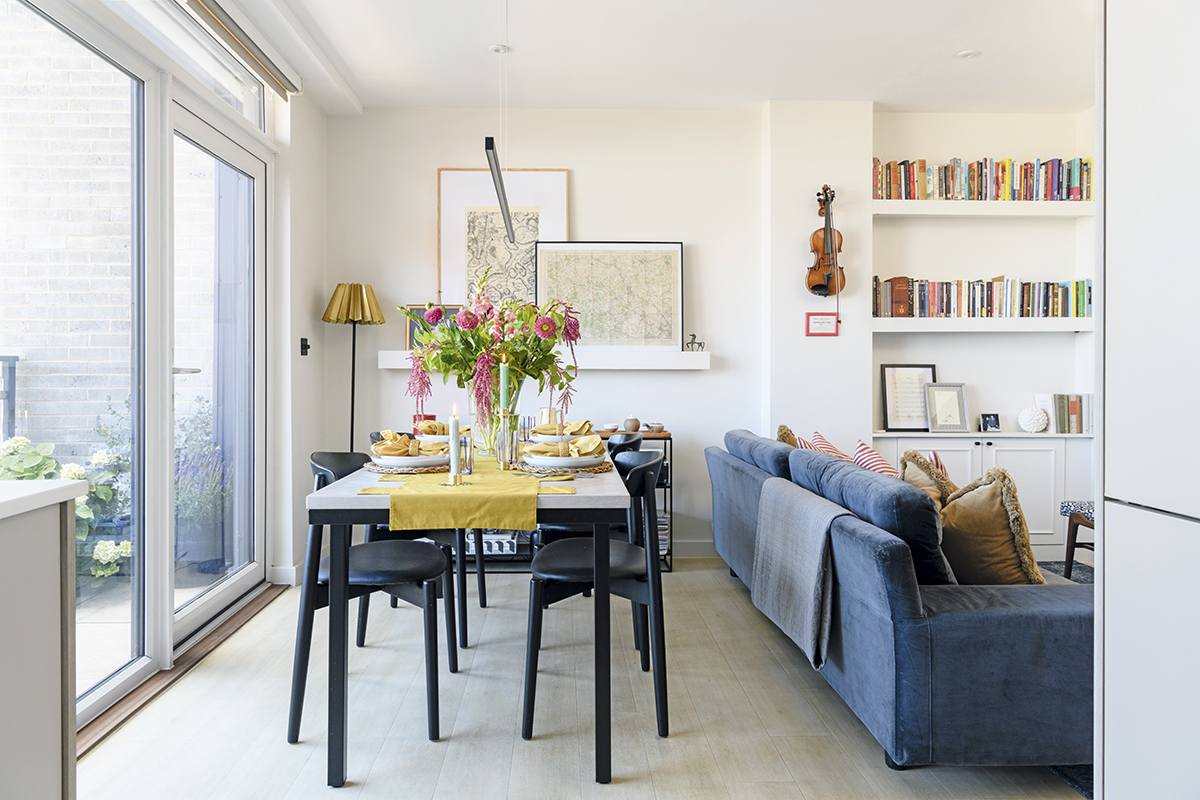
Making the most of the layout of the open-plan living space was another priority. ‘Initially, the obvious place for the sofa was by the TV point near the balcony, but that meant its back faced the kitchen and we had to walk through the seating area to reach the dining table,’ Jonni explains. ‘It all felt a bit clunky.’
Rather than accept the developer’s layout, he experimented with different configurations. ‘I thought, what if we flipped it? Put the sofa somewhere else and move the TV accordingly. As soon as we did it made much more sense,’ he shares.
Before investing in any dining furniture, the couple used tape to mark out the space, which helped them to visualise the flow of the room and meant they knew exactly what size to buy.
Highs and lows
Not every design decision went according to plan. After living with the moody teal living space for several years, the couple decided it was time for a lighter look. ‘We tested a few shades then painted the entire room in a single day,’ recalls Jonni.
By 11.30pm, with the furniture back in place, he and Christopher finally sat down to admire their handiwork. ‘We both just looked at each other and thought, “we hate it”,’ laughs Jonni. ‘The colour felt far too yellow, so the next day we painted the entire room again!’
The experience taught the couple an important lesson about paint. ‘Lighting can dramatically alter how a colour appears, with natural light changing the look from morning to evening, so living with samples for a while before committing is essential.’
While they may have regretted their decisions in the living room, Jonni still loves their colour choice for the guest bedroom. For years, it had been the forgotten room, filled with furniture from their renting days, but after going lighter in the rest of the flat, the couple decided to embrace the room’s darker qualities.
‘I wanted to create a cocooning feel – as it’s a dark room, I just leaned into it,’ explains Jonni, who settled on a deep, moody green.
By contrast, Jonni designed their main bedroom to feel calm and understated. ‘When we first moved in, we wanted a more relaxed vibe in here, which included being minimal with furniture,’ he adds.
A fitted wardrobe in the guest bedroom provided plenty of storage so the pair chose a mid-century-style sideboard for day-to-day clothing and essentials.
Pride of place
The bathroom was the final space to receive Jonni’s attention. ‘There was nothing wrong with it but it felt soulless and didn’t reflect my style,’ he admits.
Rather than replacing the quality fittings, he looked for an affordable way to make an impact, turning to peel-and-stick tiles. ‘They don’t cause damage, so are also great for renters, and done well, it’s impossible to tell the difference,’ notes Jonni, who has learned many invaluable lessons along the way.
‘It’s not just about painting a wall, it’s about putting your heart and soul into a space and making every part of it feel like you,’ he reflects.
‘I think of myself as my first client, and I learned so much through designing this home. Were we ever to move, this place will always hold a special place in my heart.’
Dining area
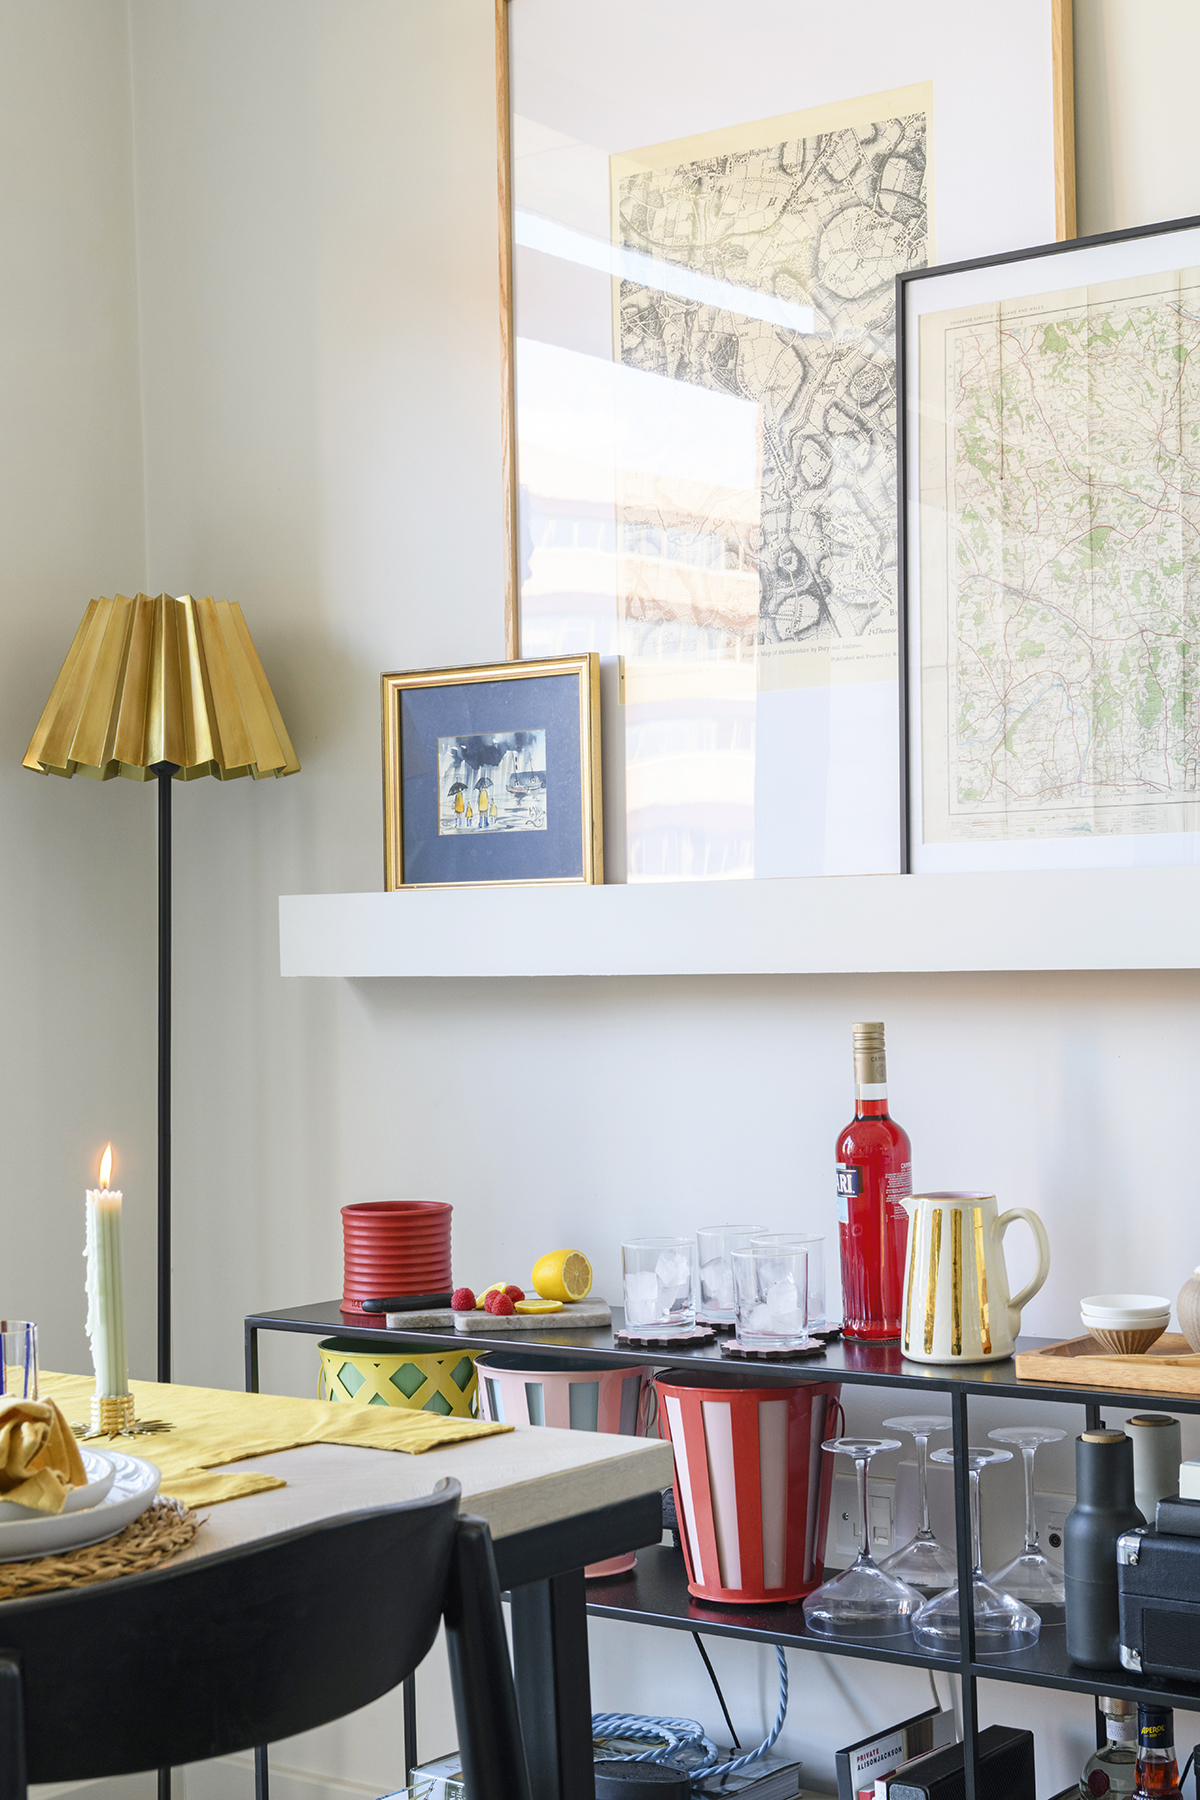
‘The developers put TV sockets by the balcony, obviously expecting the sofa to face this wall, but we love entertaining so flipped the layout to prioritise a generous dining area, while improving the flow,’ explains Jonni.
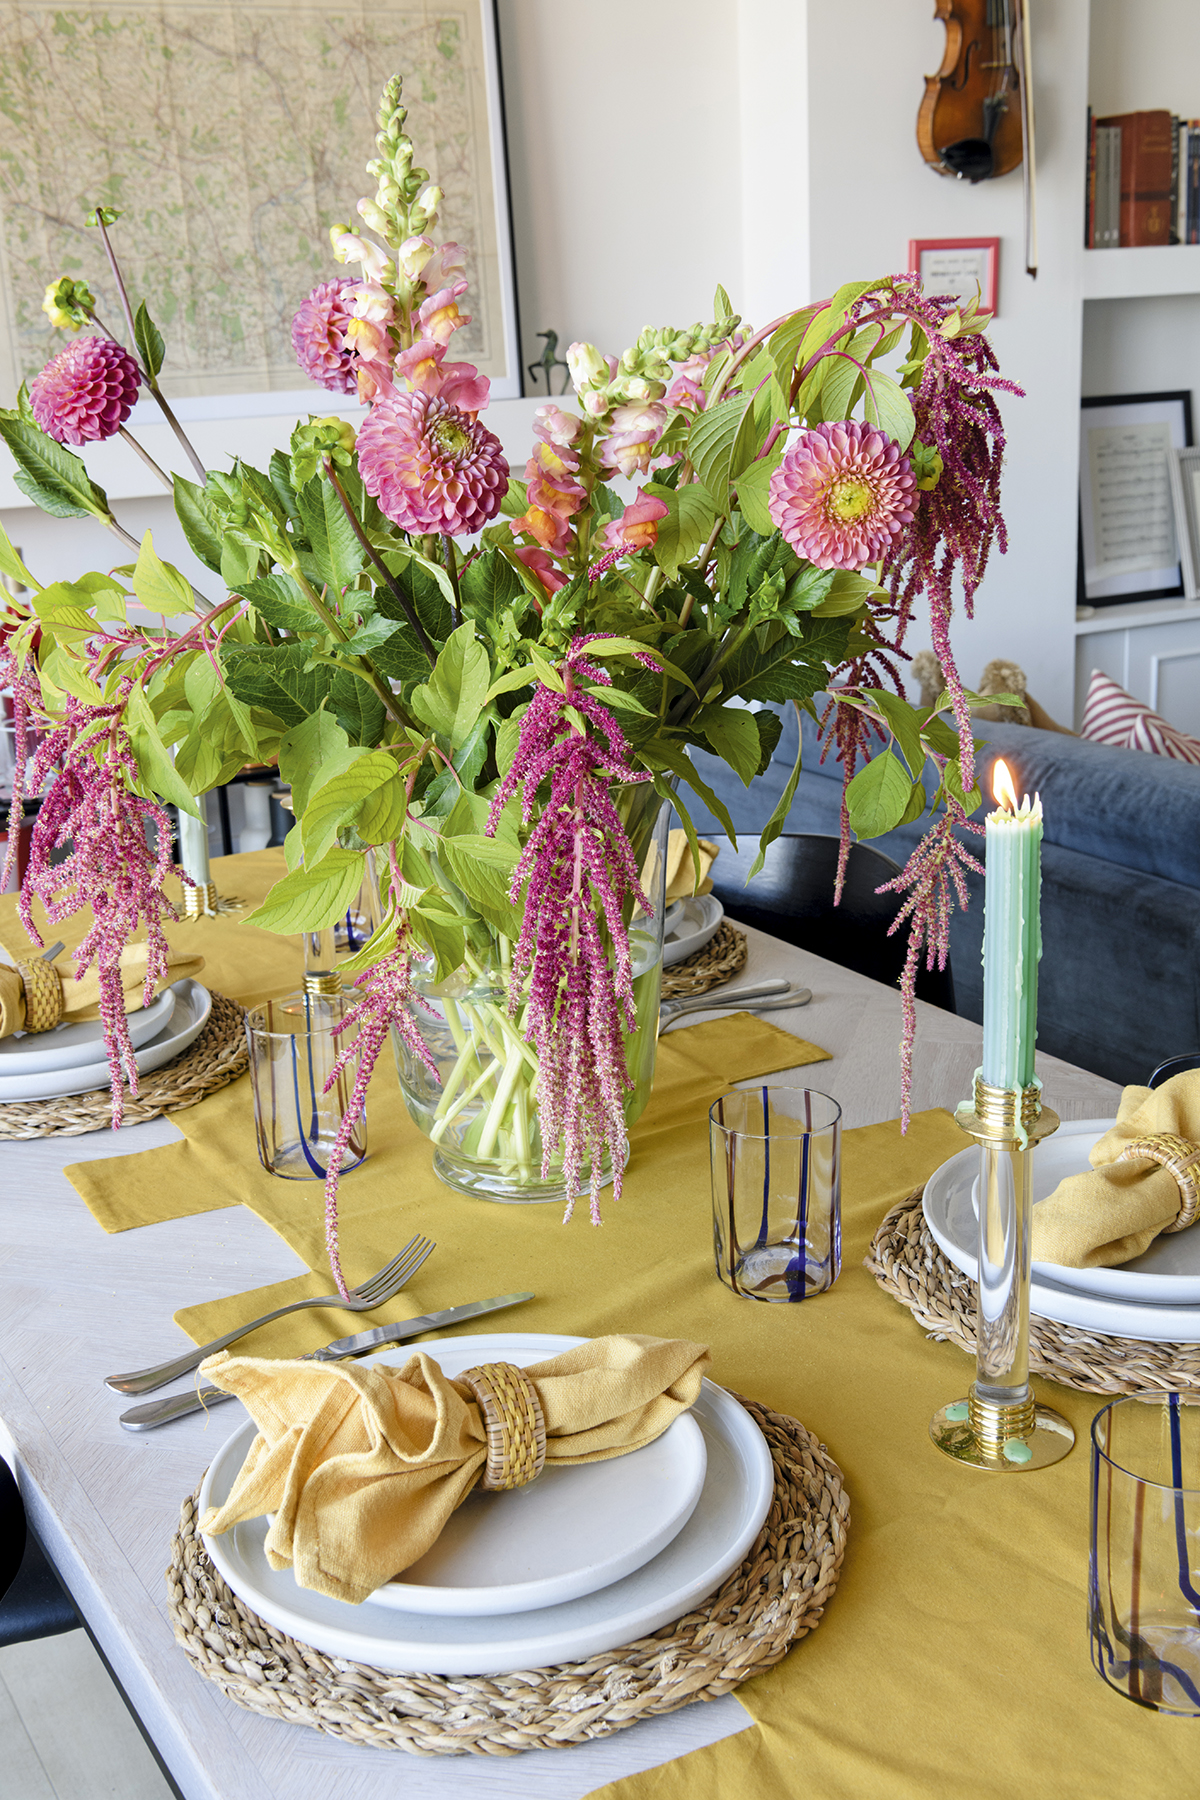
– it’s an unexpected and personal piece of art
‘Tablescaping is my joy. I love hosting and entertaining, and I’ve always loved sewing, so making my own napkins and runner naturally brings the two together,’ beams Jonni.
Kitchen
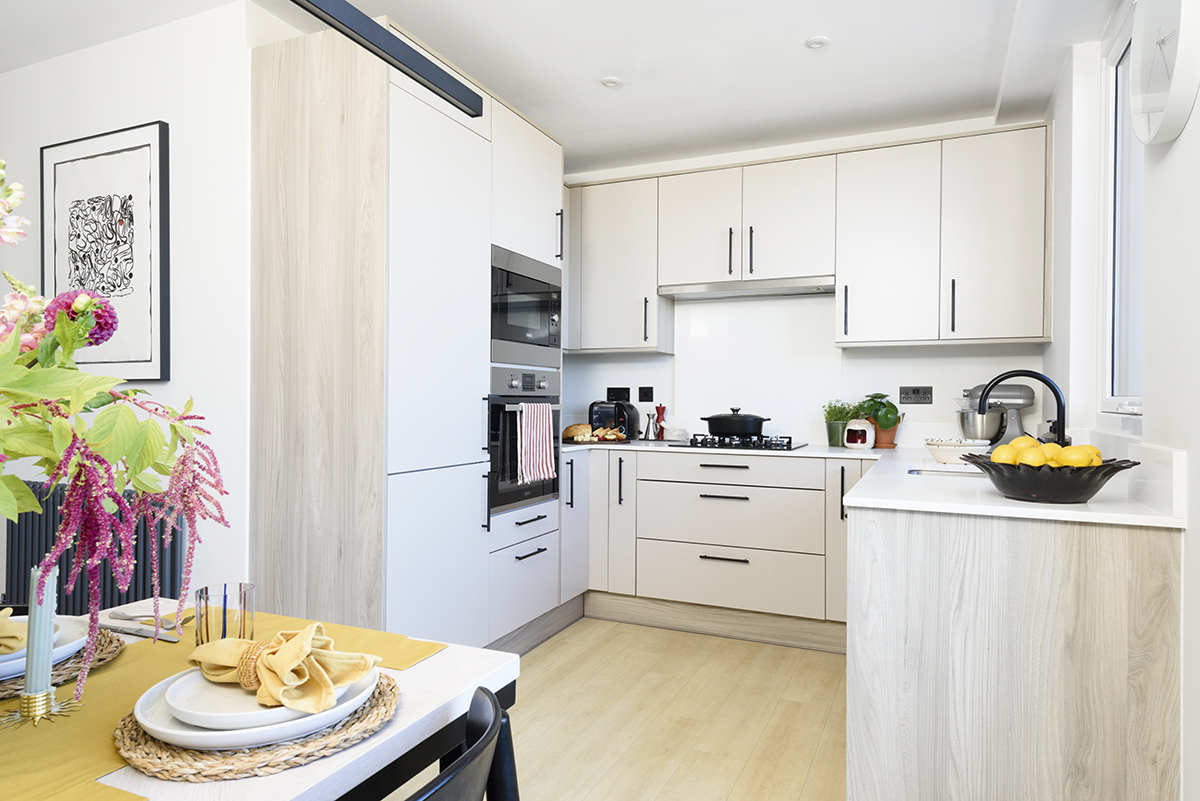
‘The simple change of positioning the dining table next to the kitchen rather than the sofa, which is what the architect’s plan suggested, makes far more sense,’ Jonni observes.
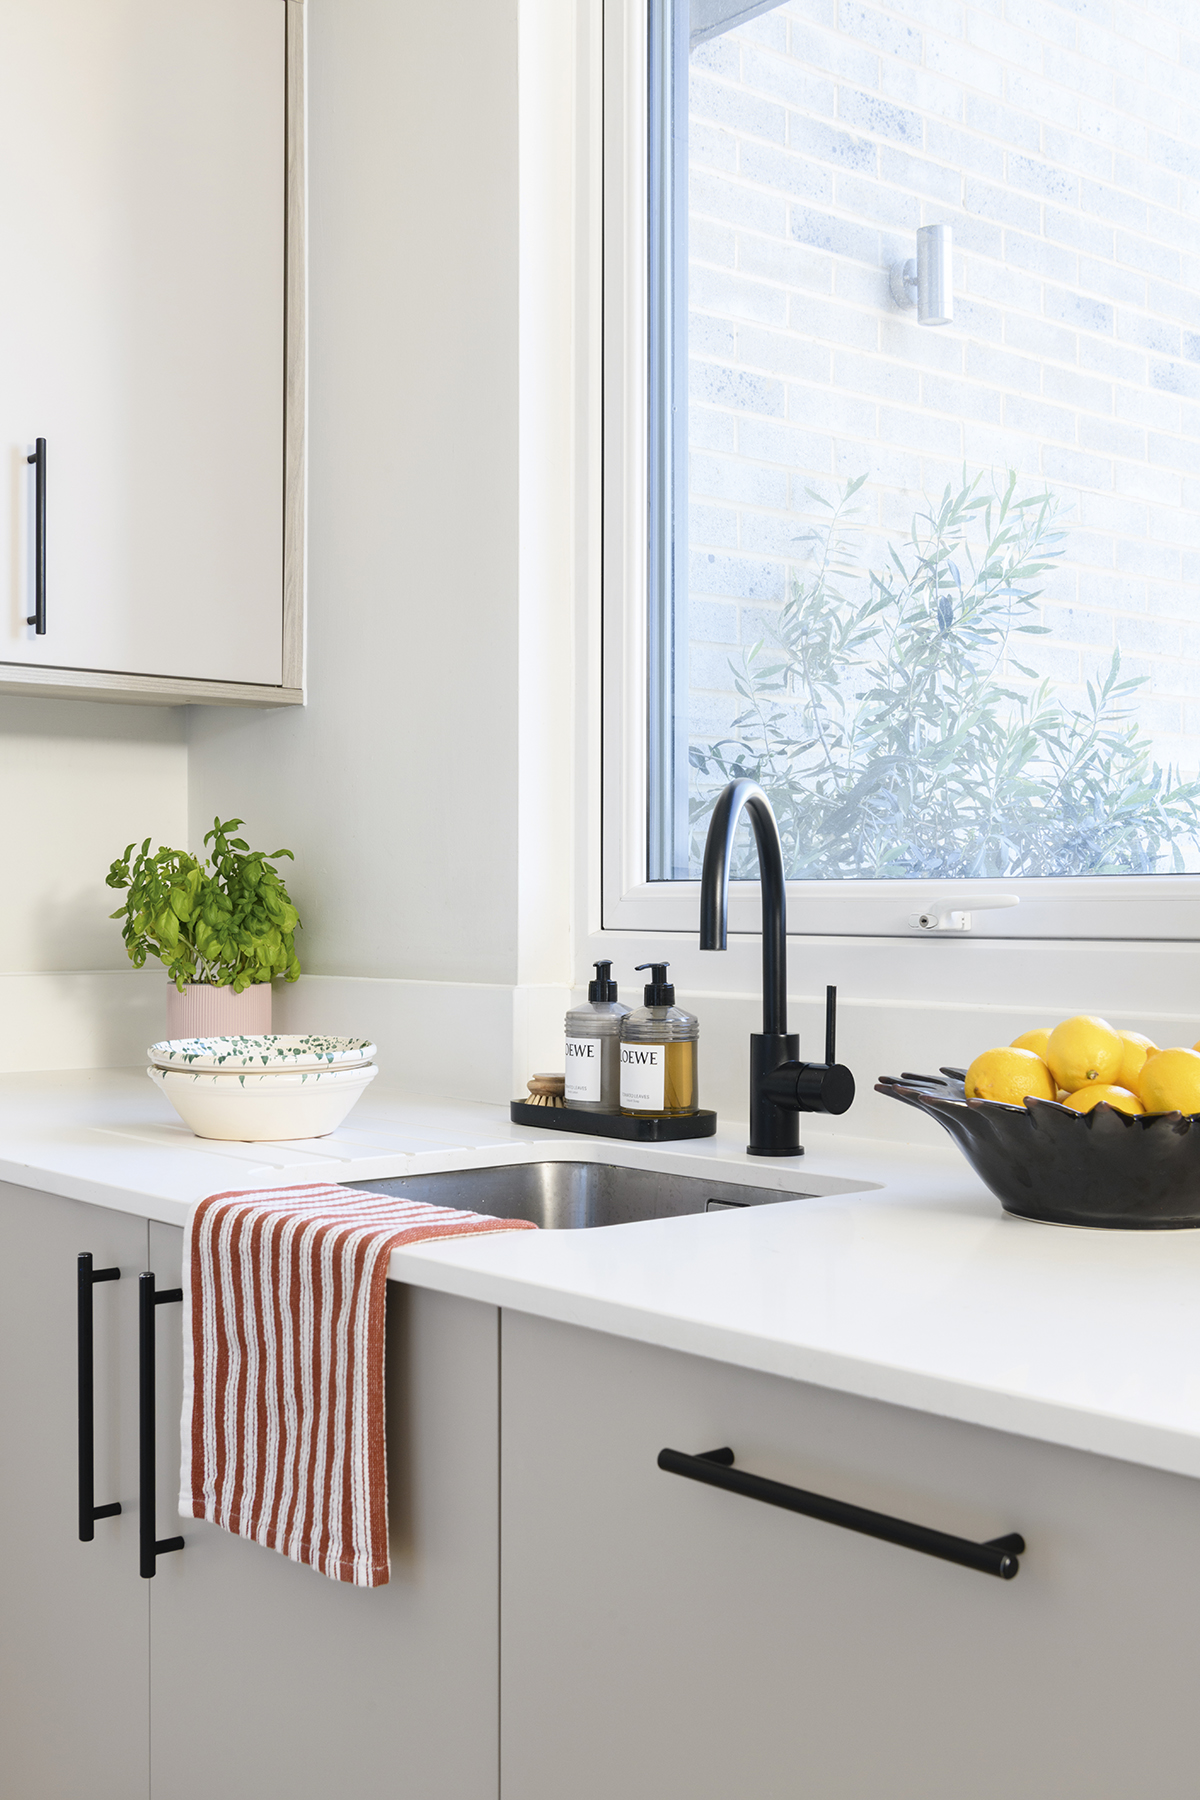
‘I spray-painted the cabinet handles from chrome to black as a simple, budget-friendly way to elevate the space,’ notes Jonni. ‘For me, hardware is the jewellery of interiors and a finishing touch that can completely transform a room’.
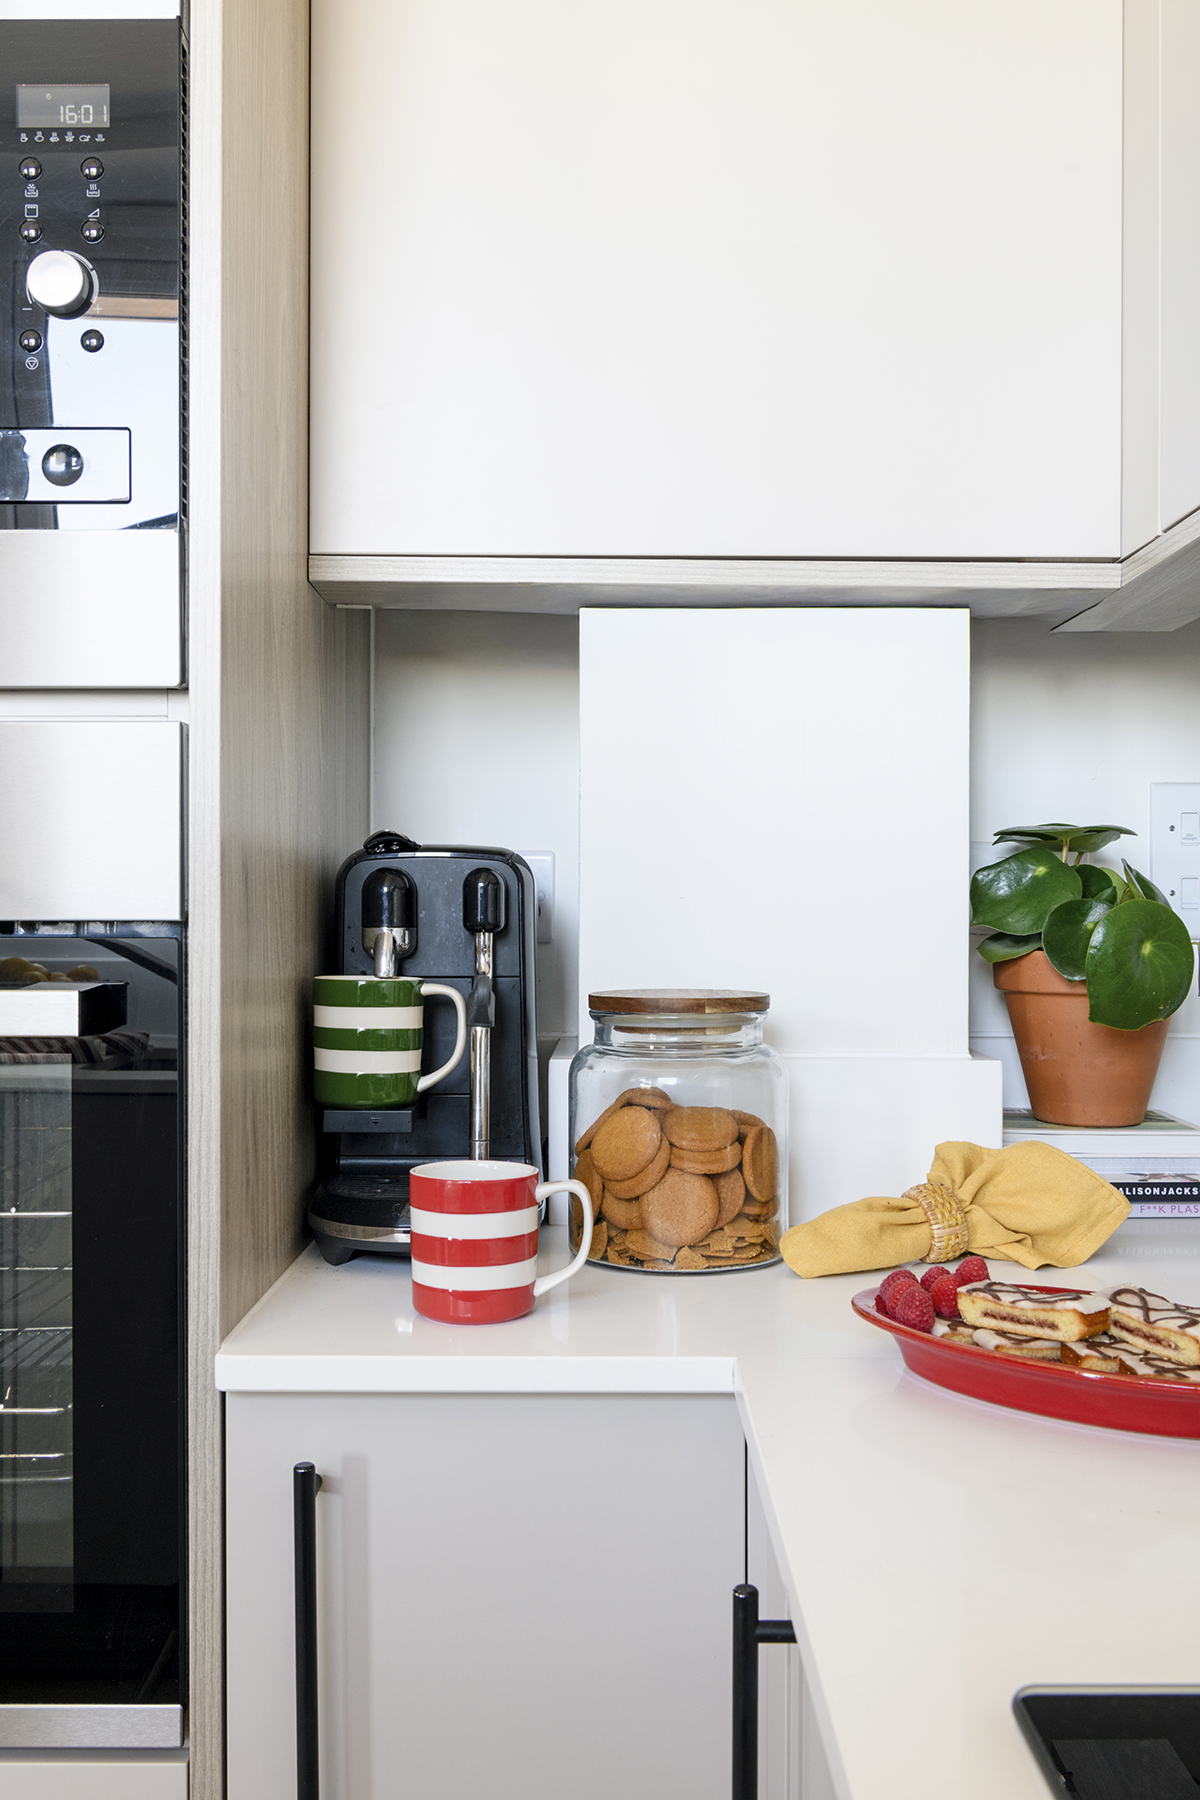
‘A coffee machine can take up a surprising amount of worktop space, but I managed to find one that fits in this tiny gap perfectly and we had an electrician install a plug socket here, creating a neat little coffee station,’ says Jonni.
Balcony
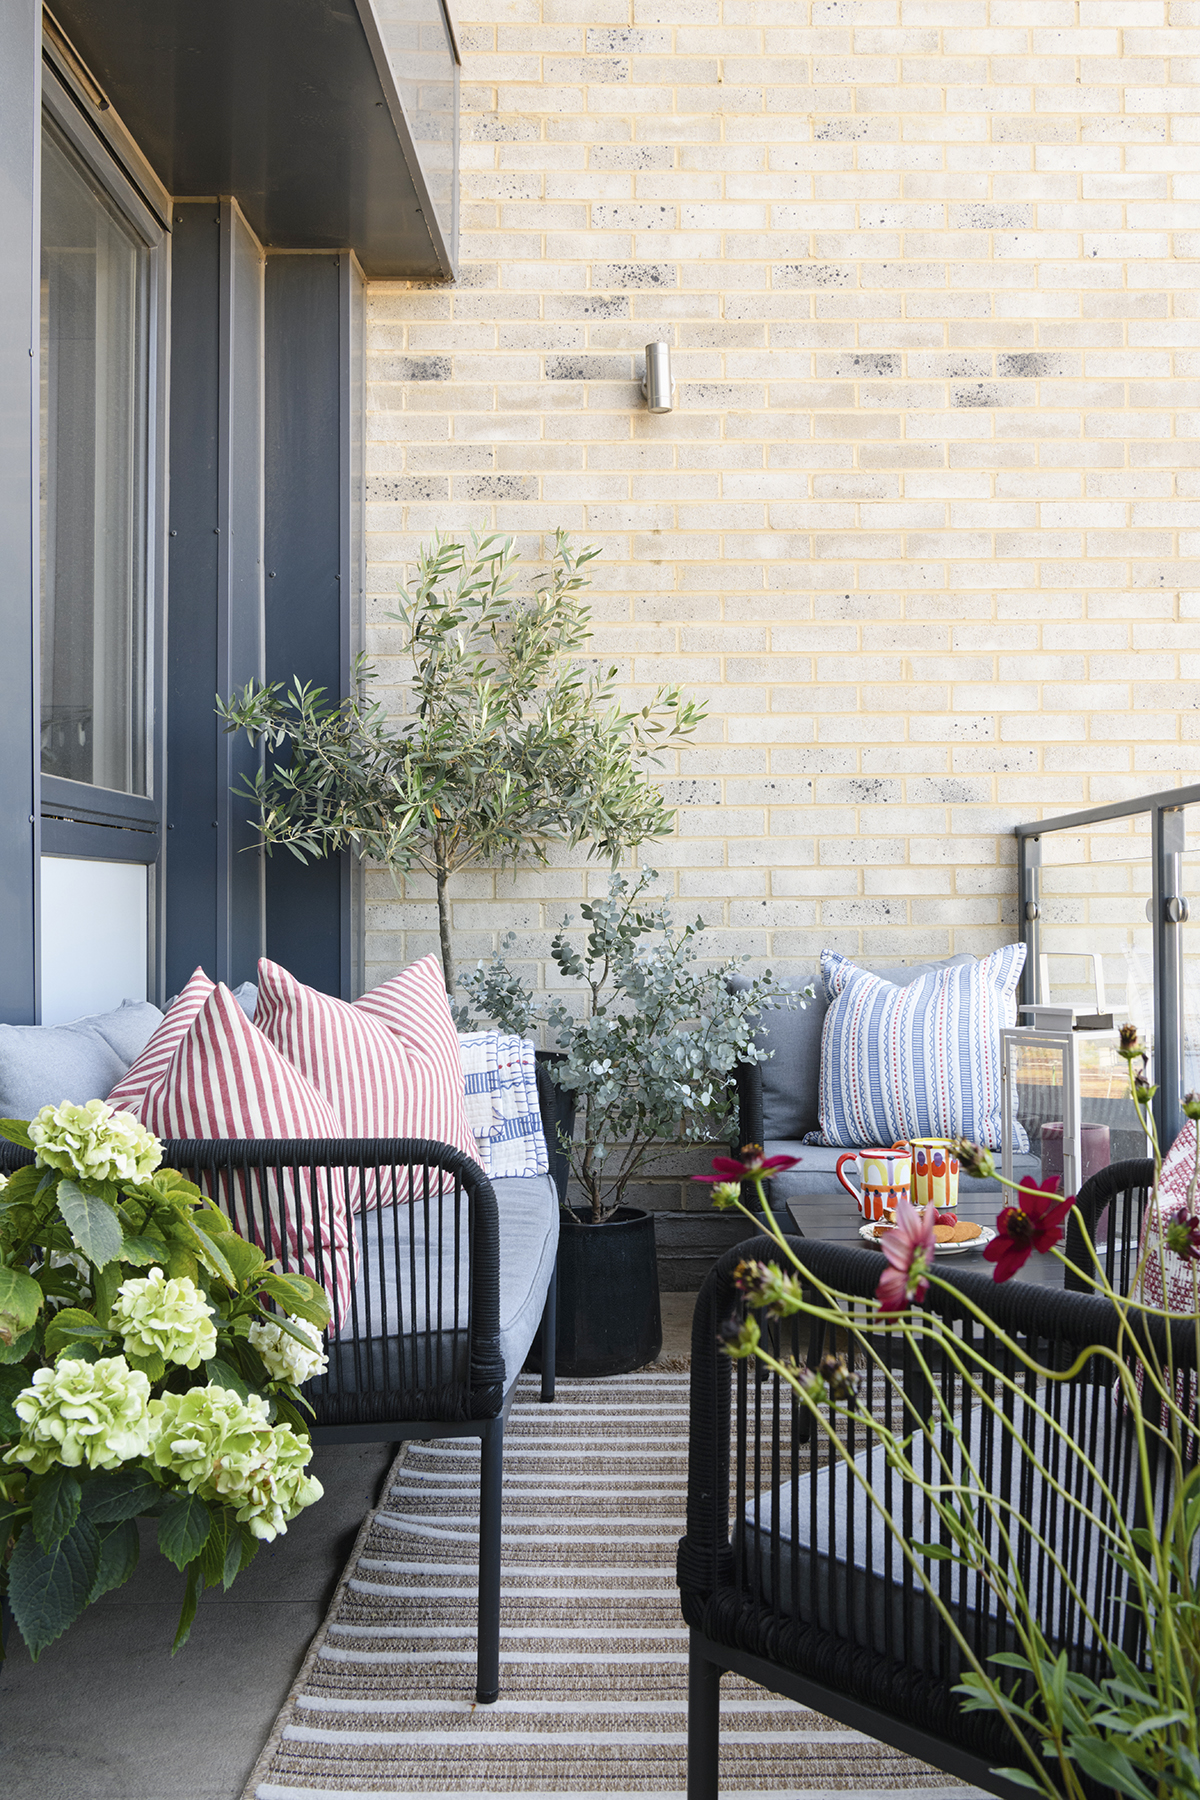
‘The balcony is a real bonus, and it’s generous enough to act as an extra room in the summer, perfect when you’re living in a smaller space. We’ve filled it with lots of plants so it feels like a real haven and, because we’re elevated, it’s surprisingly peaceful,’ says Jonni.
Hallway
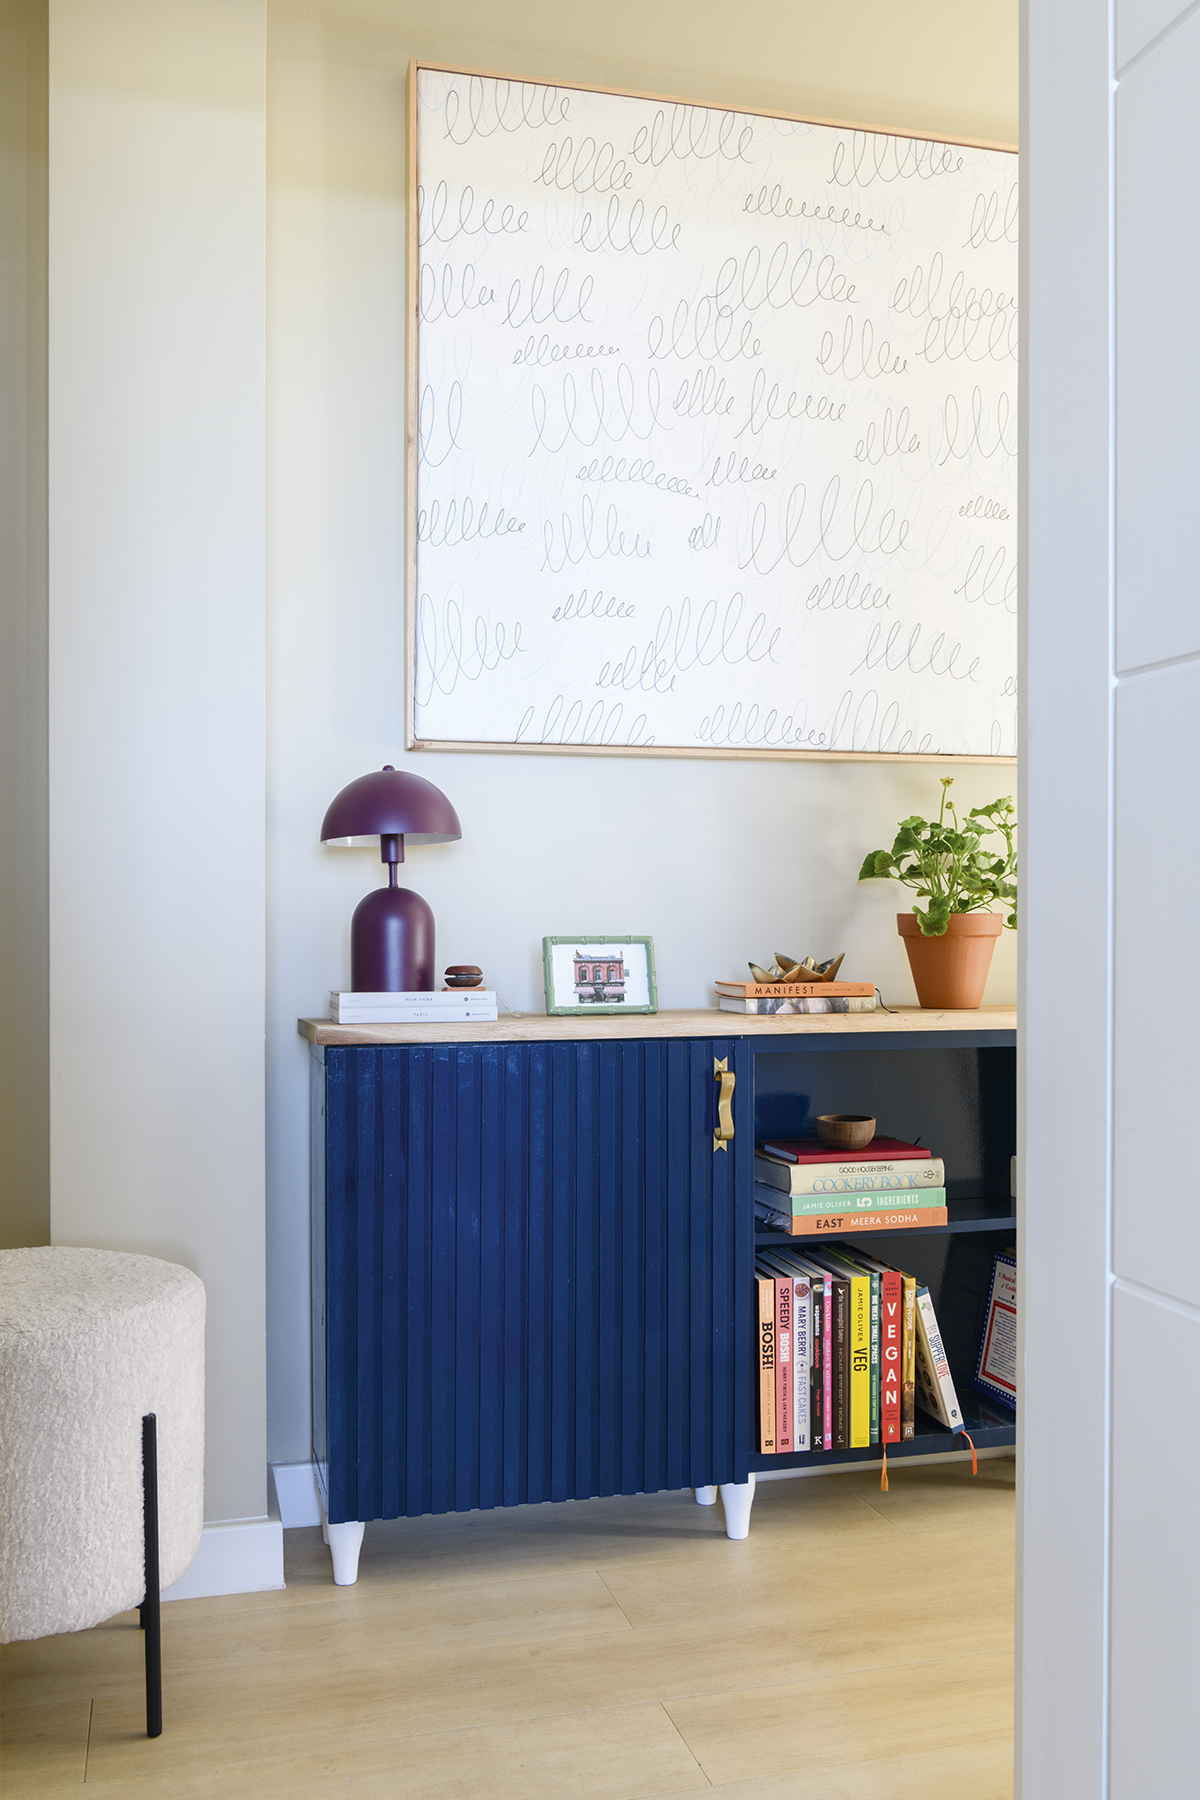
‘Bespoke furniture and original artwork can be really expensive, and as I have a champagne lifestyle on a tap water budget I have to create my own,’ jokes Jonni, who made this piece by painting an IKEA unit and adding a wood top. He also created the artwork by drawing on an oversized canvas using different coloured felt pens.
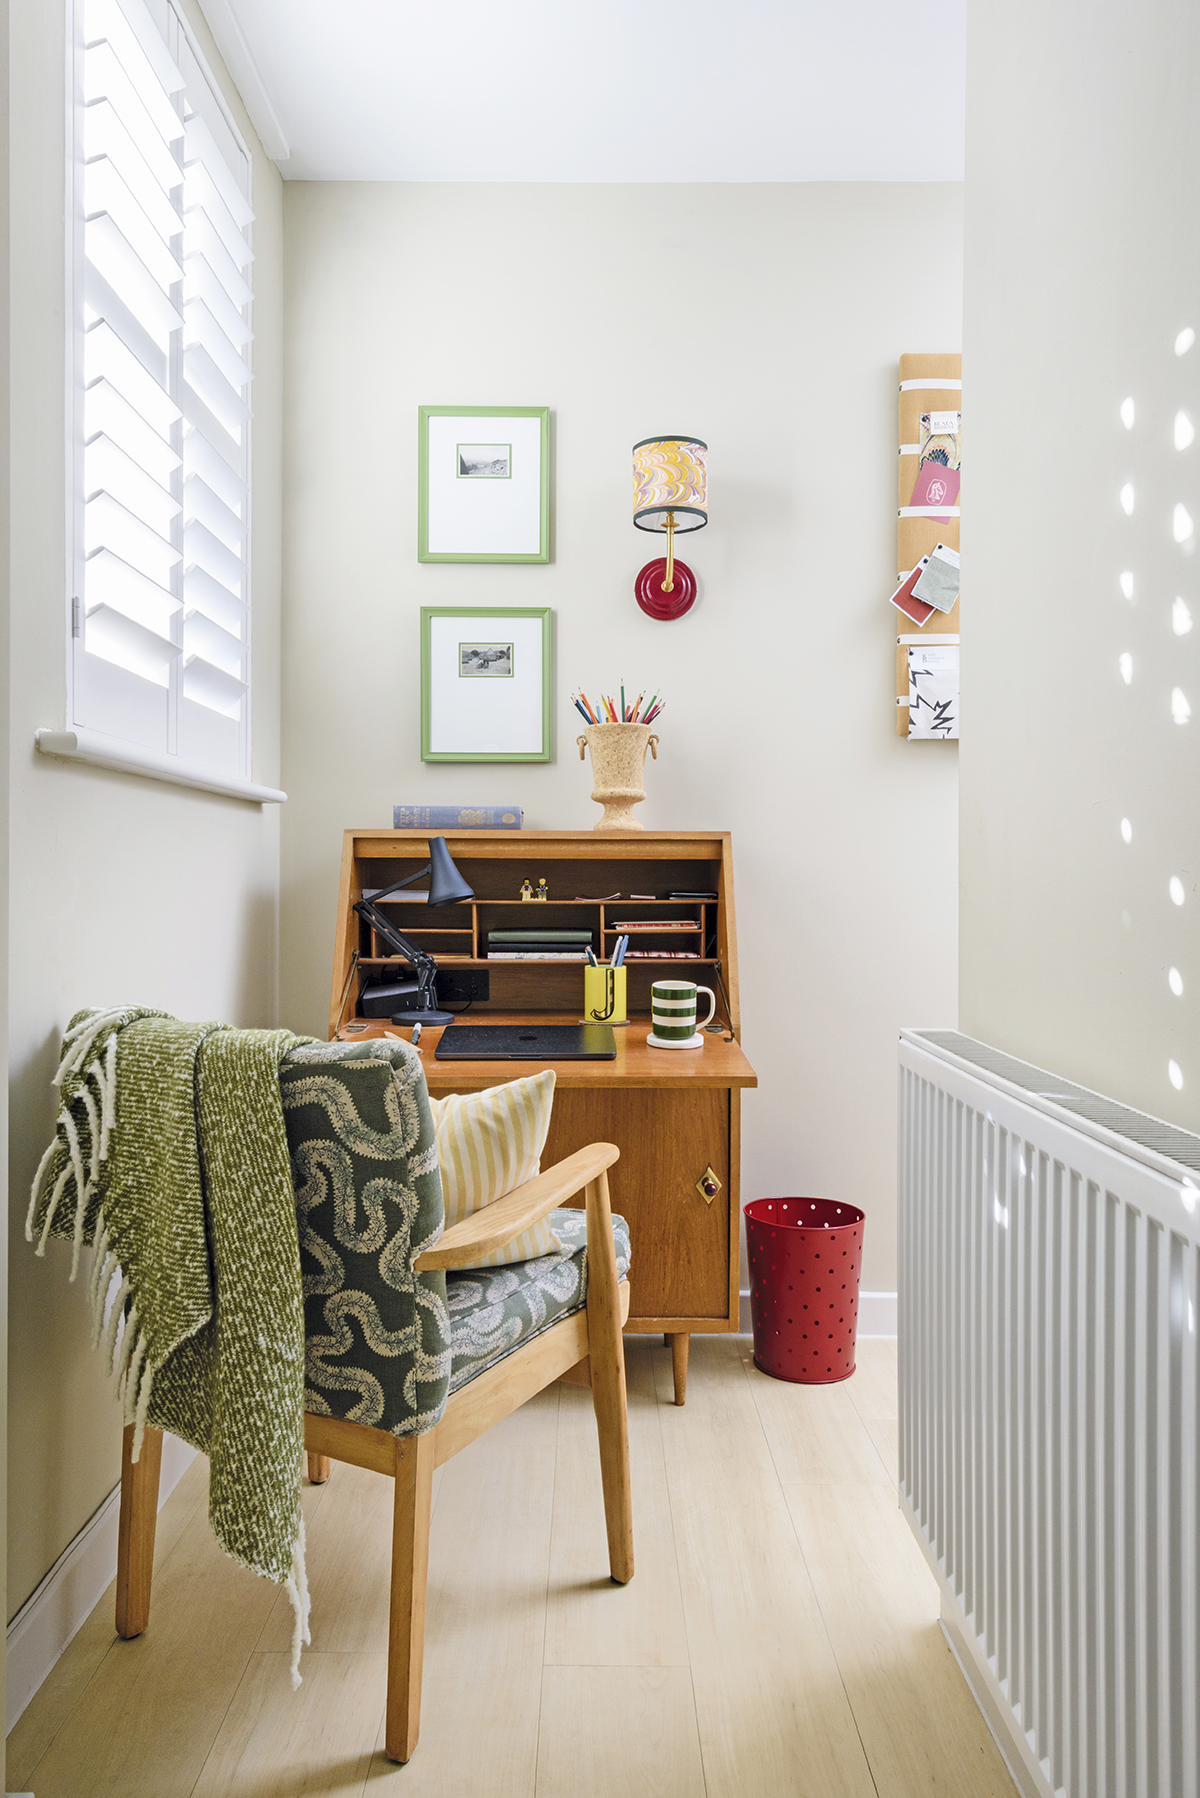
‘One thing I’ve learned from living in a flat is that every piece of furniture has to work hard. This vintage bureau folds out for work but neatly hides everything away at the end of the day, turning an awkward corner of our hallway into a home office’.
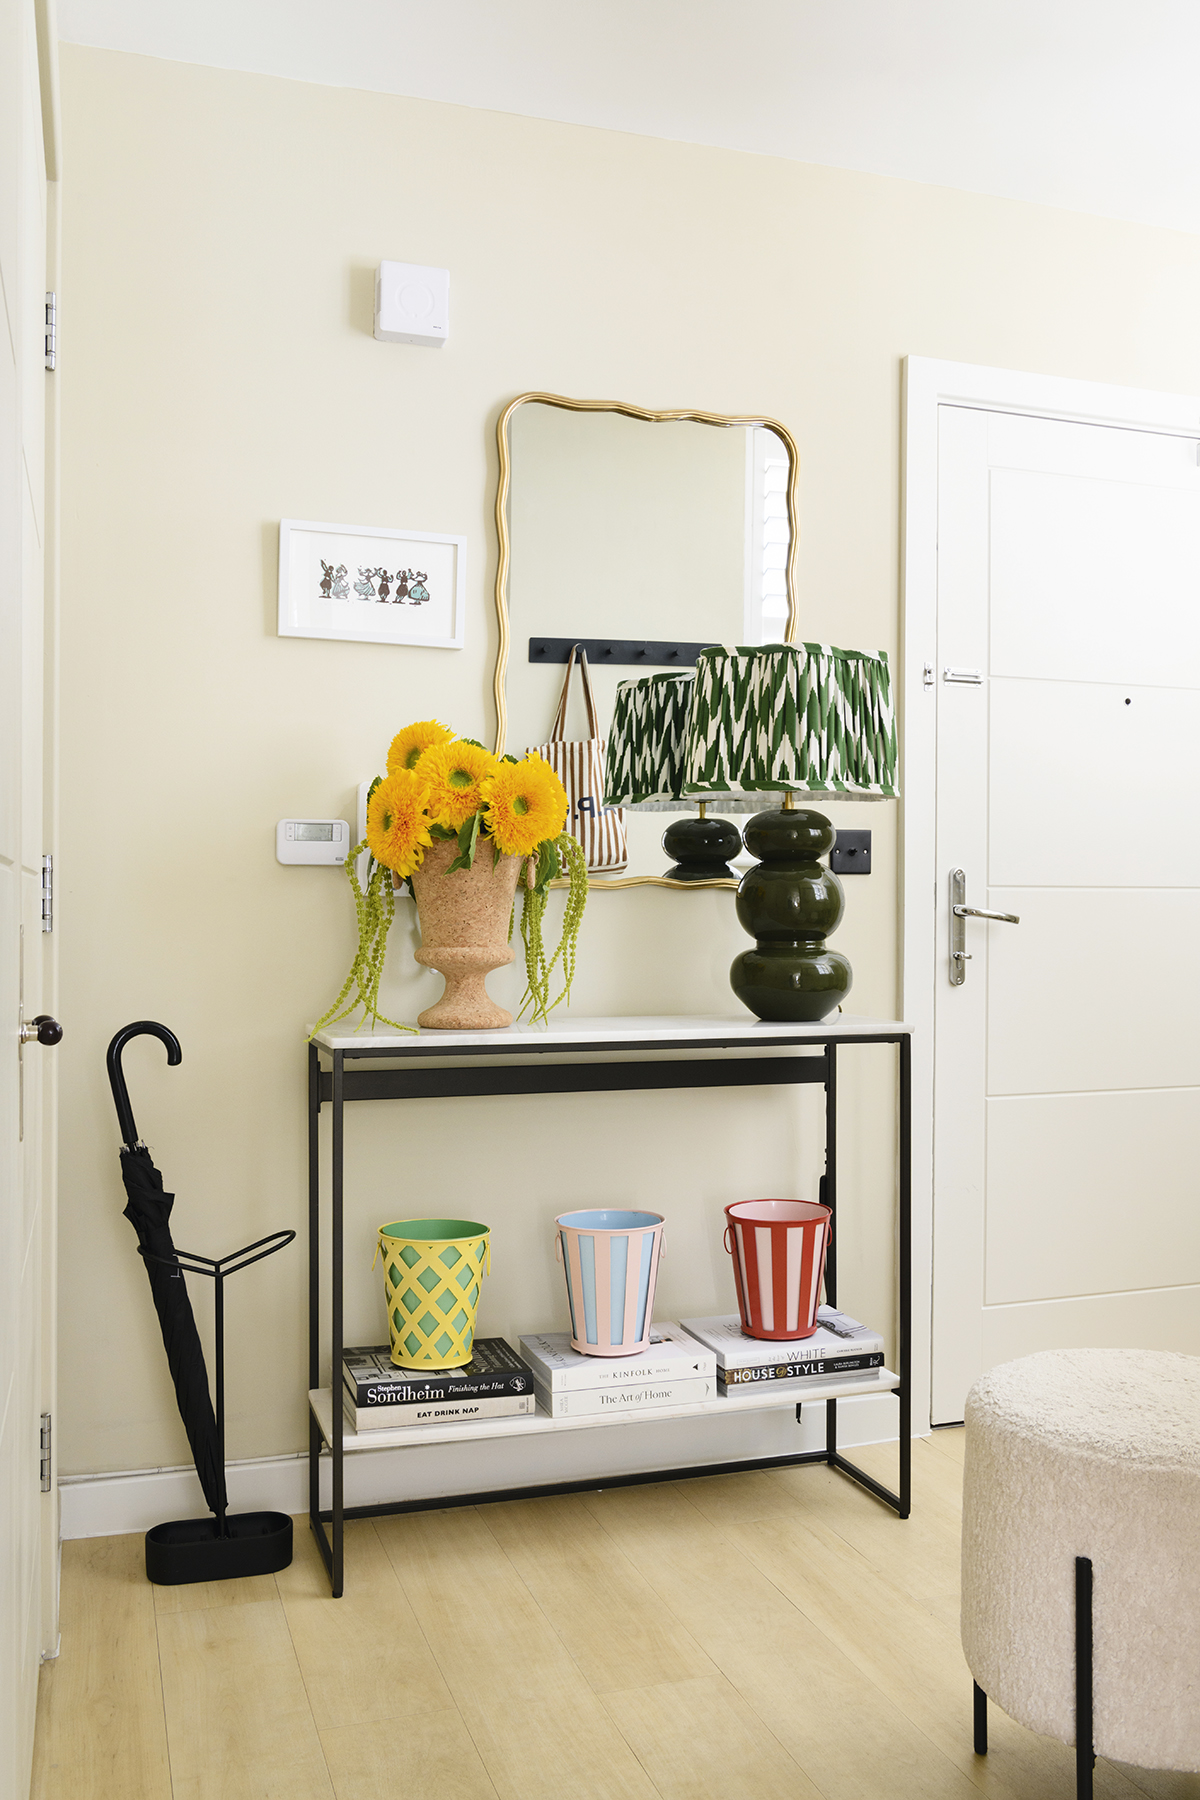
‘I’m a big fan of having a landing point when you come in to put keys and bags down, and the console was one of the first things we bought,’ says Jonni. ‘It wasn’t cheap but we invested in it as a classic piece that should stand the test of time’.
Main bedroom
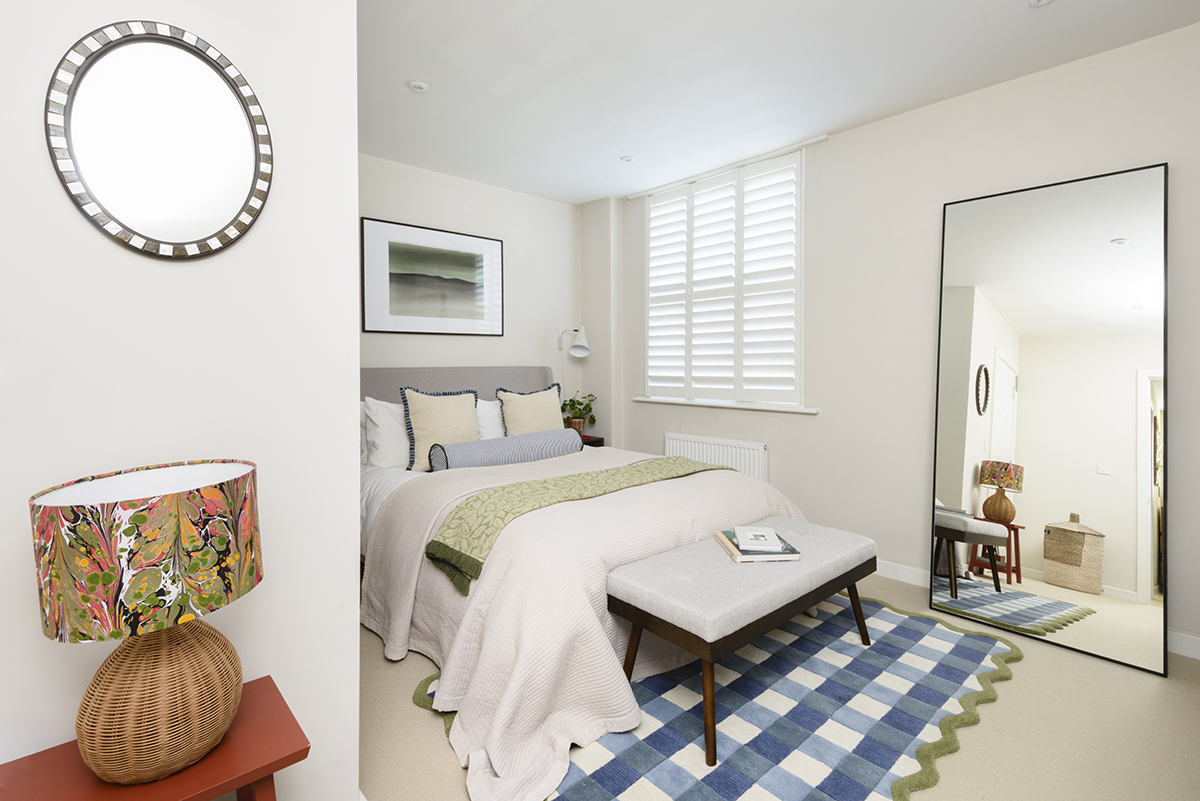
‘The flat nicely reflects both of our tastes,’ says Jonni. ‘Christopher leans towards clean, modern minimalism while I’m drawn to warmer, more characterful interiors, vintage pieces and cosy textures, but blending them together works.’
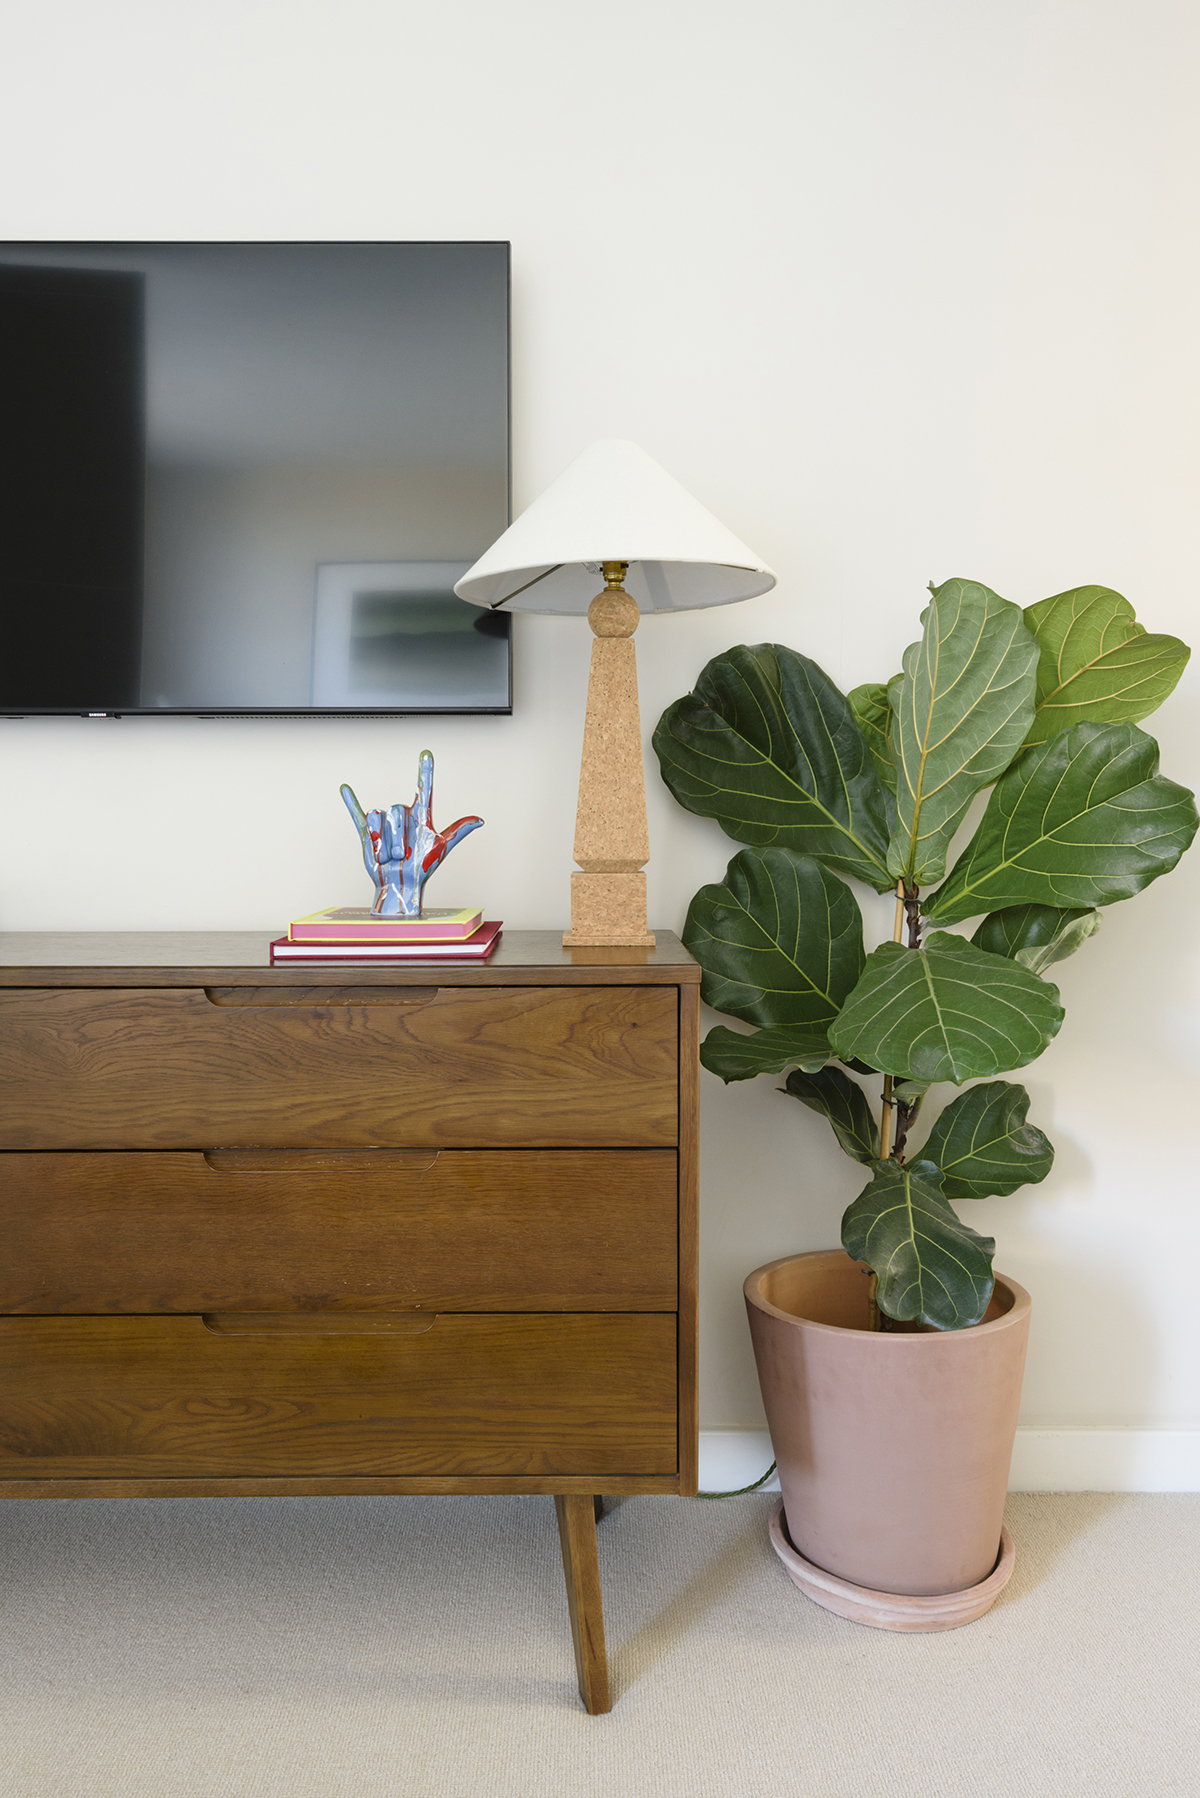
‘I love having a TV in the bedroom, it’s my guilty pleasure,’ Jonni says with a smile. ‘It makes me feel like I’m on holiday in a hotel room’.
Guest bedroom
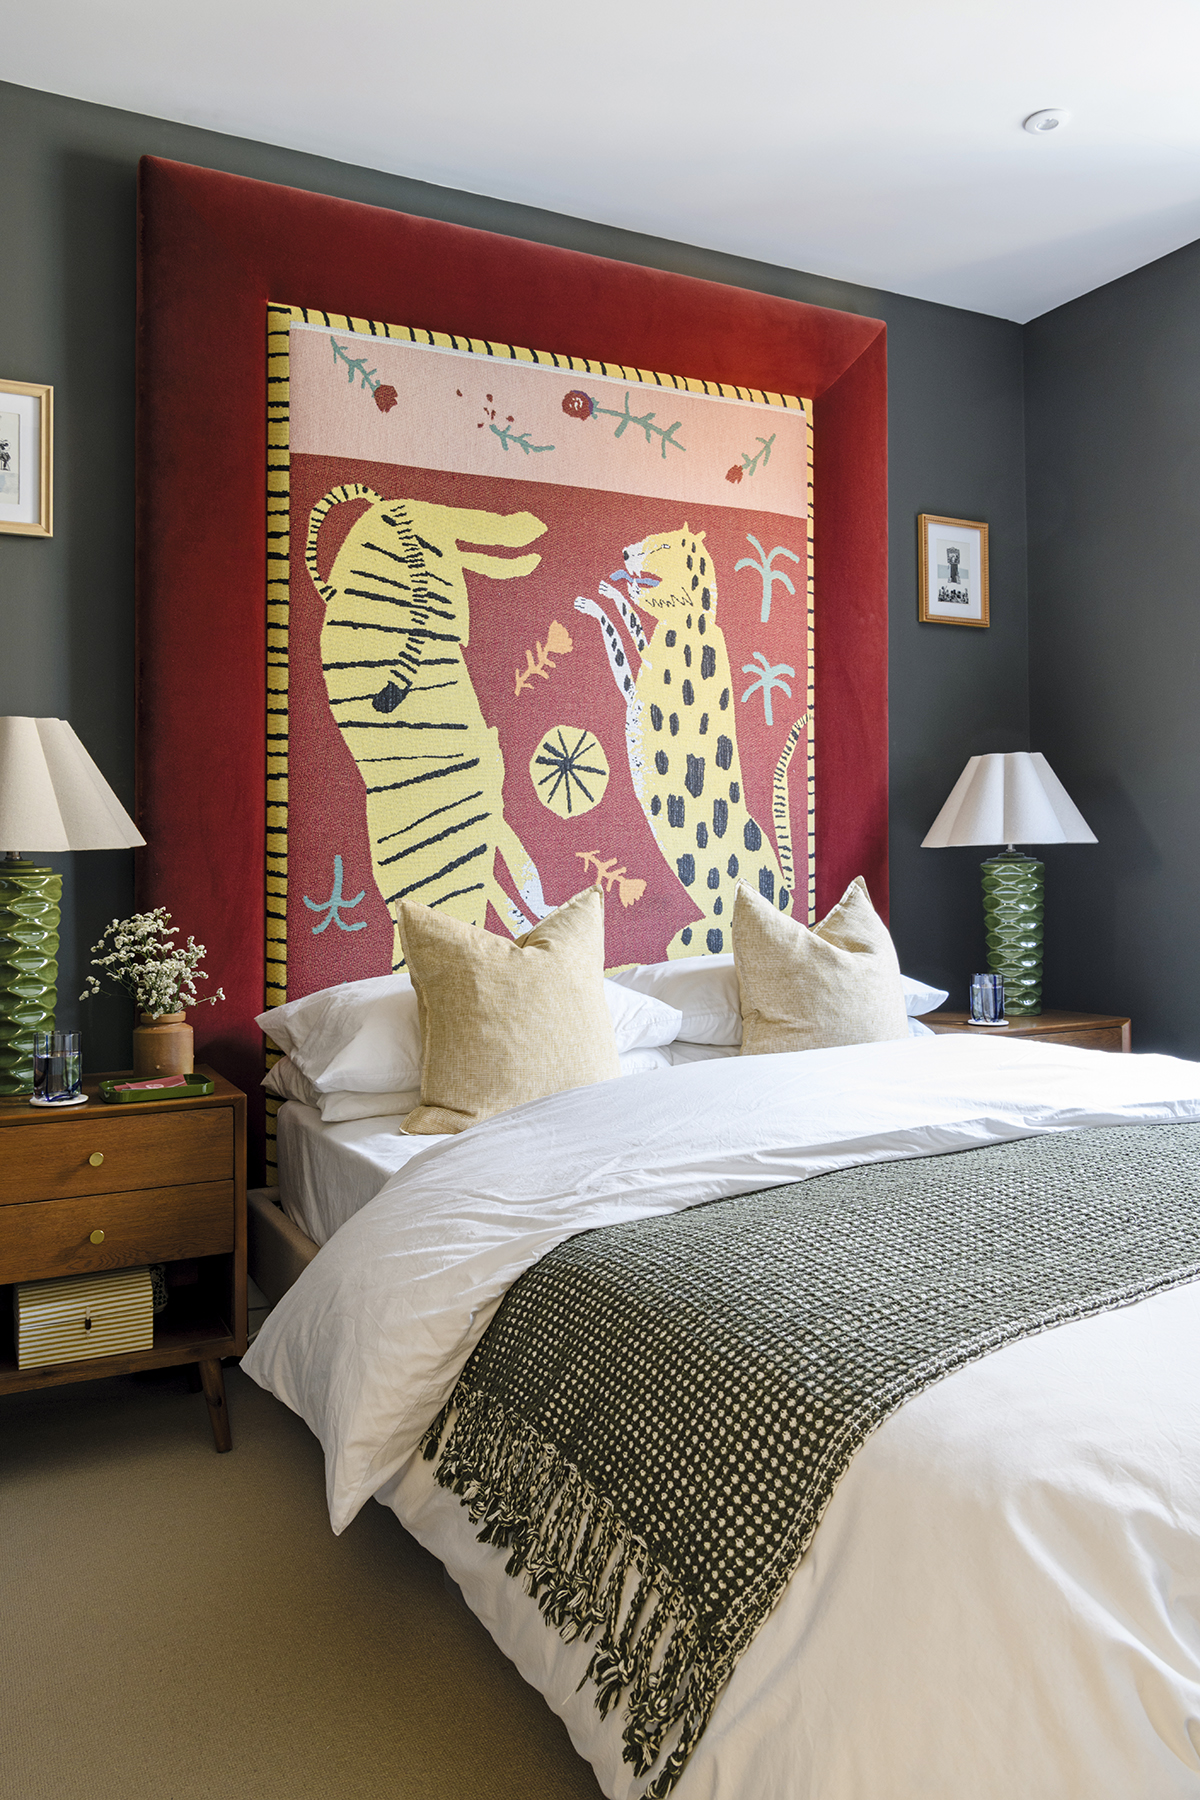
‘Your home doesn’t need “a style”, it just needs to feel like you,’ advises Jonni. ‘Mixing periods, colours and styles creates far more personality than sticking to one rigid look.’
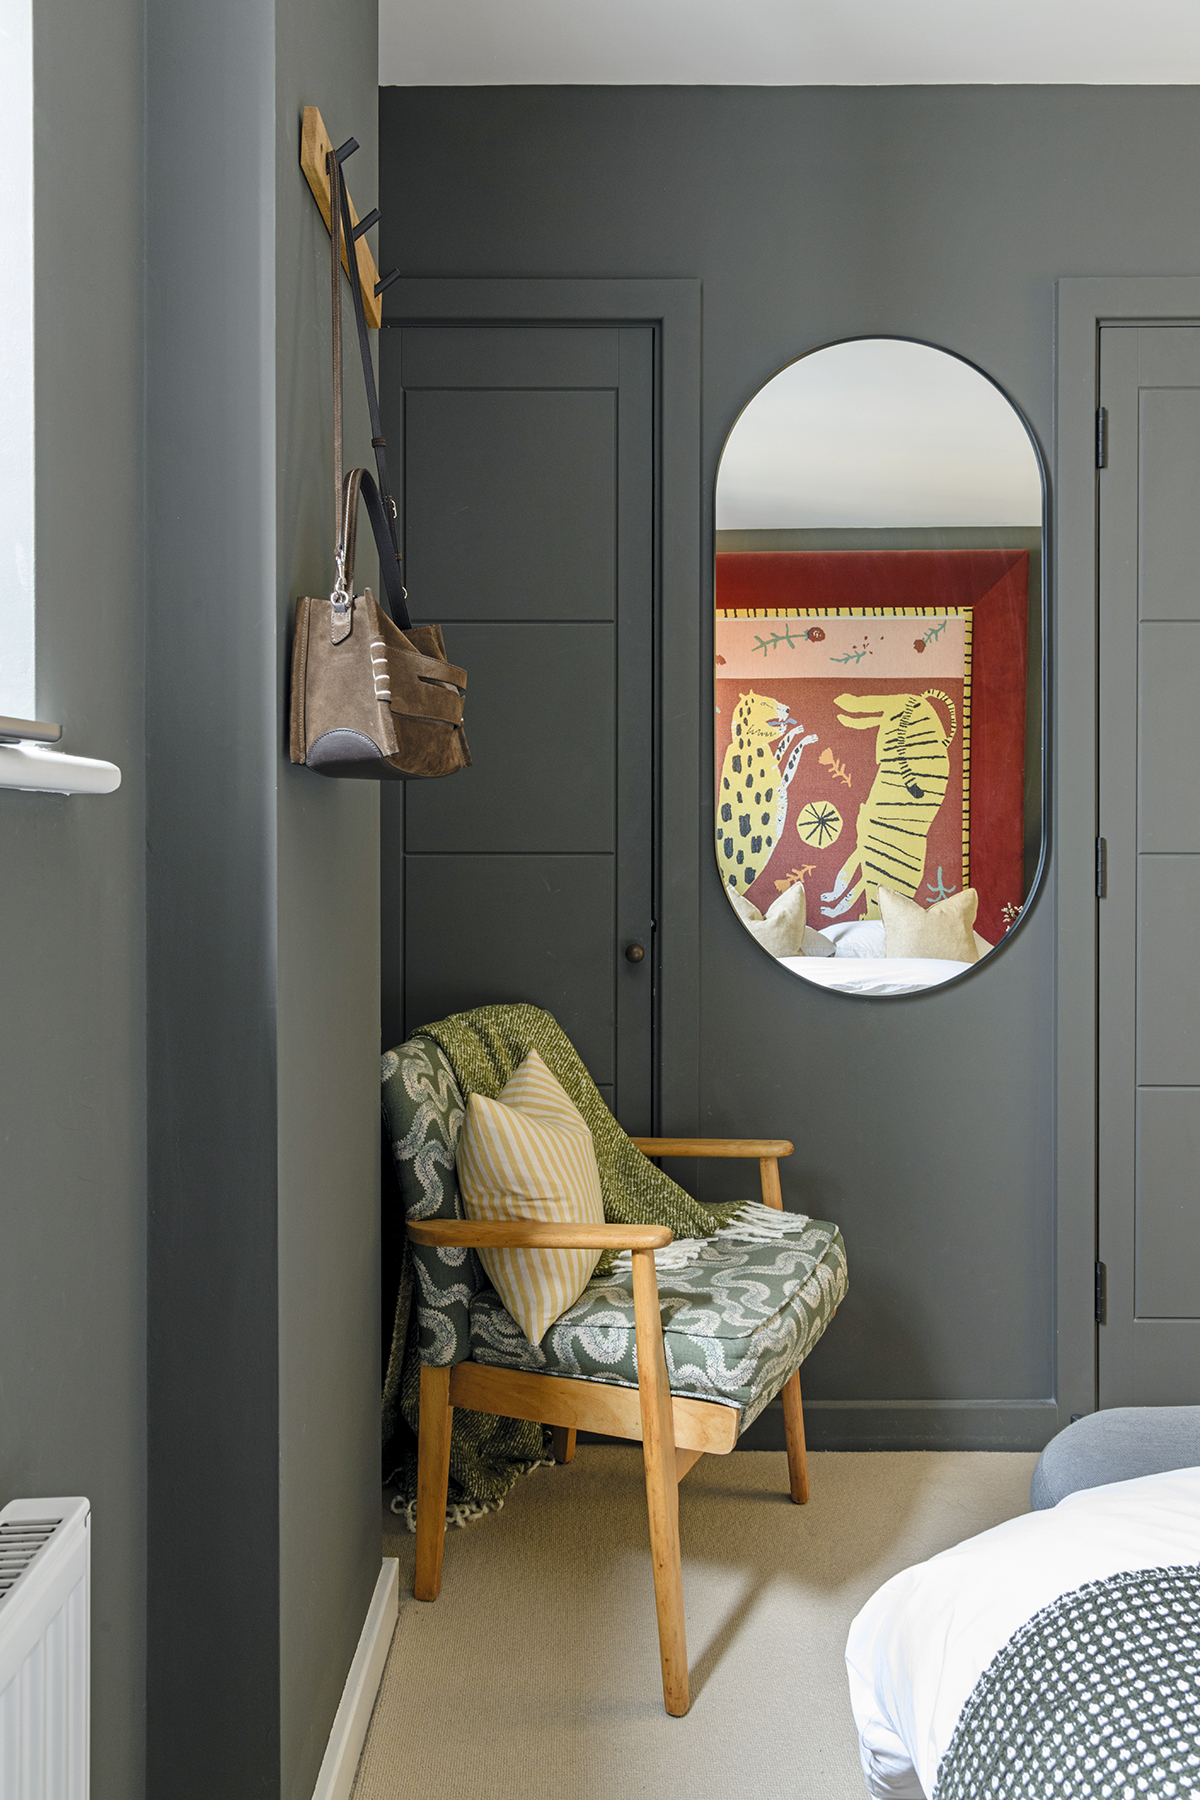
‘This chair doubles as a holding bay for clothes and it’s also my desk chair. With small-space living, it’s about making smart choices while not cramming each room with furniture,’ observes Jonni.
Bathroom
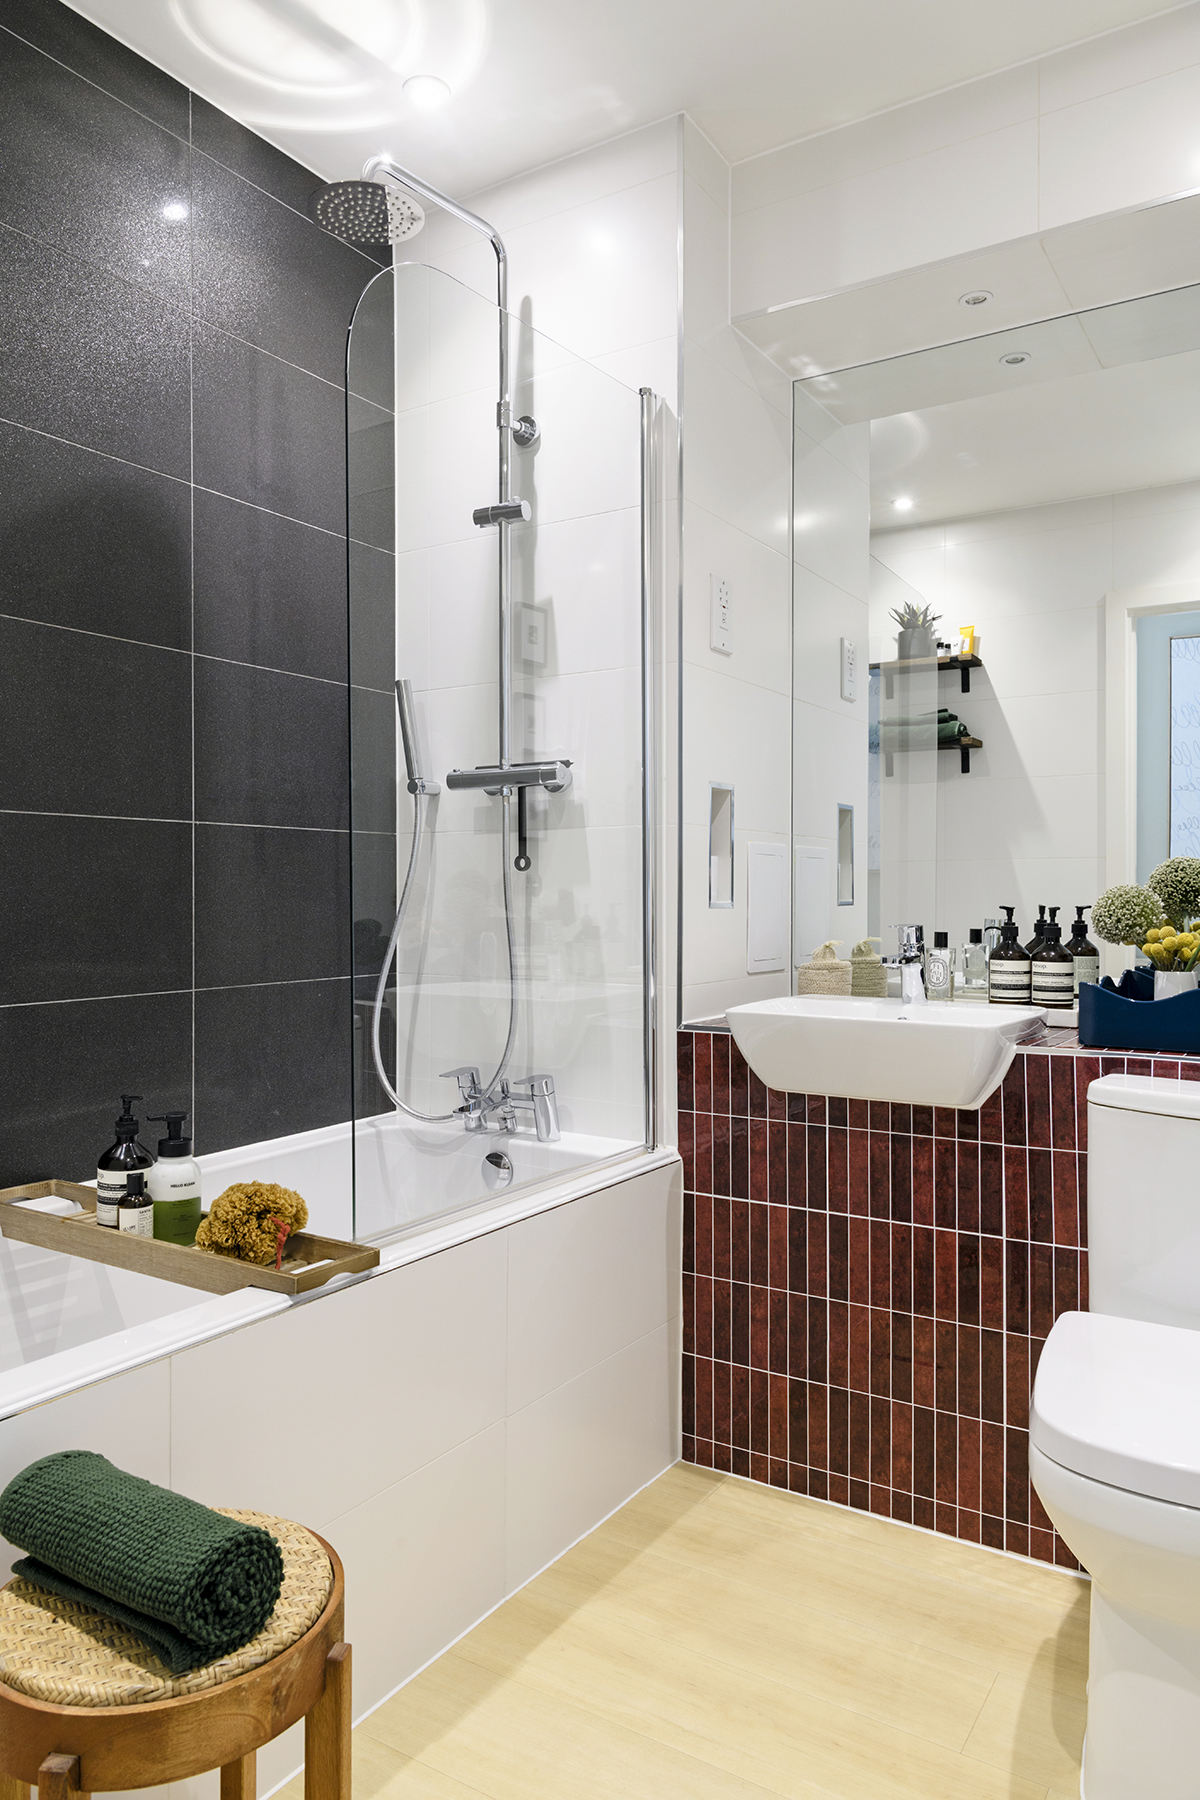
Adding colour and texture using self-adhesive tiles has given the bathroom the personality Jonni felt it was missing. ‘It totally transformed the space, in just a few hours!’ he shares.
Feature and styling Lisa Moses Photos Caroline Mardon
Read more: