Lesley and Steve Tripp’s family home was on The Wirral but with a caravan and lots of friends in Anglesey, she found herself spending lots of time there. ‘Our children had left home and we fell more in love with the area every time we crossed the bridge into Wales, so we decided it was time to make our trips more permanent,’ explains Lesley.
- From plain and neutral to colourful, warm and eclectic: discover how one owner brought her period home back to life
- 'We bought the ugliest house on the street – and gave it a luxe makeover'
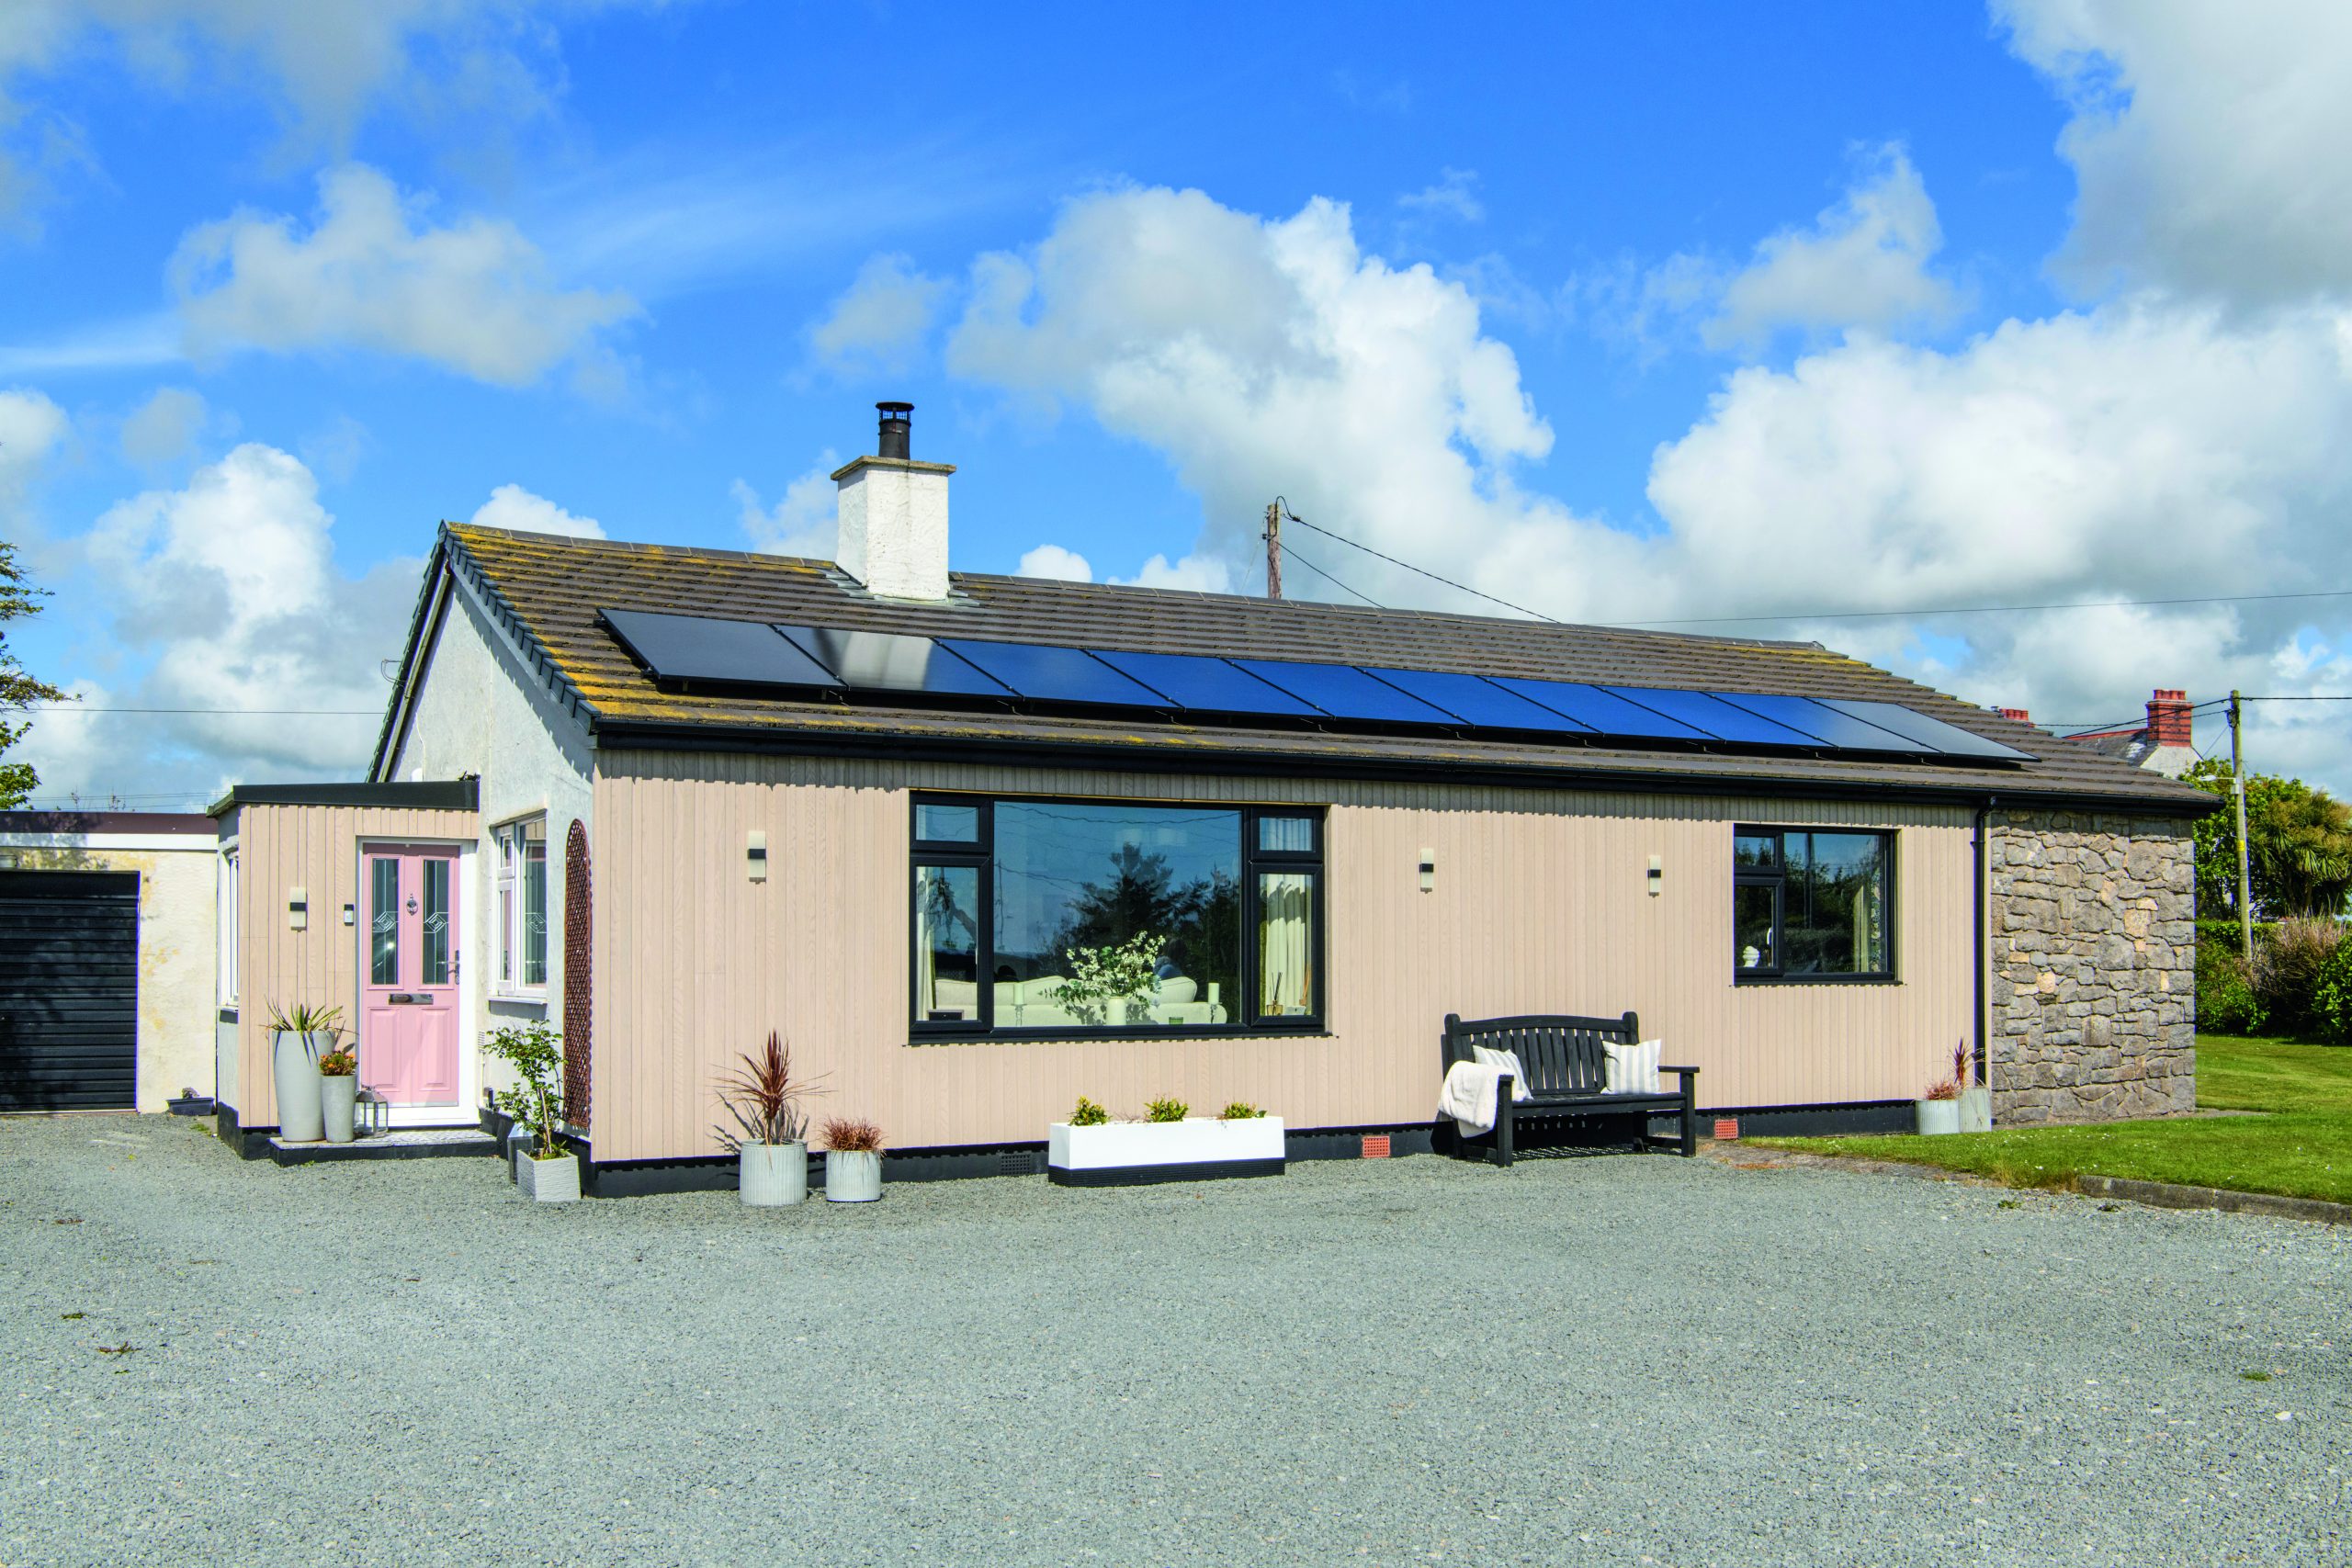
Seeing a for sale sign outside this bungalow, the couple made an appointment for a viewing and were sold before they’d even stepped inside. ‘It was the view really – the prospect of looking out to the sea every day was so appealing to both of us, and although Steve put in an offer straightaway, I did ask to see the interior of the place before we confirmed the sale!’ laughs Lesley. ‘I struggle with chronic back pain and mobility issues, so the fact it was a bungalow with three bedrooms and a large, level garden, meant it appealed for practical reasons, too.’
The layout worked well for the couple and no building work was necessary, but the property needed a complete makeover as it hadn’t been decorated for years. ‘We weren’t going to move straight in as we’d paid the site fees on the caravan for three months, but with such a gorgeous view available we wanted to make the most of it as soon as possible,’ beams Lesley. Initially, Steve was still commuting to Liverpool for work so while he was away, Lesley took up all the grubby carpets and began whitewashing every room to freshen them up.
Welcome to our home
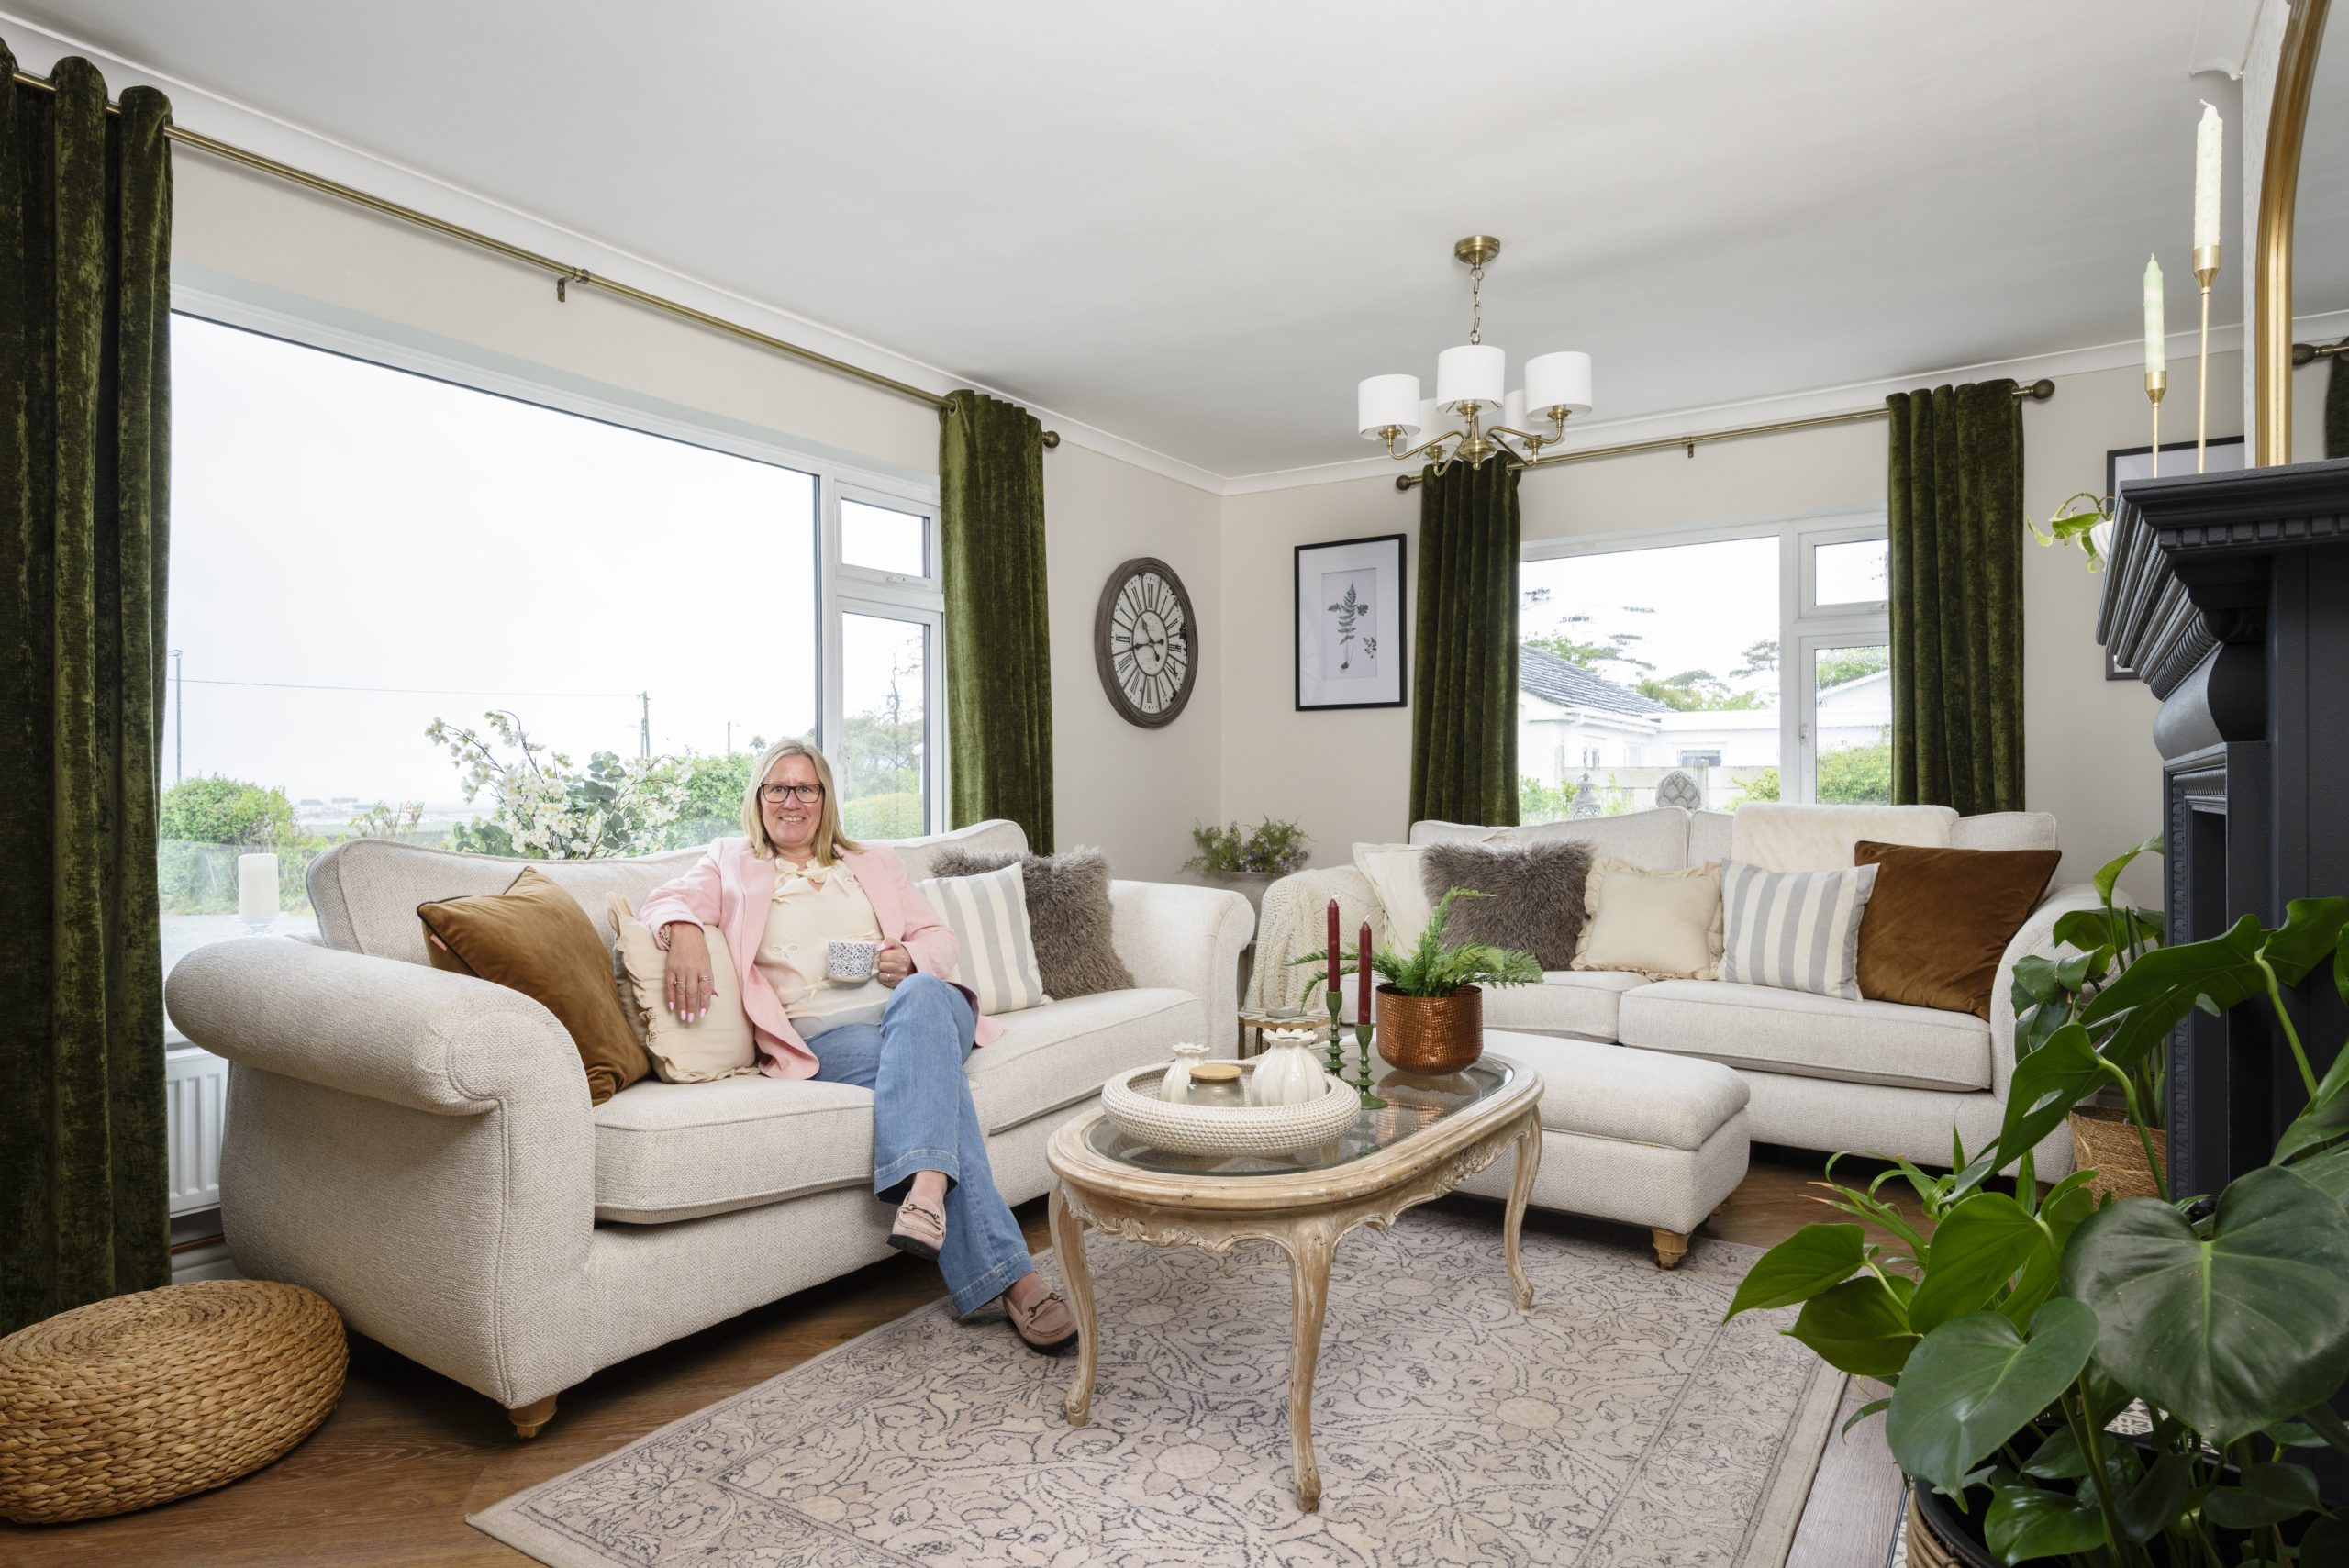
WE ARE Lesley Tripp, 53, @our_anglesey_home. I work for an estate agency and I live with my husband, Steve, 60, a window fitter.
OUR HOME IS a three-bedroom 1970s detached bungalow in Anglesey, and we moved here in July 2022.
MY FAVOURITE ROOM IS the bathroom, not just because of the design and scheme, but also the quality of the finish that Steve gave it, and the extra detail that I’d had in my head for so long.
MY STYLE IS a blend of contemporary and classic furniture complemented by vintage and secondhand pieces, with a nod to cottage-core styling.
MY BEST IDEA IS To reuse rather than replace. The kitchen cabinets are made of solid wood so I painted them rather than investing in new units, saving a fortune in the process.
WHAT I LEARNED It's okay to make mistakes, and to persevere until you’re happy. I made some colour choices that didn’t work so we changed them.
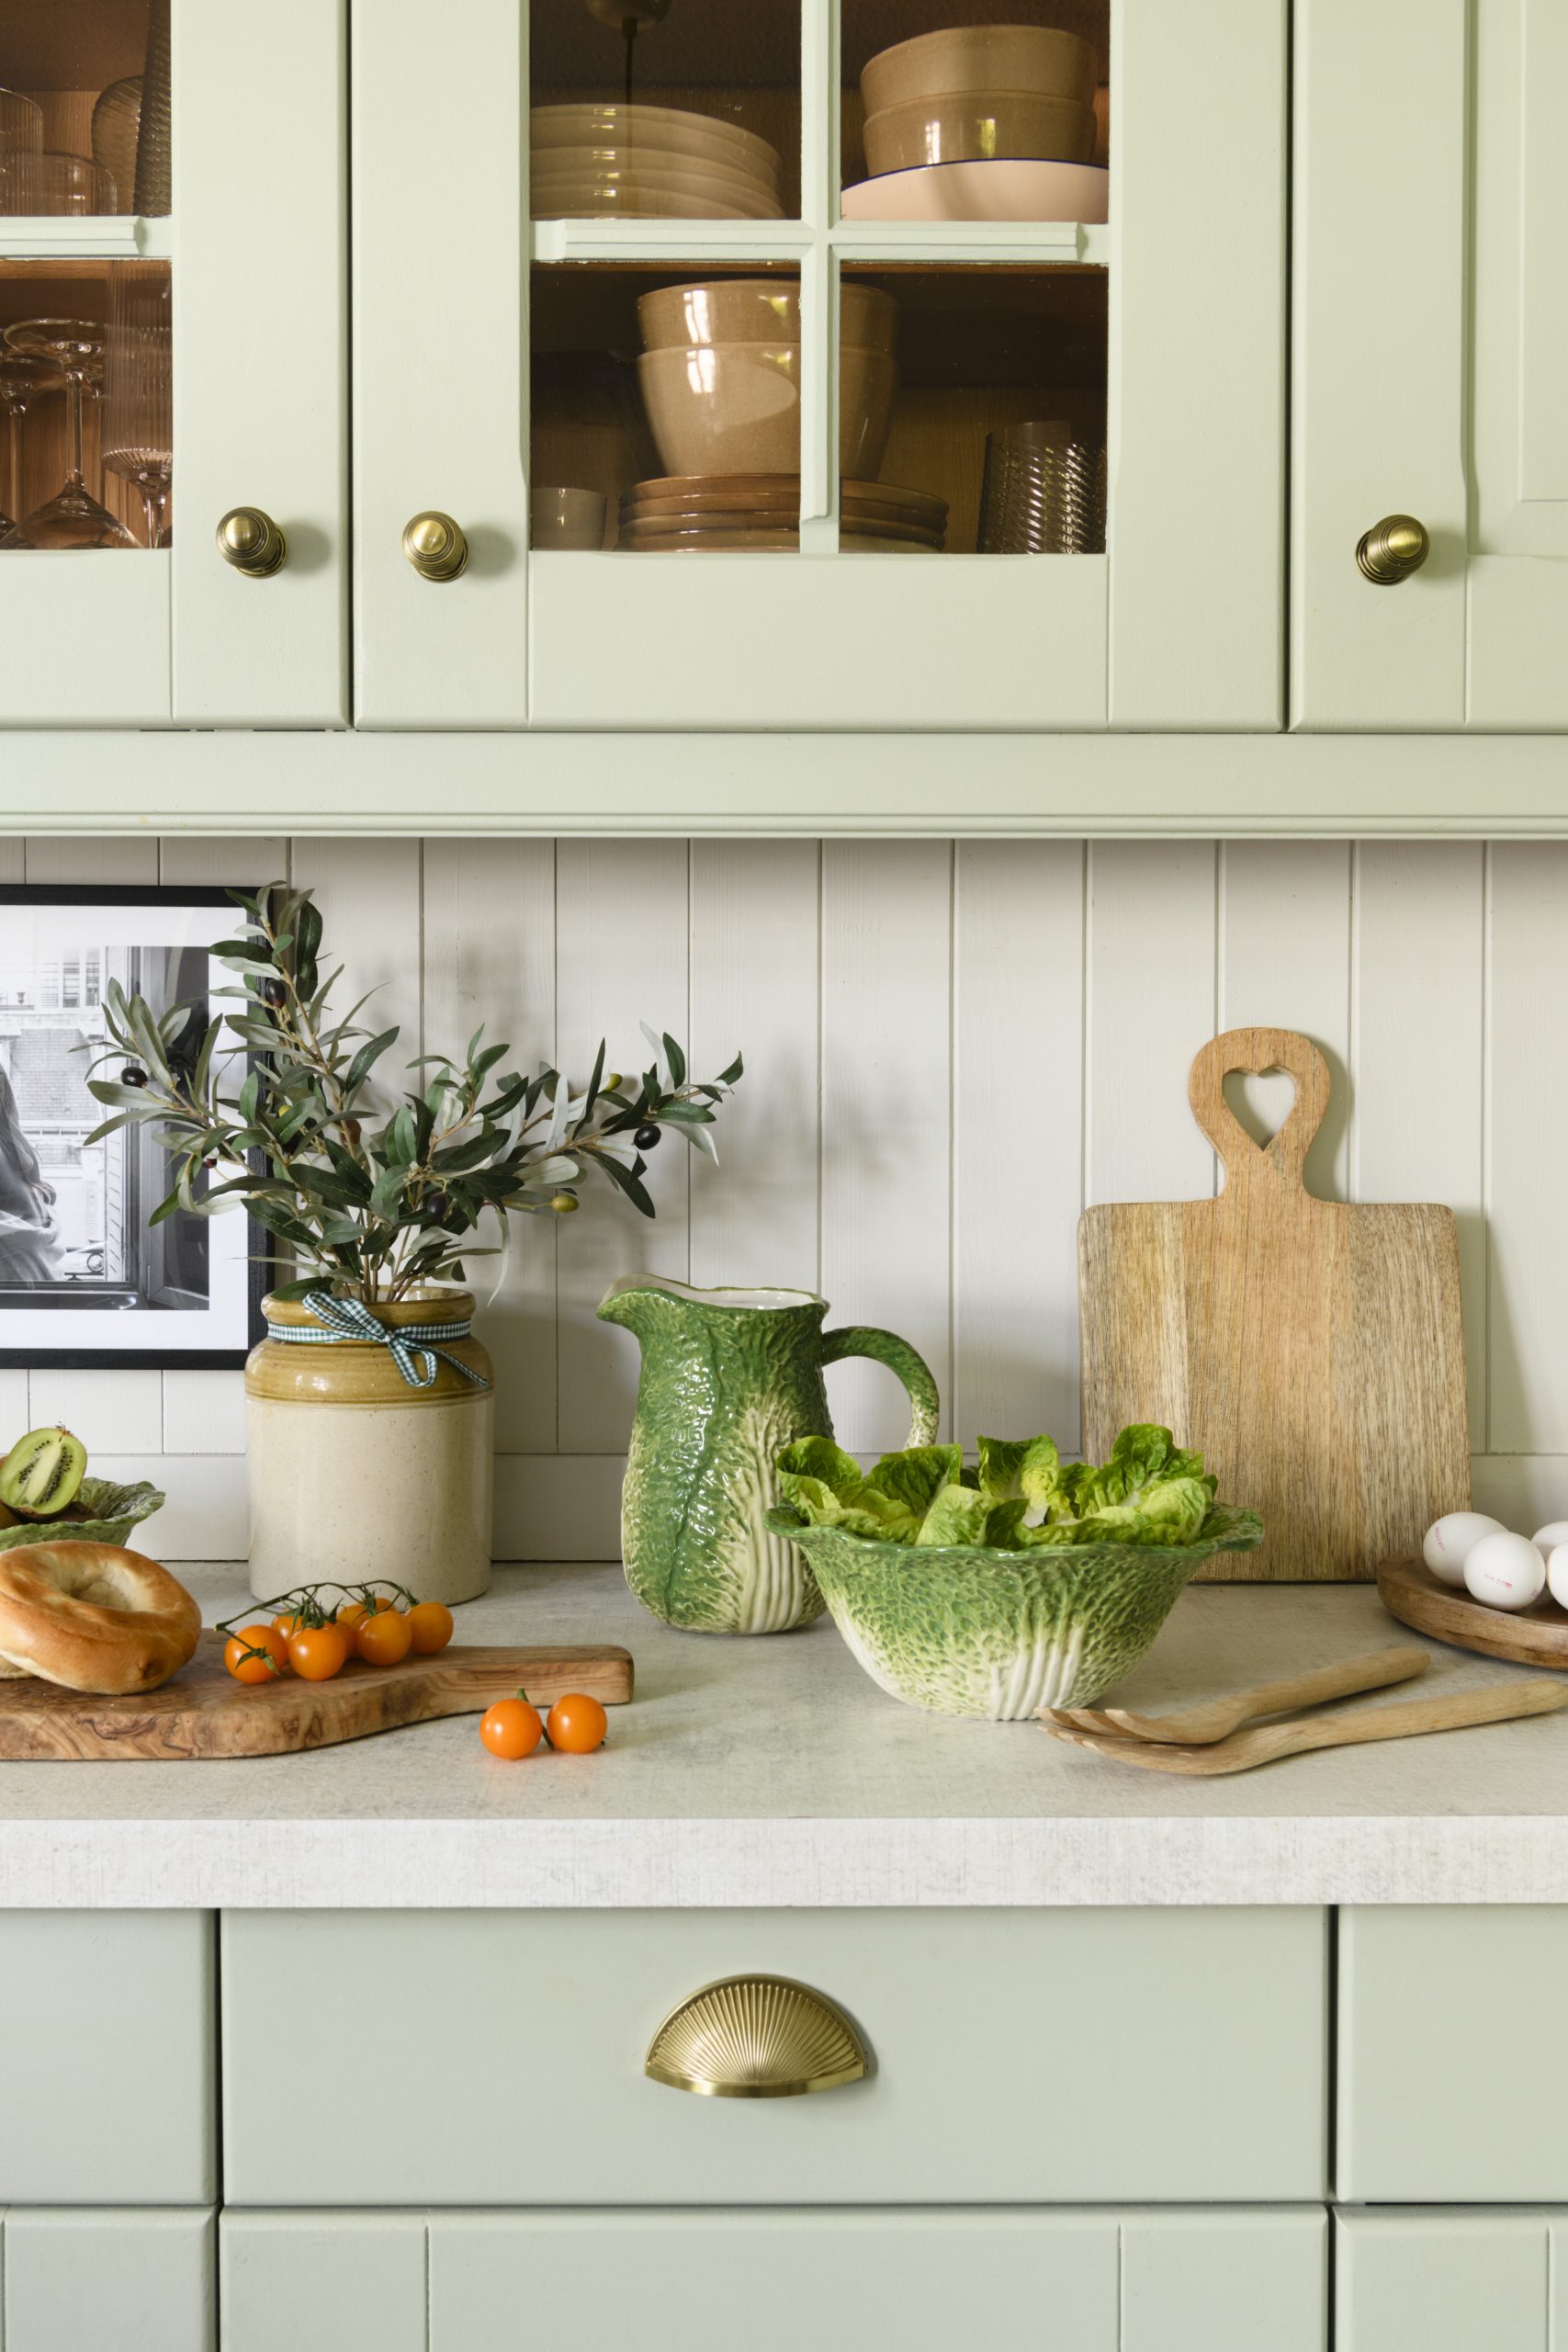
Kitchen
To update the kitchen, they turned to colour and decided to paint the units a deep blue. ‘As the cabinets are made of good quality, solid wood it didn’t make sense to rip them out,’ shares Lesley, though she admits, ‘I loved the look but the colour made the room feel quite dark, so after a couple of years we painted them in a fresh, sage green, using Vert de Terre by Farrow & Ball.’
To finish the makeover, Lesley and Steve also replaced the black worktop with a light, veined laminate and elevated the look of the hardware by upgrading the handles, sink and tap to gold versions.
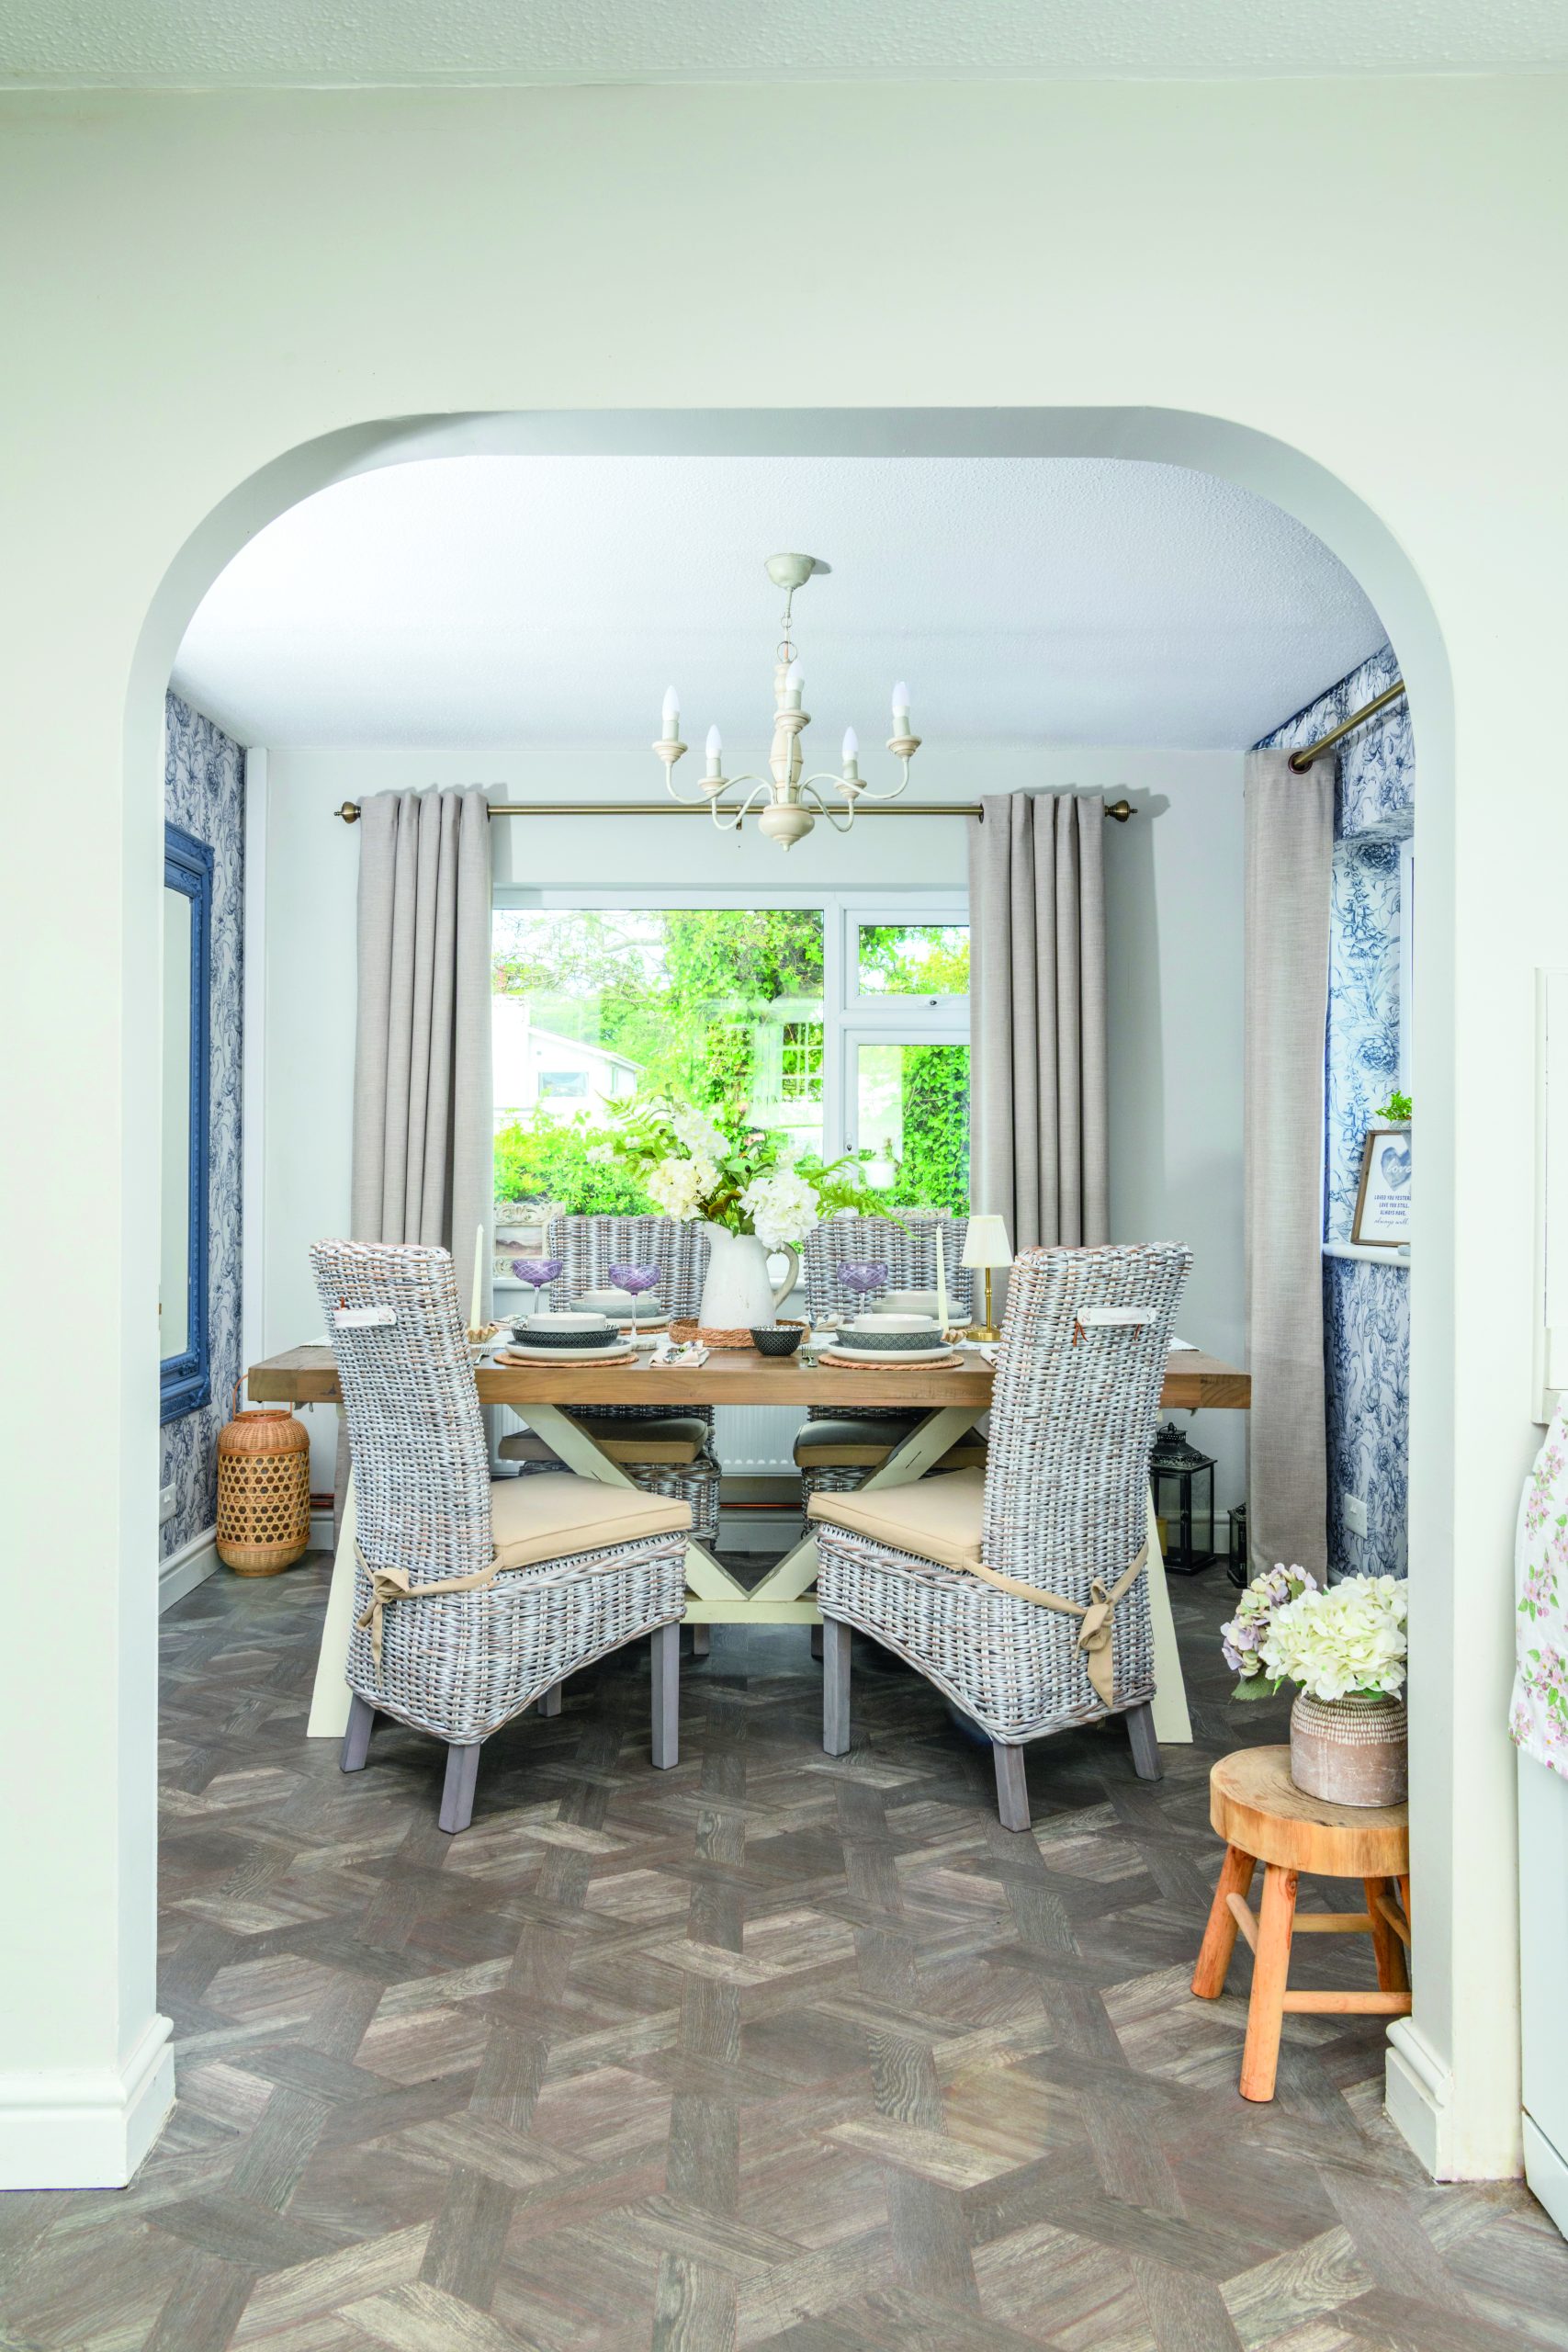
Dining area
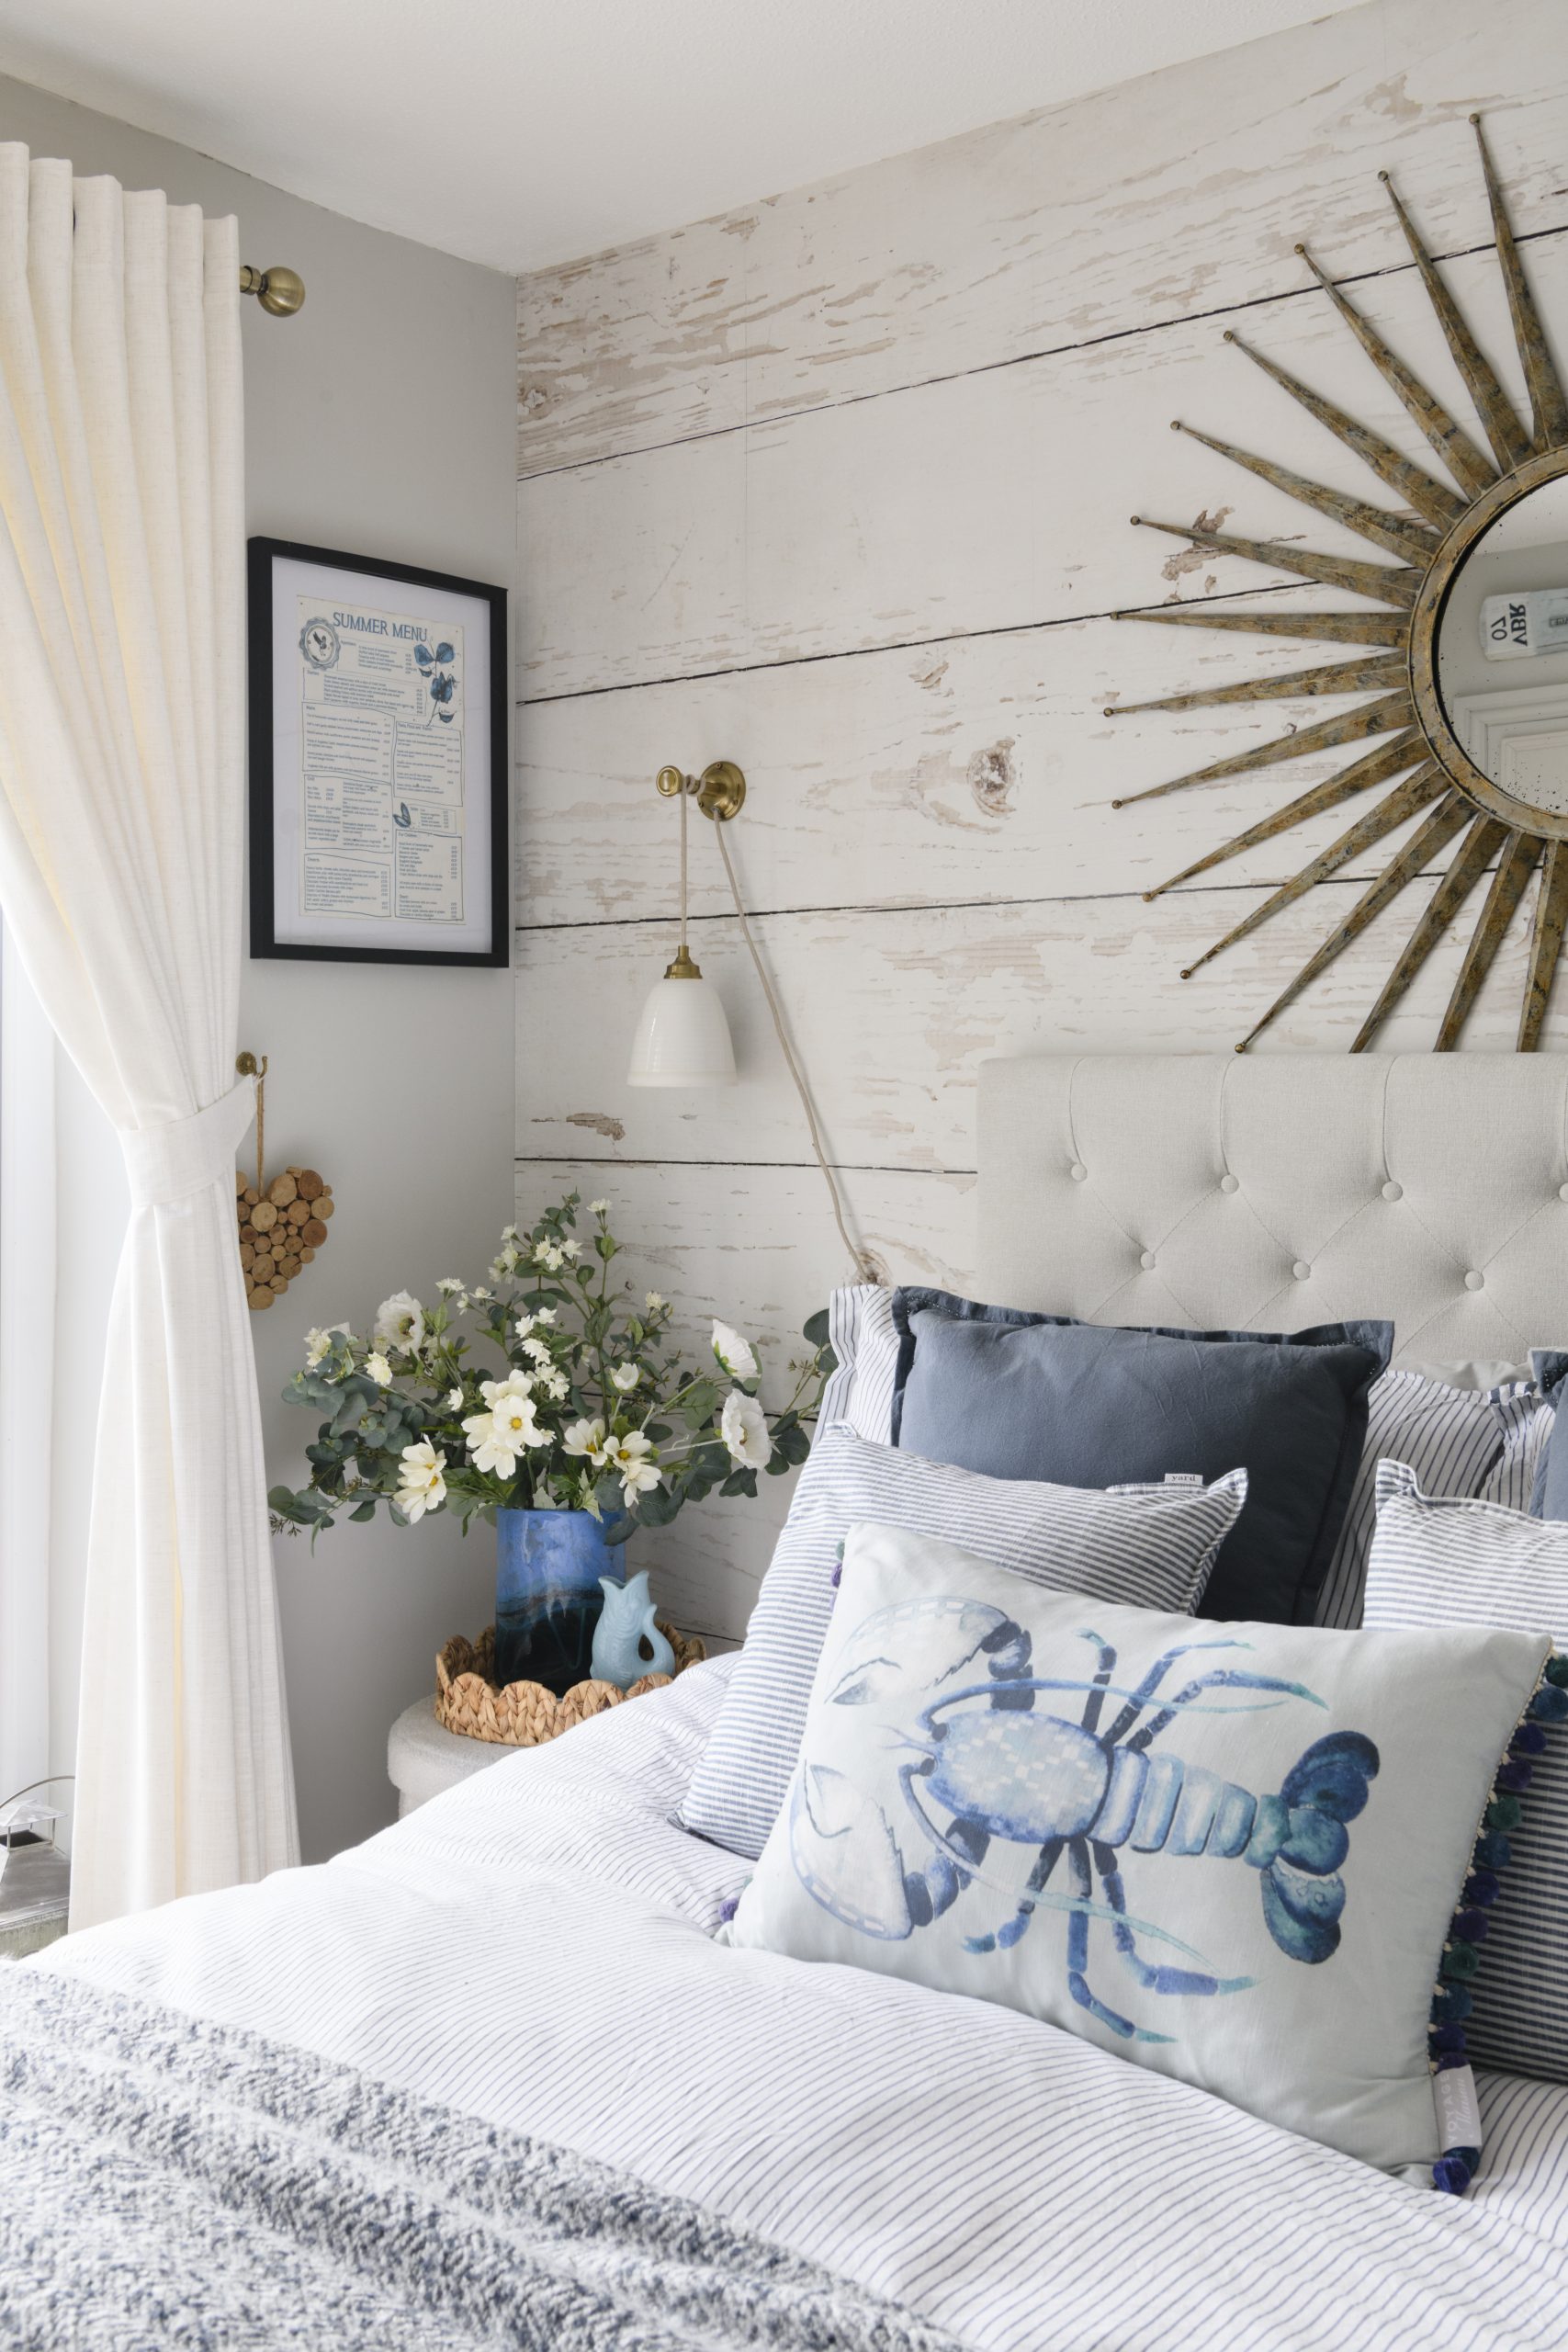
In the dining area, Lesley started to experiment with wallpaper as a way to inject pattern into her home. ‘I’d already used the plank-effect paper in the coastal-style bedroom but I wanted to take pattern a step further, so took the original blue from the kitchen cabinets into the dining area using floral wallpaper,’ Lesley explains. ‘I love the design but at the time I did think I could have been braver and chosen a bolder look, so when I moved onto the bedrooms I wanted to go for something more dramatic.’
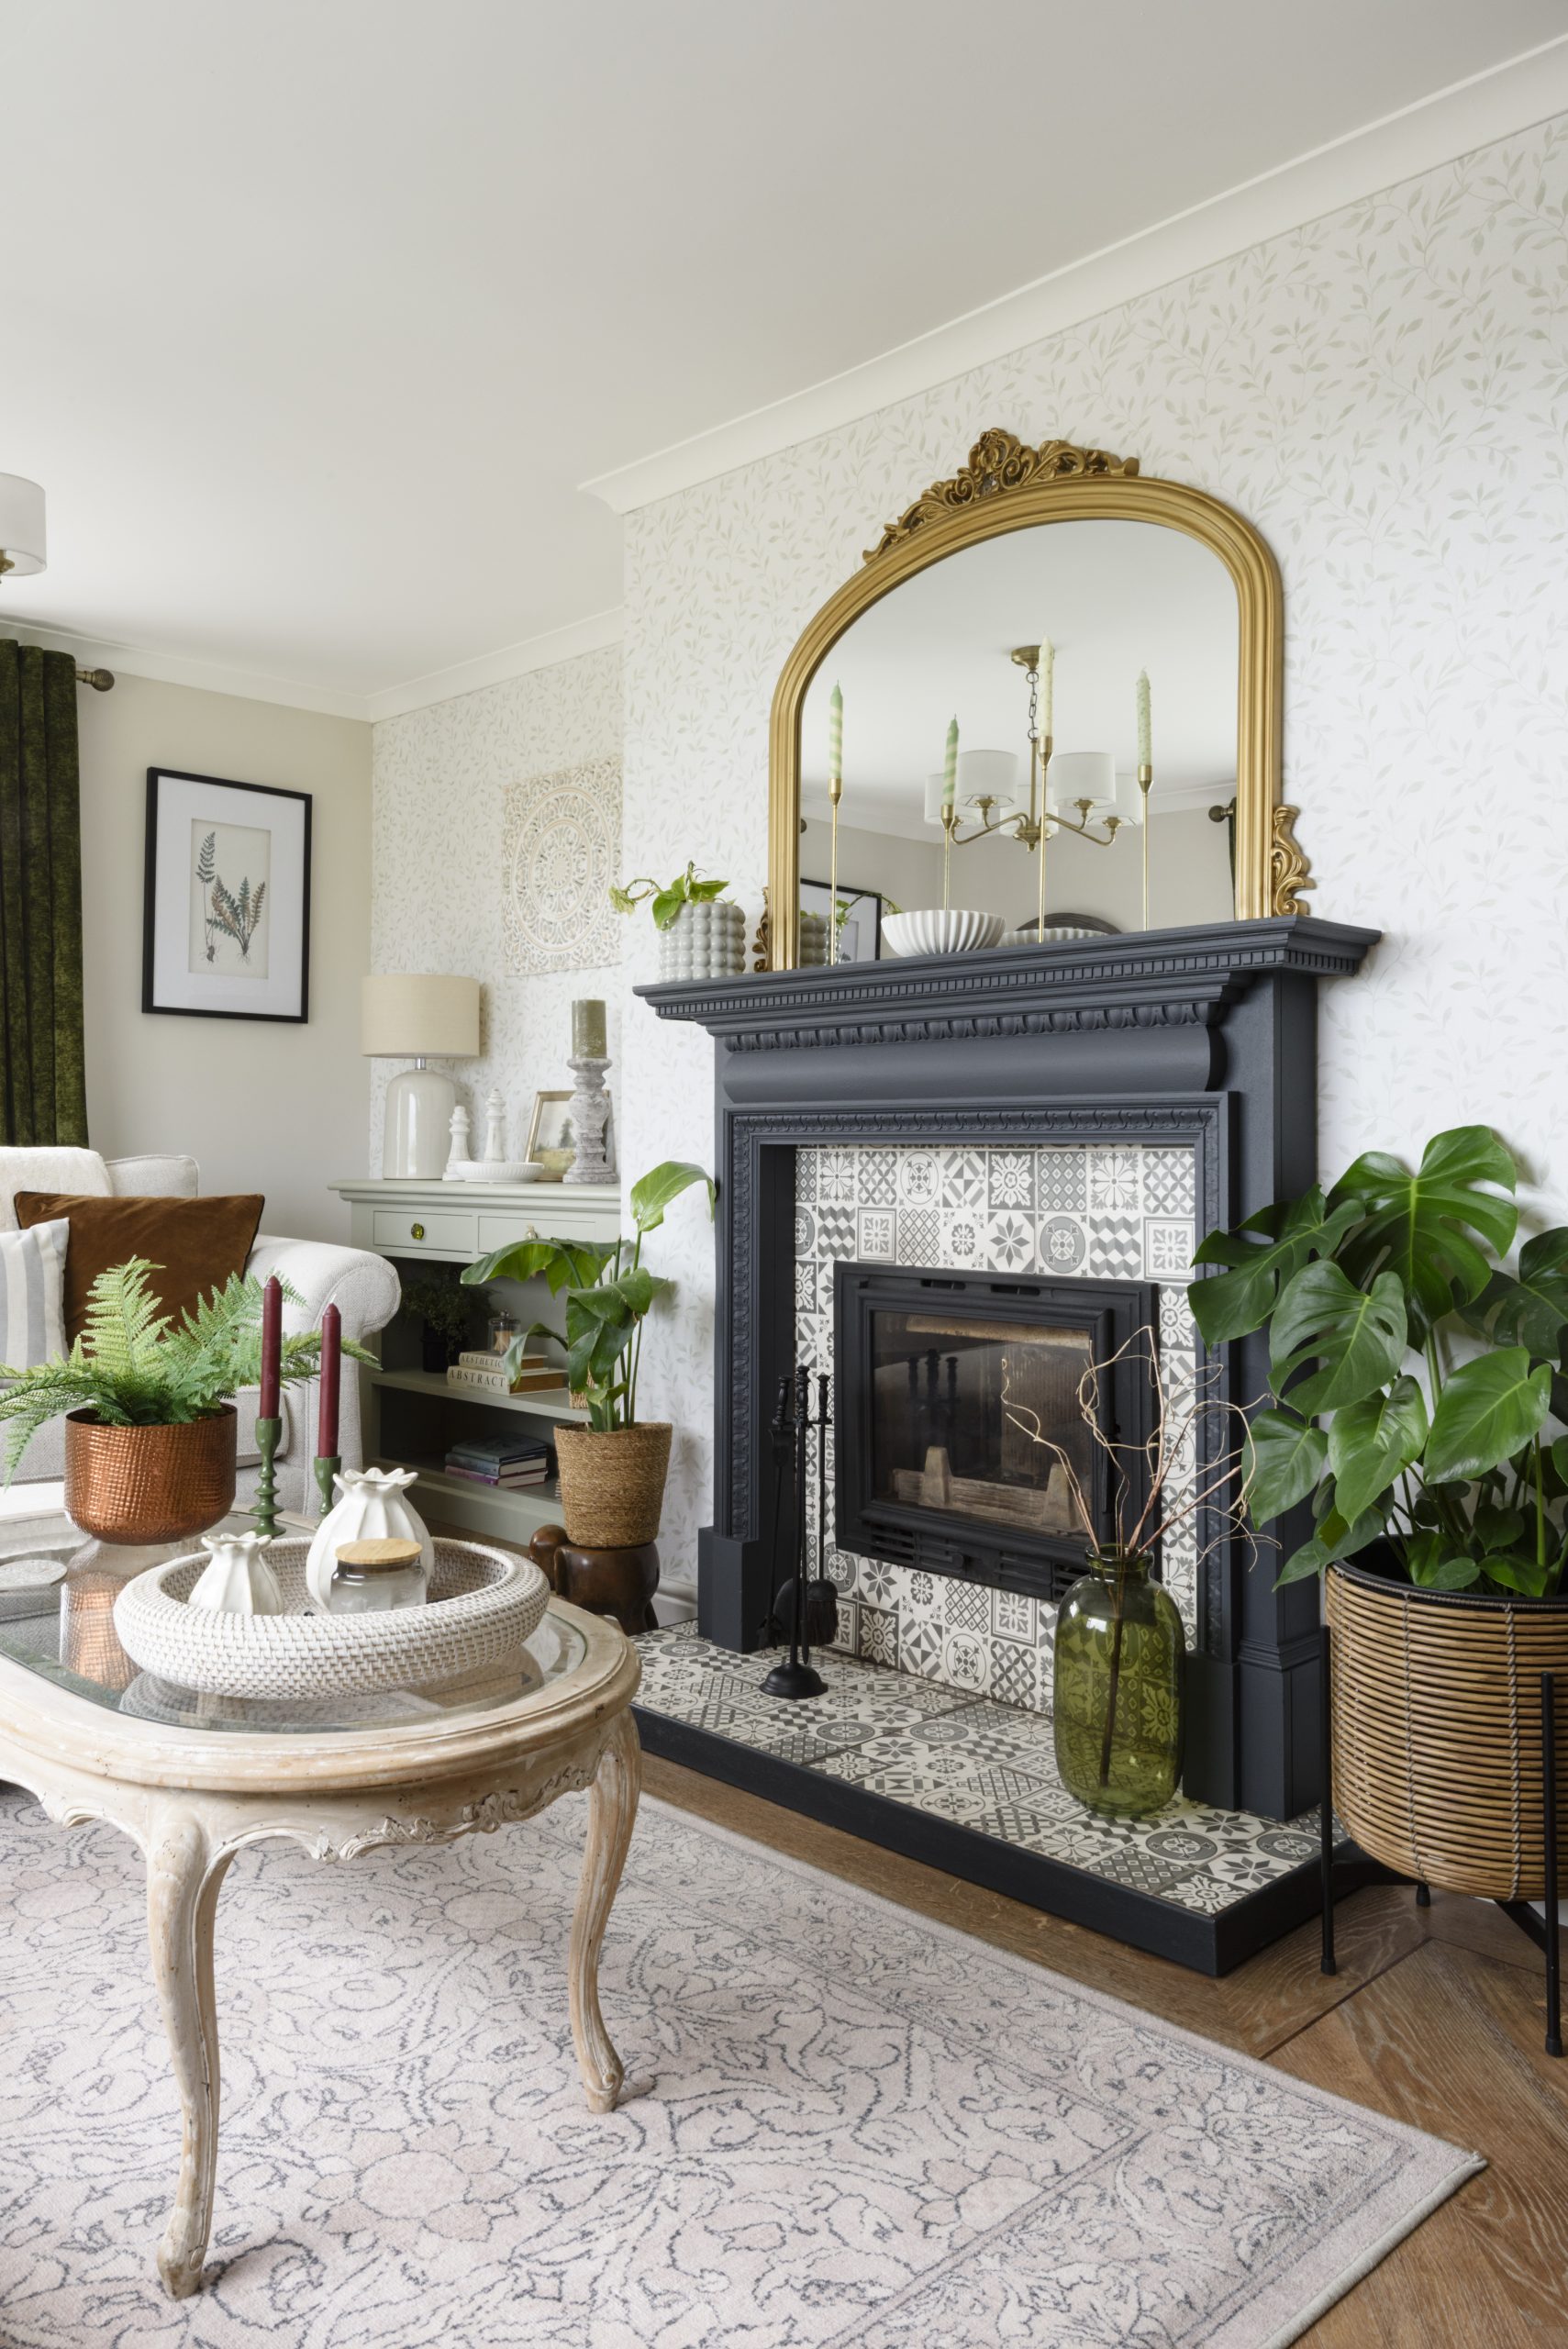
Living room
When it came to decorating the living room, Lesley went for a leaf-print wallpaper and fern pictures on the walls to inject a relaxed botanical look. ‘We are firm believers in sustainability and making use of what we already have, rather than immediately buying new,’ she says. ‘So, we upcycled the second-hand furniture we’ve collected over the years, painting the pieces a soft green to complement the rest of the room. The patterned monochrome tiles help to ground the gentle scheme and give the fireplace a contemporary update.
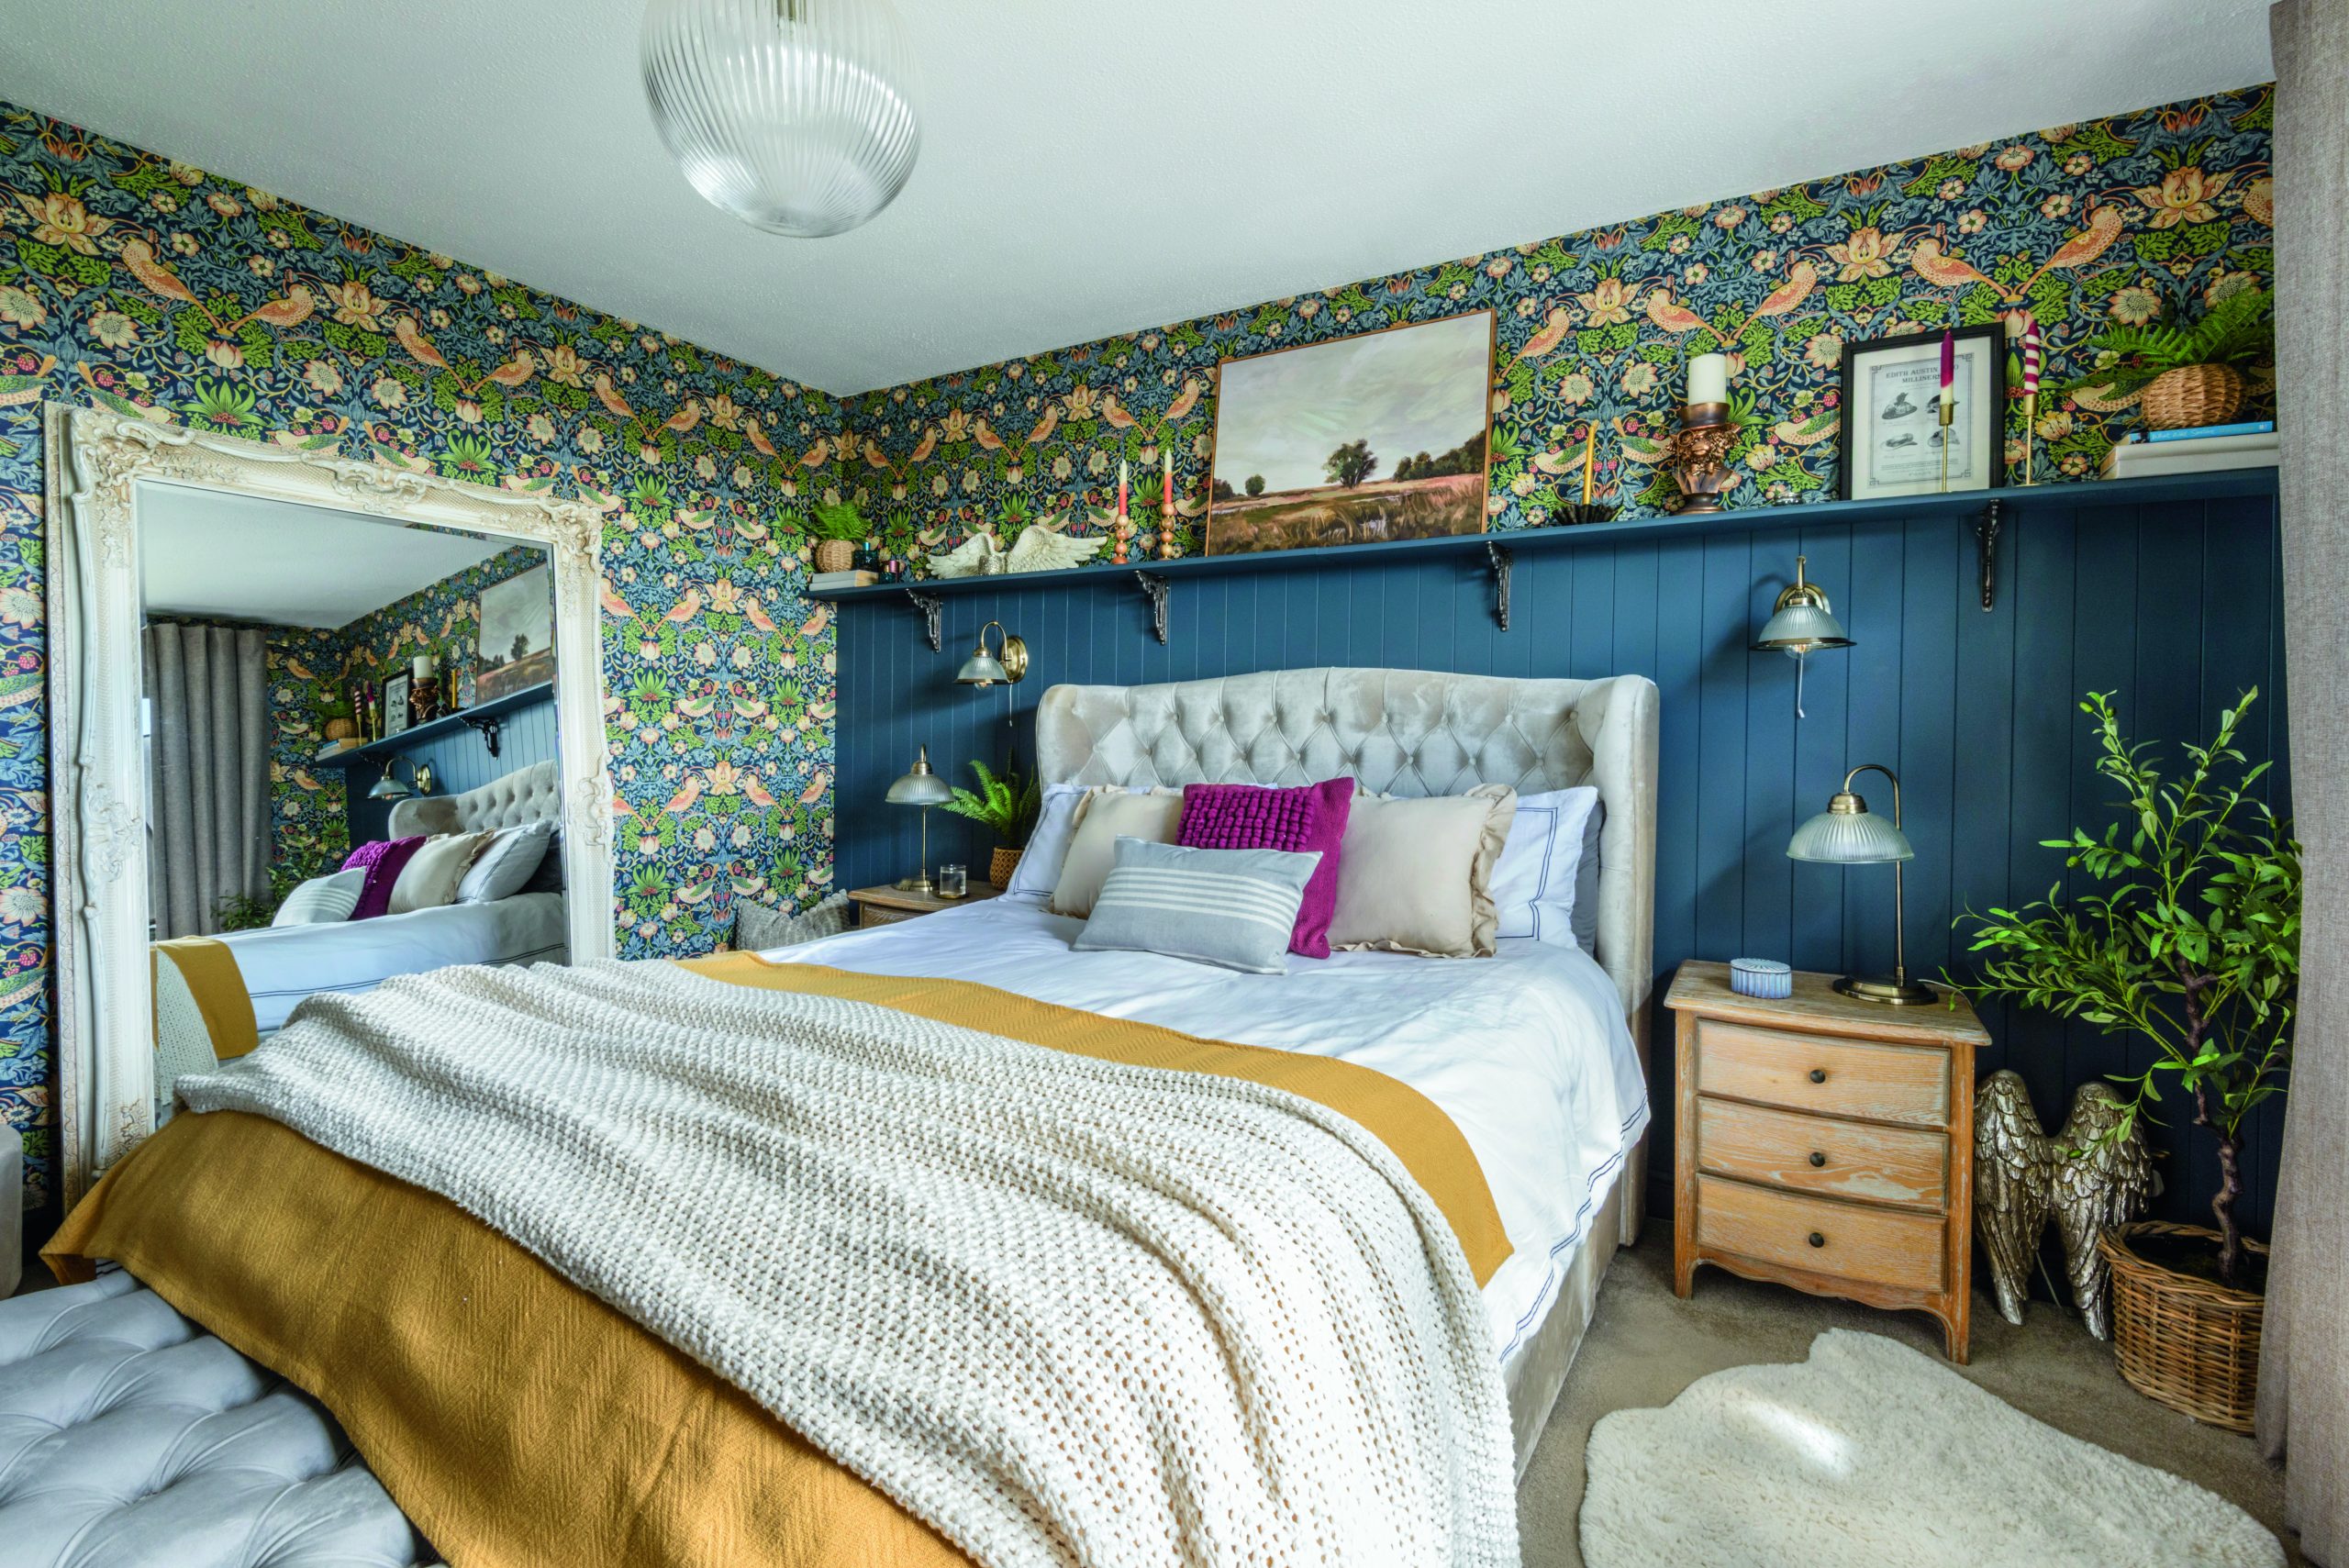
Main bedroom
Ater painting the panelling and picture ledge Steve had put up in Farrow & Ball’s Hague Blue, Lesley chose William Morris Strawberry Thief wallpaper. ‘I originally intended on a simple, classic feature wall but a friend persuaded me to paper the whole room,’ she reveals. ‘I was scared that the pattern would overwhelm the space but as soon as it was up, I knew it had the wow factor.
People comment on the fact that we have two bedside lights, but I love the maximalist look in this room, and as the iconic Strawberry Thief design now comes in so many colourways, I easily found one that complemented the elegant panelling in Hague Blue, my favourite colour,’ Lesley explains.
Bathroom
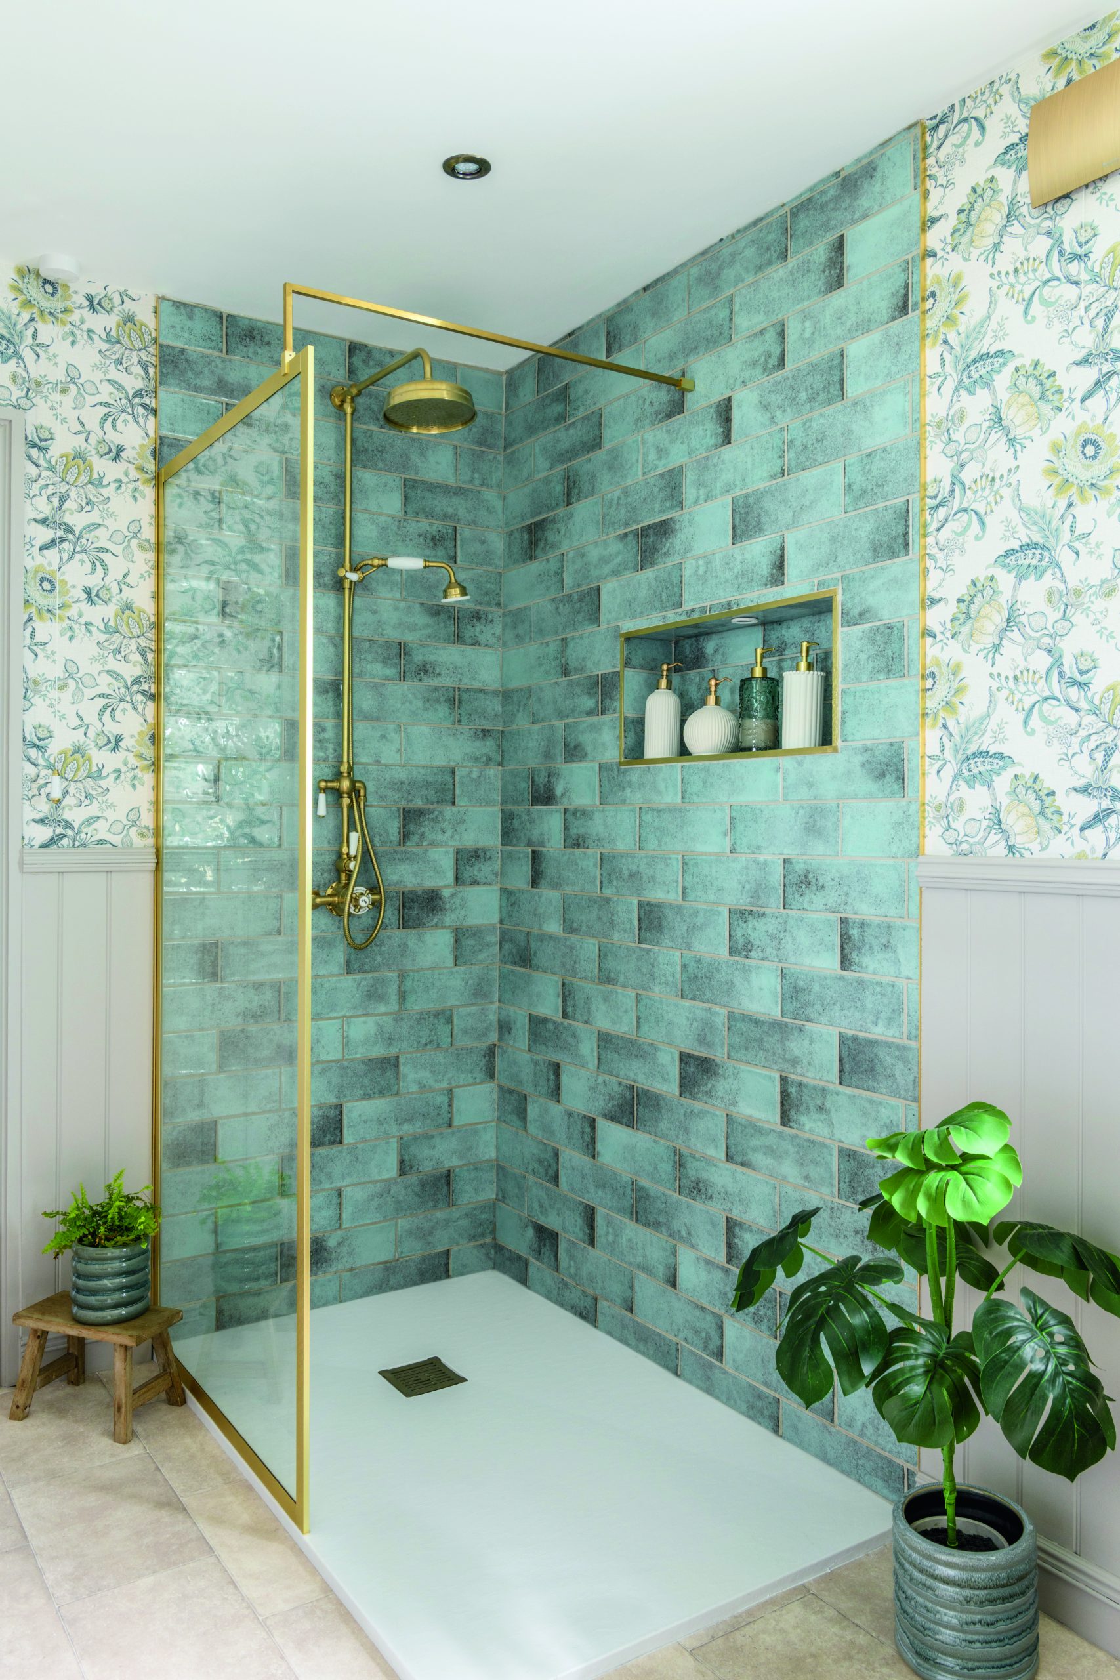
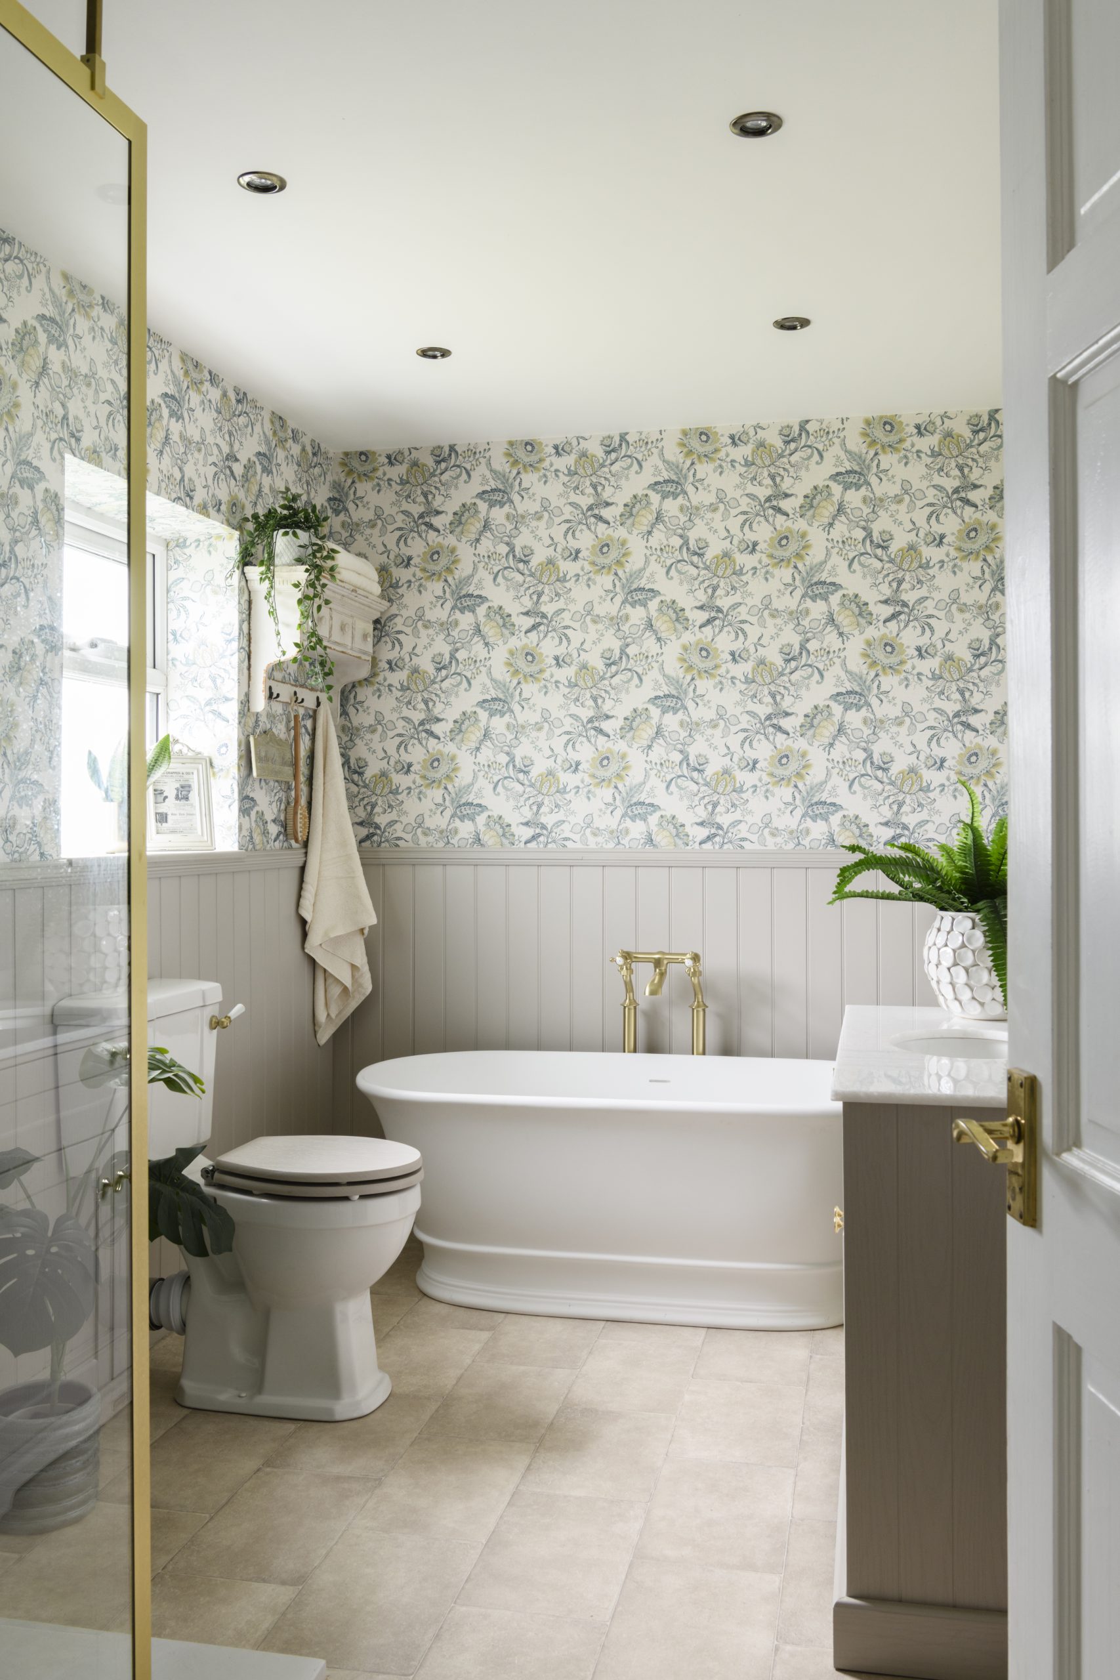
After living with ugly brown tiles and an electric shower over the bath for four years, Lesley was more than ready to tackle the bathroom makeover. ‘The scheme began with the blue-green tiles as a nod to our seaside location, and though it took me a while to find a complementary wallpaper, after looking through numerous sample books I stumbled on the Loxley design by Timothy Wilman Home in the perfect colourway,’ she enthuses. ‘I also opted for a slightly lower design of bath so it’s easier to get in, and the toilet is slightly higher, both of which help me to manage the painful issues I have with my back.’
Describing their approach to decorating the bungalow, Lesley explains that she and Steve have been starter-finishers. ‘It’s lovely that we’ve created a unique home full of beautiful furniture and accessories, but as we are getting older, we wanted to do it once and be able to enjoy living in it, rather than have a forever renovation!’
Feature Lisa Moses. Photos Caroline Mardon
For more inspirational home ideas, why not subscribe today?
Read more: