Inside BBC Radio 2 star Owain Wyn Evans' bold home – from a tangerinery to a disco ball ceiling
Owain Wyn Evans and his husband, Arran Rees, had just finished renovating their Manchester home when Owain was offered a role with Radio 2 in Cardiff. ‘It felt like the right moment for a change, but we decided to rent while searching for a new home we loved,’ he says.
The couple were drawn to this house because of its proximity to the sea, which was top of their wishlist, along with its garage, garden and generous, light-filled rooms. And although the house needed a full transformation, they were by no means daunted.
‘We’ve always been good at looking at a property with a sympathetic eye and imagining how we’d live in it,’ Owain explains.
‘This is our fifth renovation; we enjoy the process, work well together, and are happy to compromise if one of us feels strongly about something. For example, Arran wasn’t sure about an orange bathroom, and when he suggested cork flooring in the kitchen, I was worried spills might be an issue, but we share our research and we trust each other’s vision.’

WE ARE Owain Wyn Evans, 42, @owainwynevans, a broadcaster and drummer. I live with my husband, Arran Rees, 38, who works in the museum sector, our cat, Franny, and our Border Terrier puppy, Brillo.
OUR HOME IS a four-bedroom Victorian end-of-terrace house in Penarth, in the Vale of Glamorgan. We bought it in July 2023 and moved in four months later.
OUR STYLE IS erring on the side of maximalism, but with a calm, relaxed colour palette. We love to mix old and new, with a nod to mid-century furniture and vintage accessories.
MY FAVOURITE ROOM IS the space next to the garden doors – we call it our ‘drinkette-loungette’ and we spend most of our time in there! The light floods through at all times of the day, and we have a lovely view onto our garden.
Kitchen
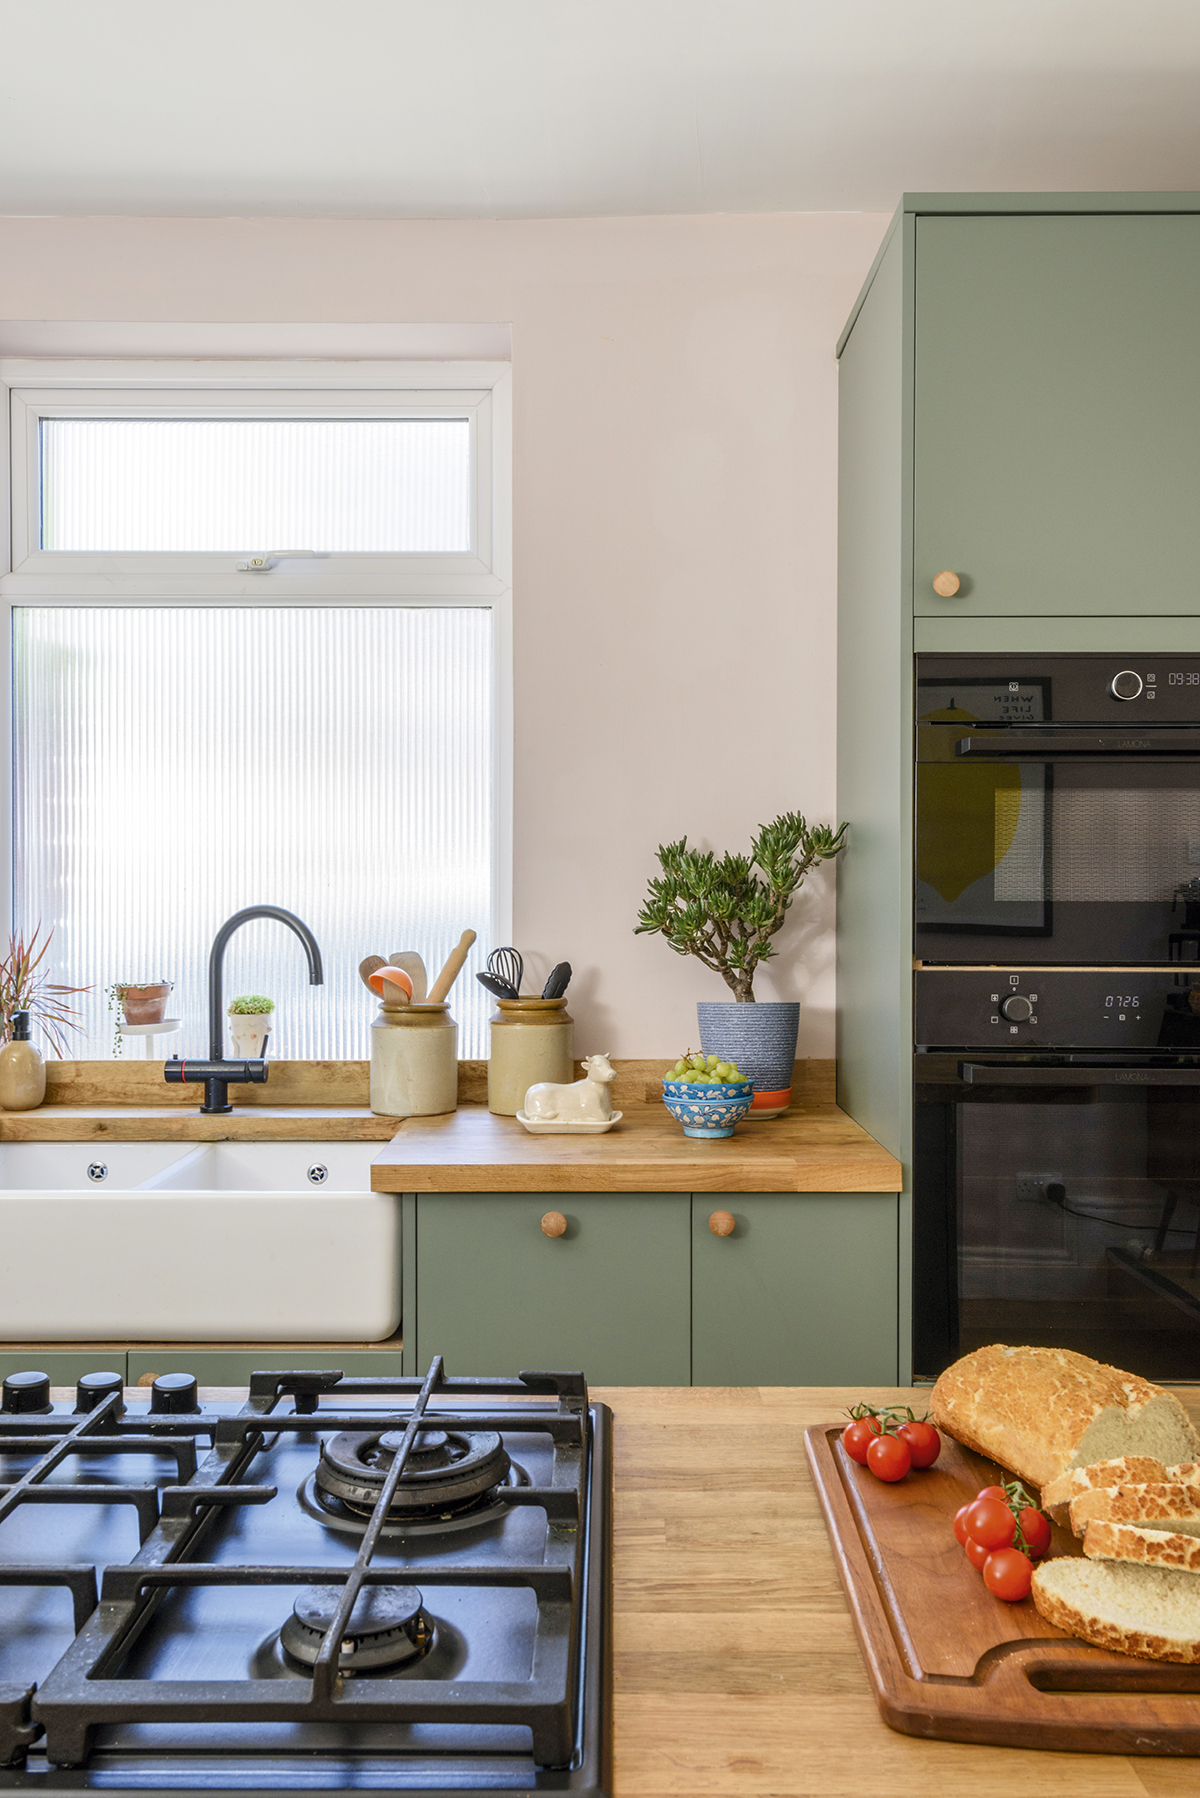
‘The wooden worktops can be high maintenance and have picked up their fair share of marks – although they’re easy to sand back, we’ve chosen to embrace them,’ Owain reveals.
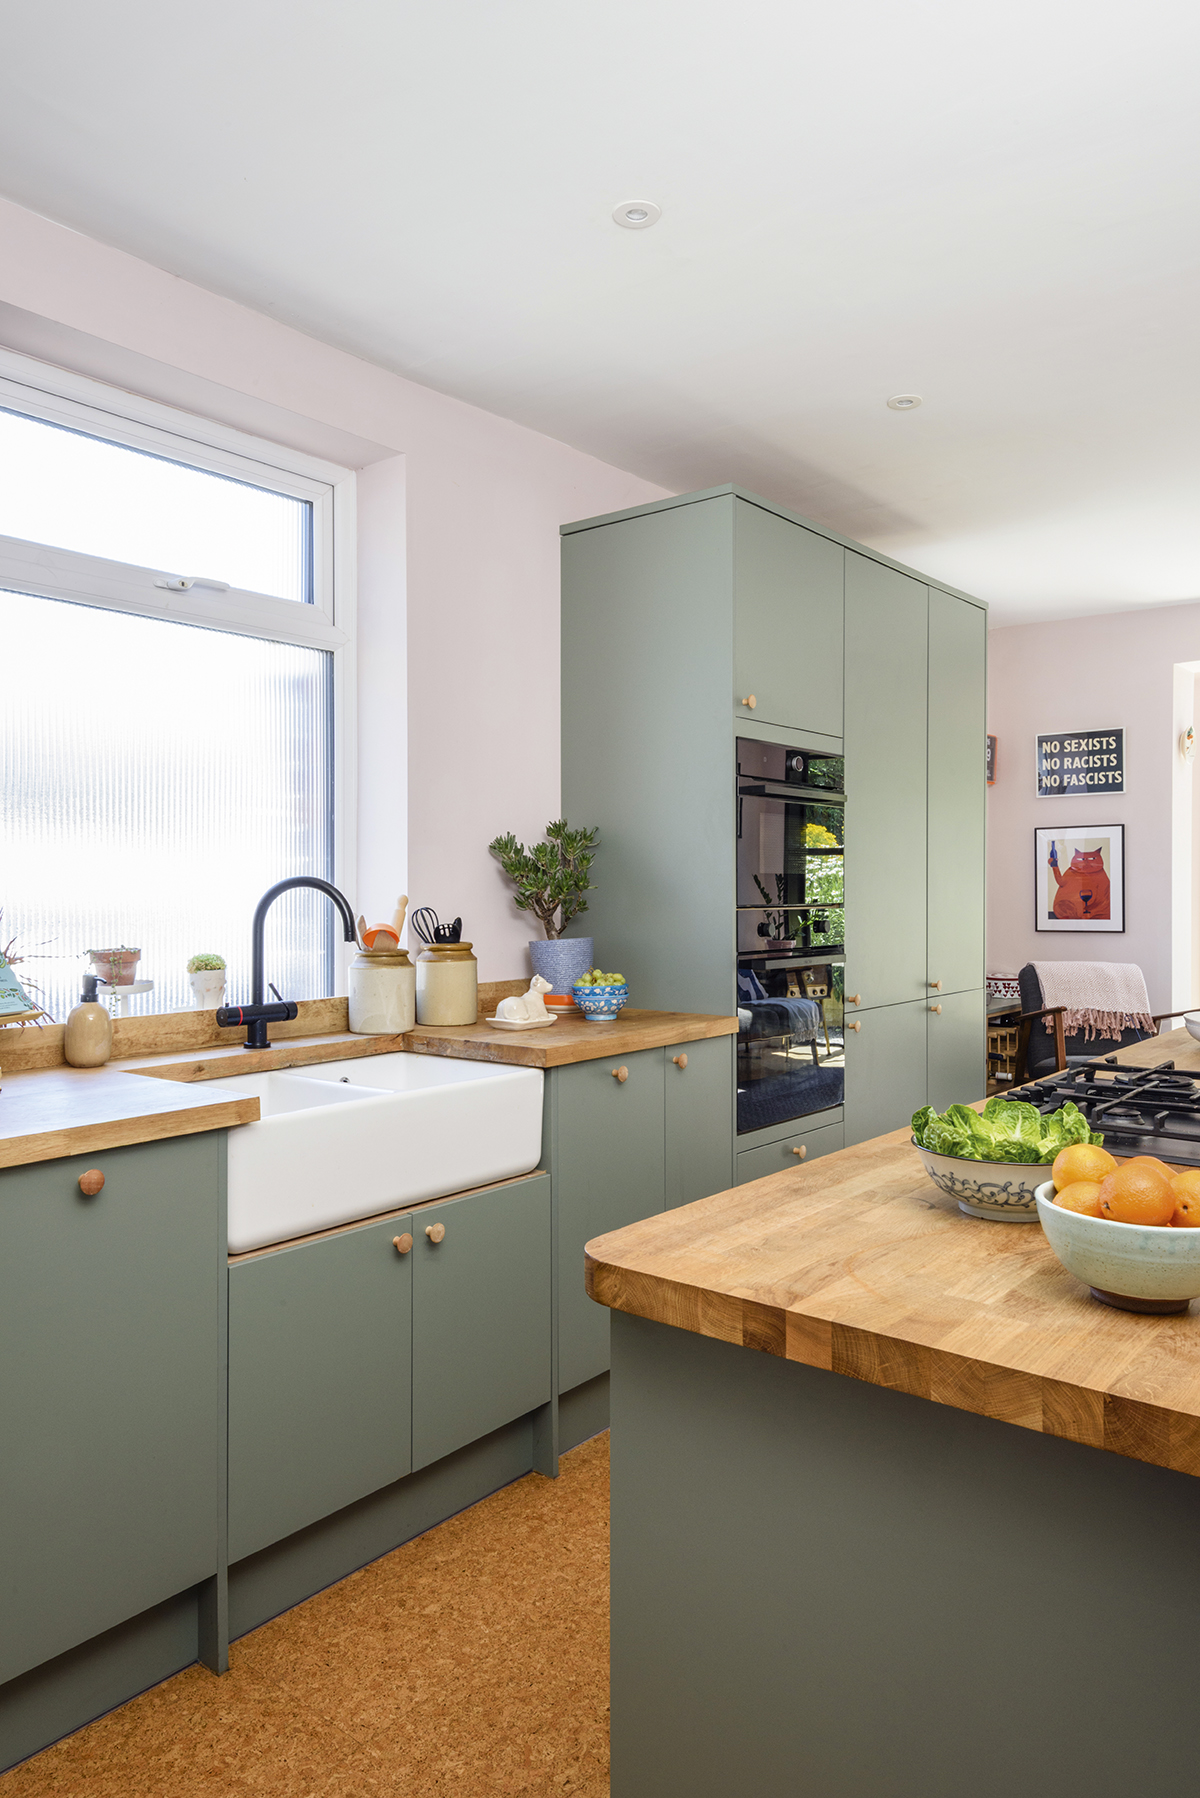
‘To make the kitchen feel more personal, we sourced stylish wooden knobs from IKEA. It’s those small, thoughtful details that help to elevate a standard kitchen and give it a unique feel,’ notes Owain.
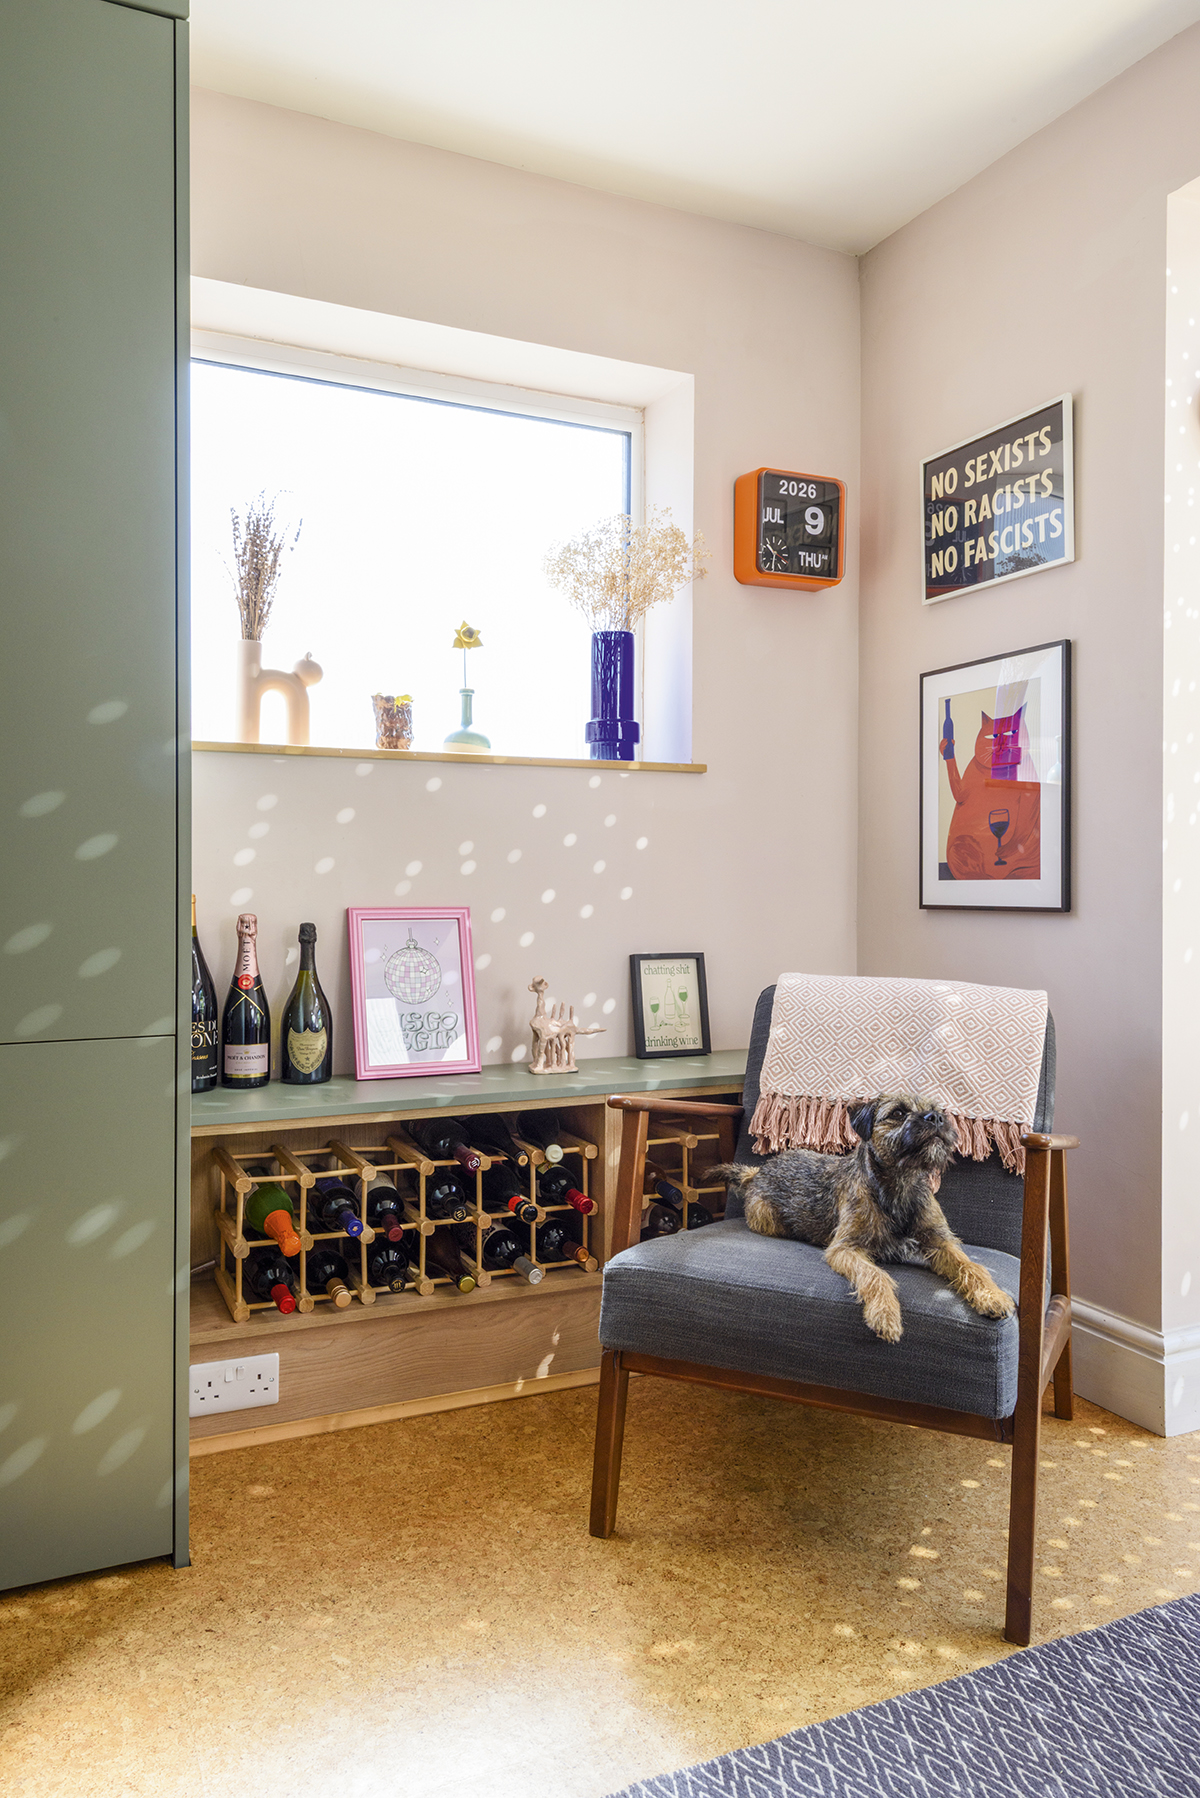
‘We extended the kitchen cabinets to create a storage bench in this unused corner, and it’s perfect for housing our collection of wines,’ smiles Owain.
Drinkette-loungette
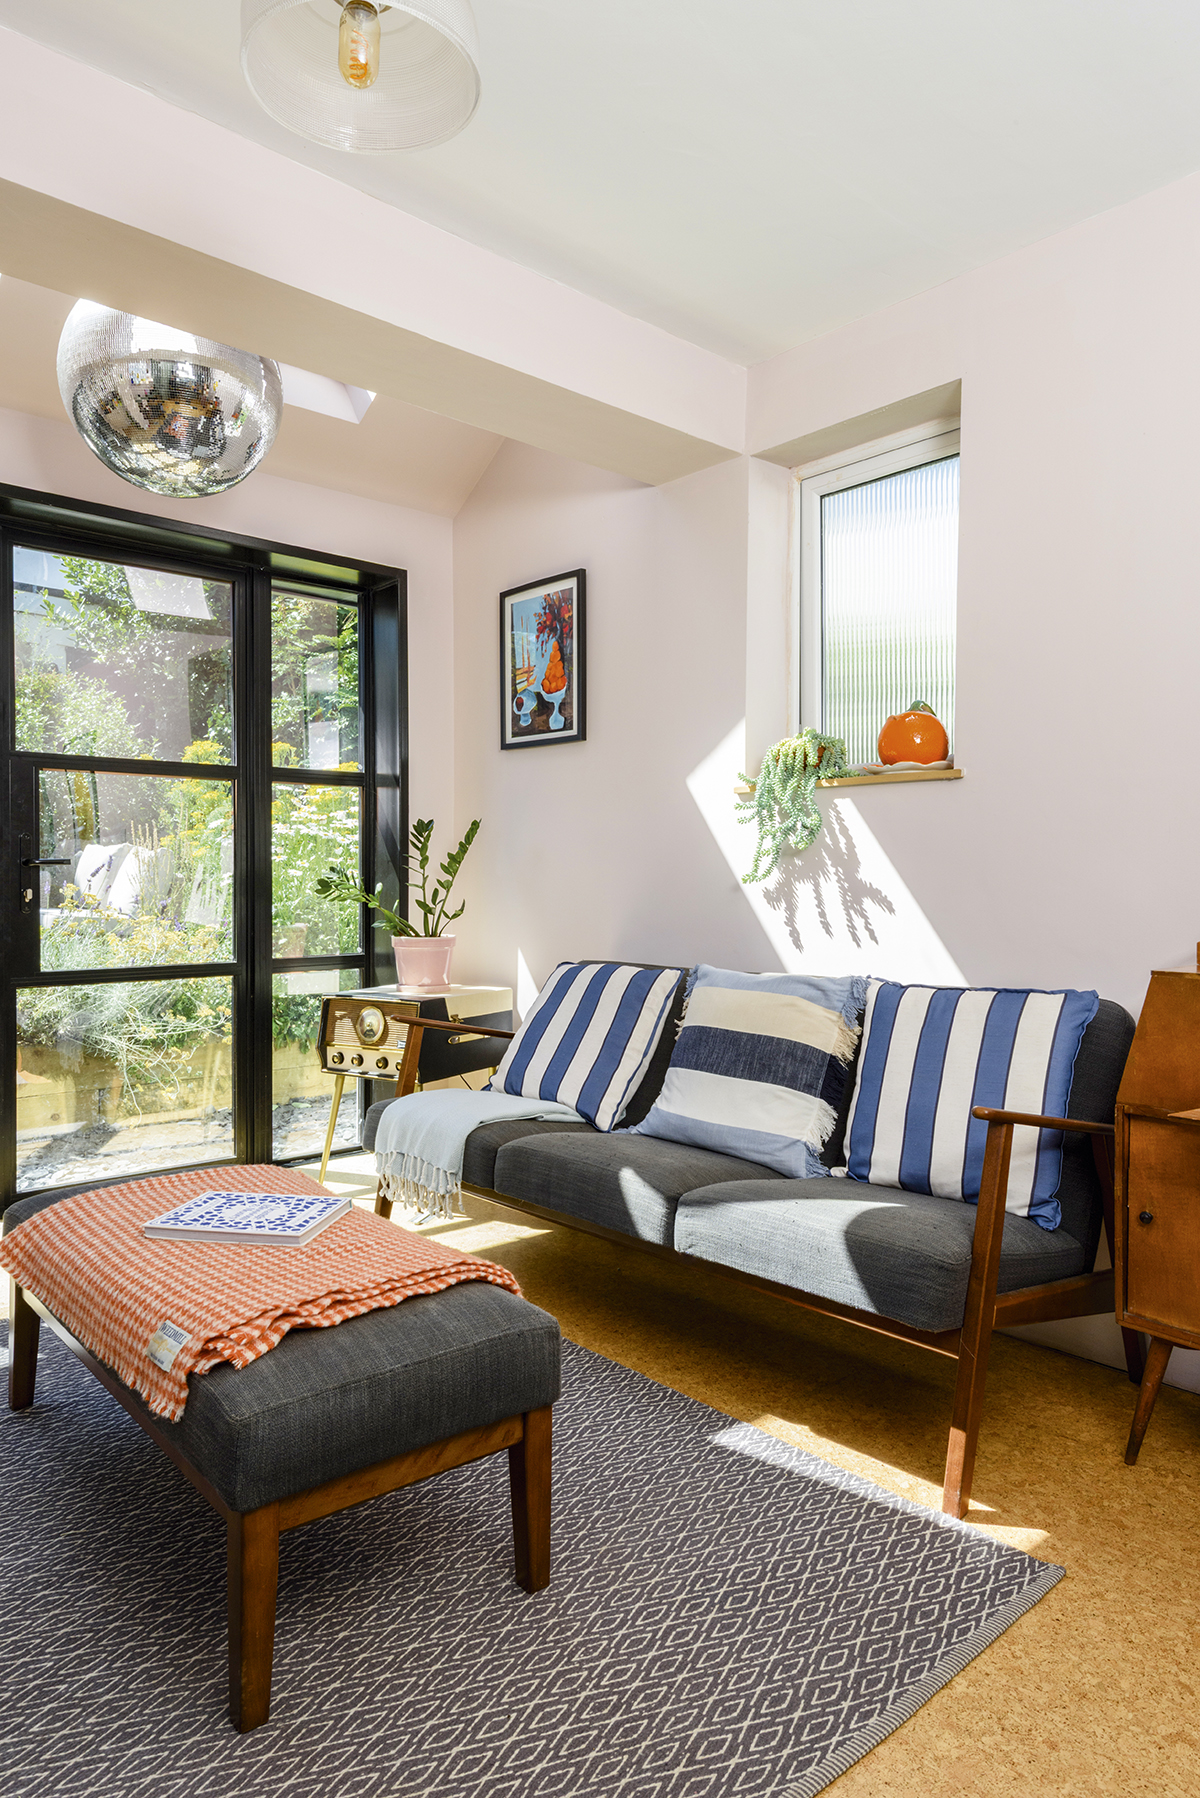
‘We lovingly call this area our “drinkette-loungette” as it’s a bonus extra space. We use it as a luxurious spot to sit, read and escape at the end of the day, but it transforms into a fun entertaining space when the disco ball is winched down at the weekend!’
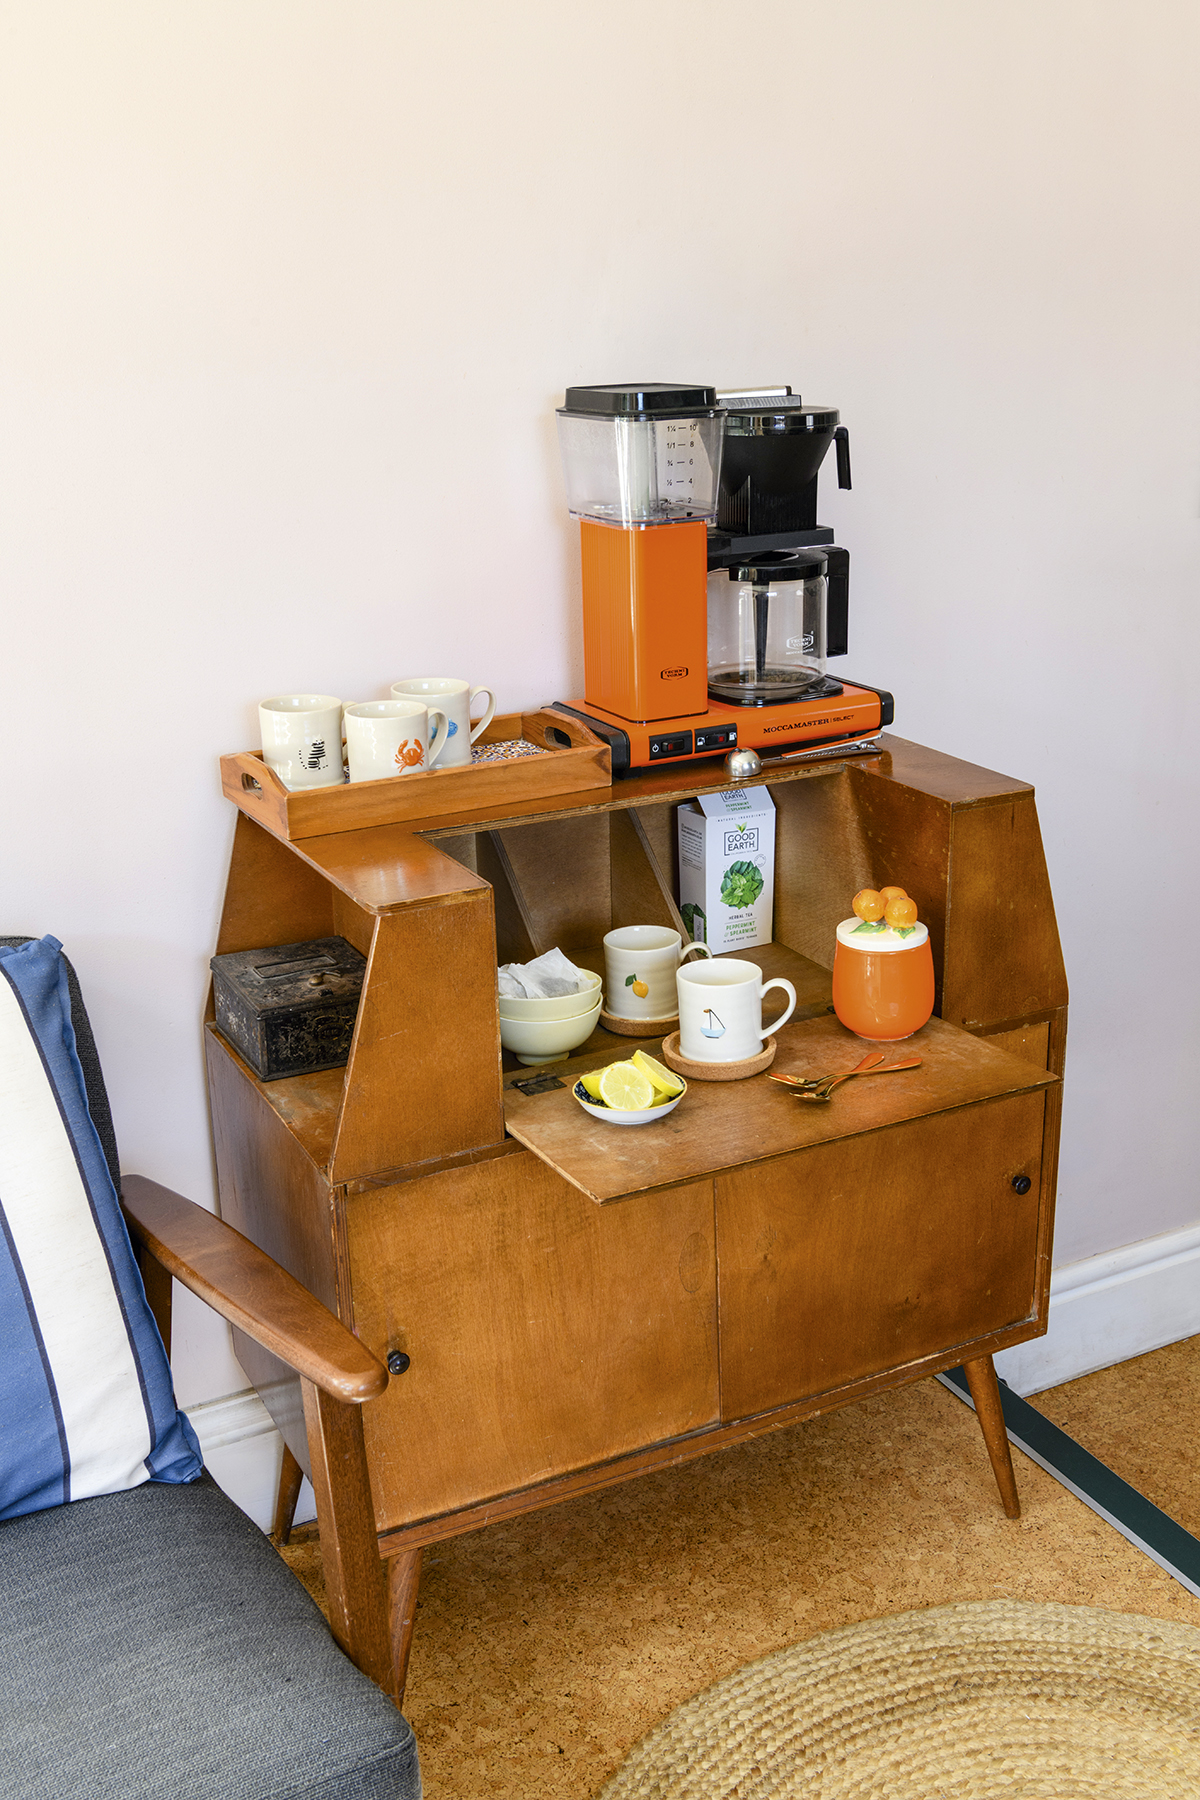
‘We love our vintage furniture and like to make sure it all gets used, so we transformed this small cabinet into a tea and coffee station.’
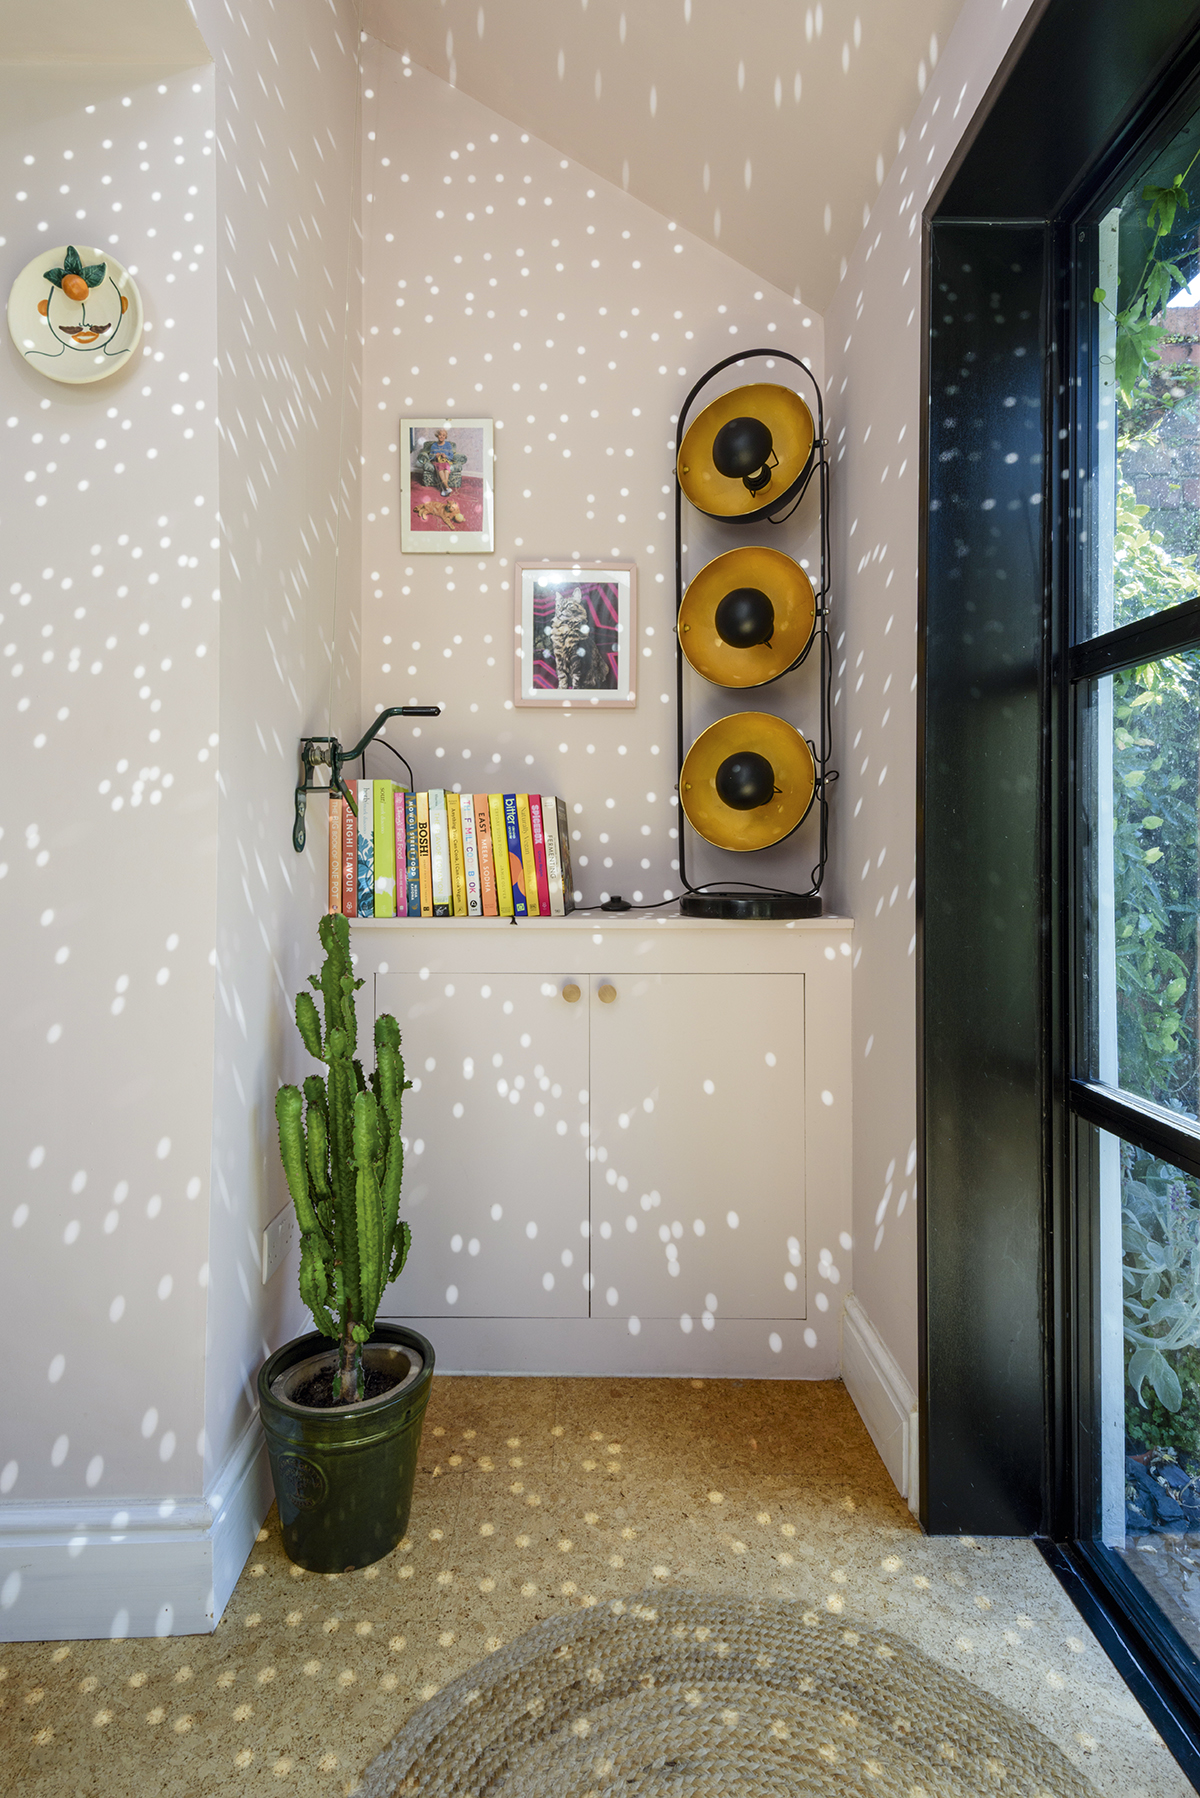
‘Arran bought me a disco ball for my 40th birthday and, because it’s hung by the garden doors, the natural daylight allows it to sparkle all day long. I crank it down every Friday night and that’s when the weekend starts!’
Divide and conquer
A bonus with this project was not having to live through the renovation, as Owain and Arran were able to stay in their rental property while the work was done. ‘We’ve lived on site during major works in the past – once having the back of a house removed in the middle of winter – and it’s something we didn’t want to repeat!’ laughs Owain.
The plan was to knock down a dividing wall in the kitchen to create an open-plan space, which involved removing a chimney stack, while installing large doors out to the garden. In the process, the couple also replaced the central heating system and relocated the consumer unit, which required National Grid involvement.
‘These jobs aren’t exciting, but we’ve learned from past experience that getting the fundamentals right first is crucial,’ shares Owain.
Once the building work was finished, the pair moved on to the kitchen and bathroom design. ‘We considered a galley-style kitchen with a smaller island, but ultimately felt that the single run of cabinets, allowing for a larger, more sociable island, suited our lifestyle better,’ says Owain, who also decided to house the washing machine and freezer in the garage to free up more day-to-day storage.
‘In the past we’ve had Shaker cabinets, but this time around we wanted a more modern, Scandinavian feel, so went for warm wood worktops paired with sage green cabinets with contemporary, flat-fronted doors,’ he adds.
The couple mirrored the industrial look of the Crittall-style garden doors with the shower screen in the bathroom, also choosing simple, streamlined sanitaryware.
‘I admire how boutique hotel bathrooms embrace darker colours, but initially didn’t feel brave enough to try it at home, so I went for a light green on the walls,’ admits Owain. ‘Eventually, I decided to take the plunge and changed to a rich orange shade, and I’m so pleased with the results.’
Dining room
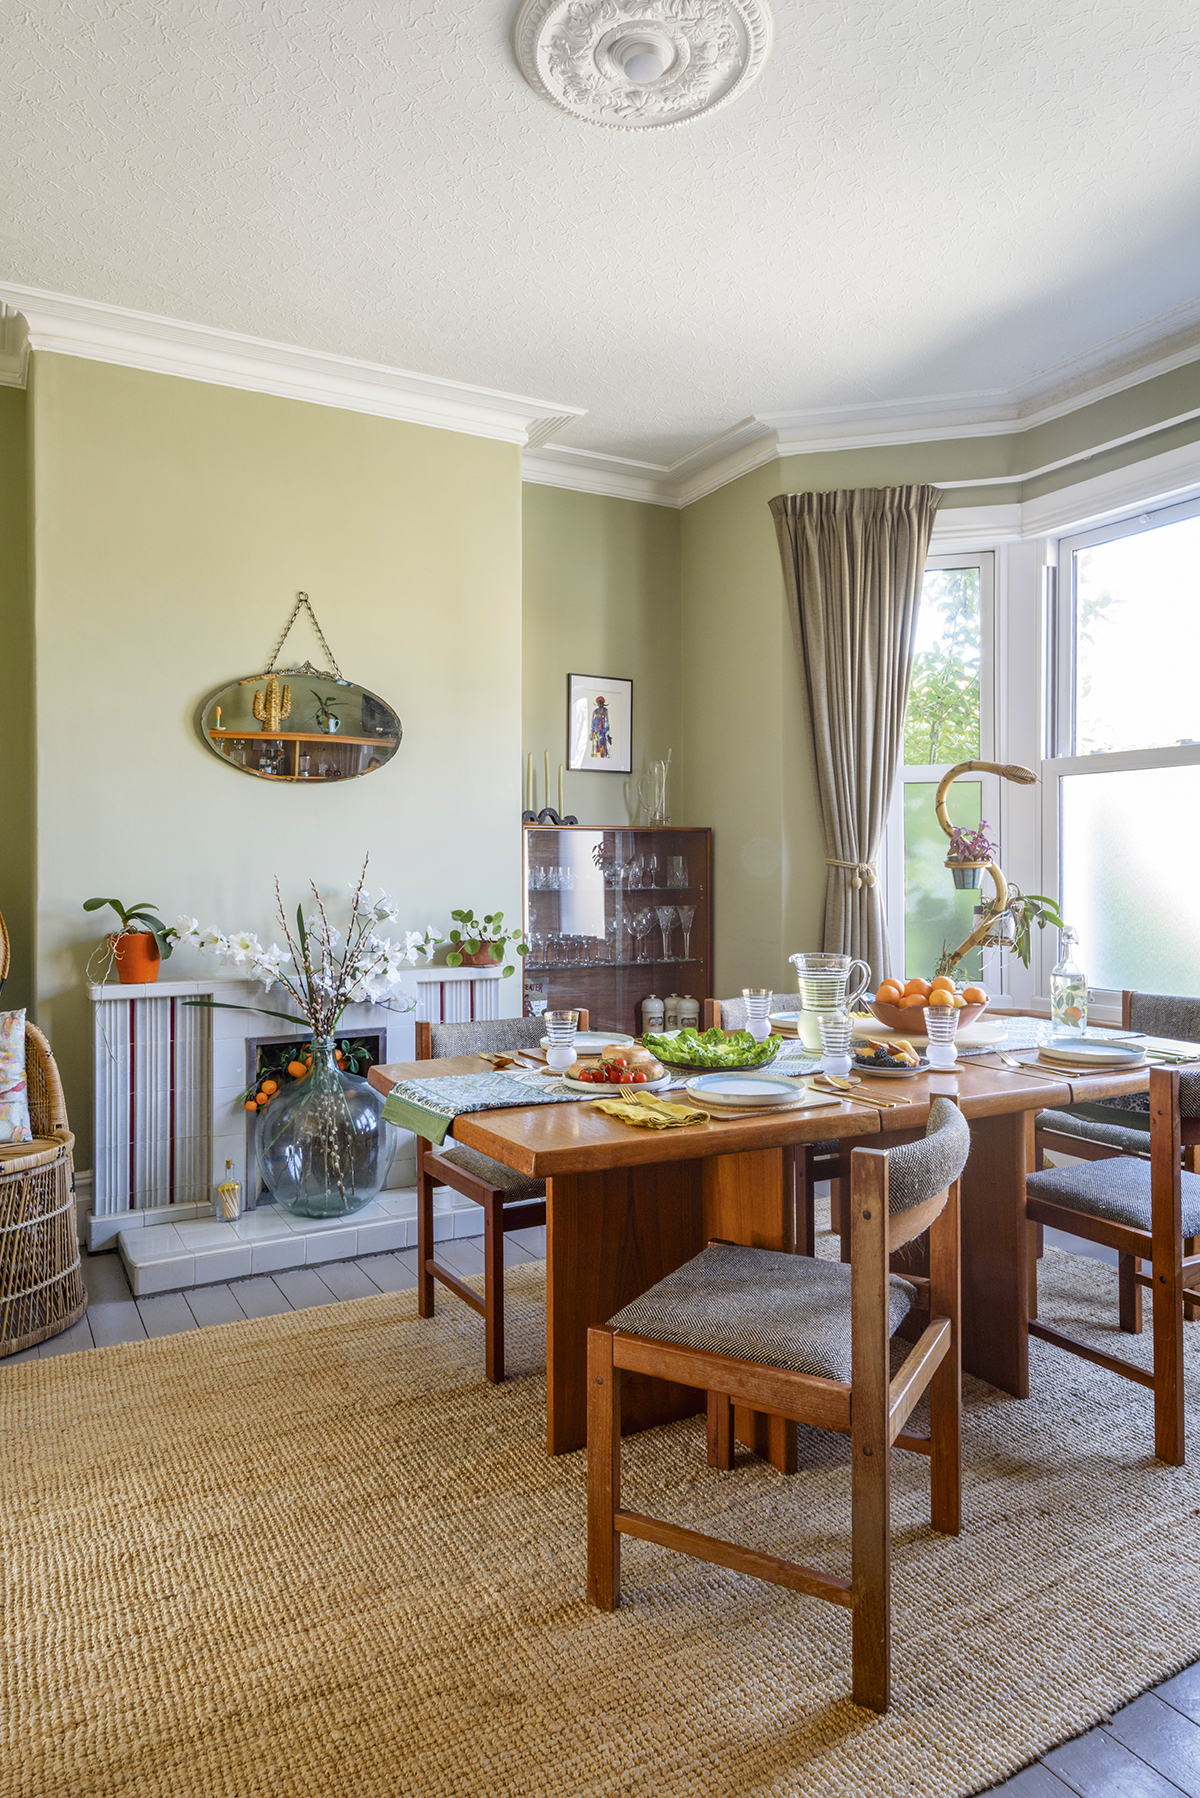
‘Mid-century furniture is well made and looks beautiful in every room. As well as providing lots of storage, the large cabinet in the corner doubles as a cocktail bar.’
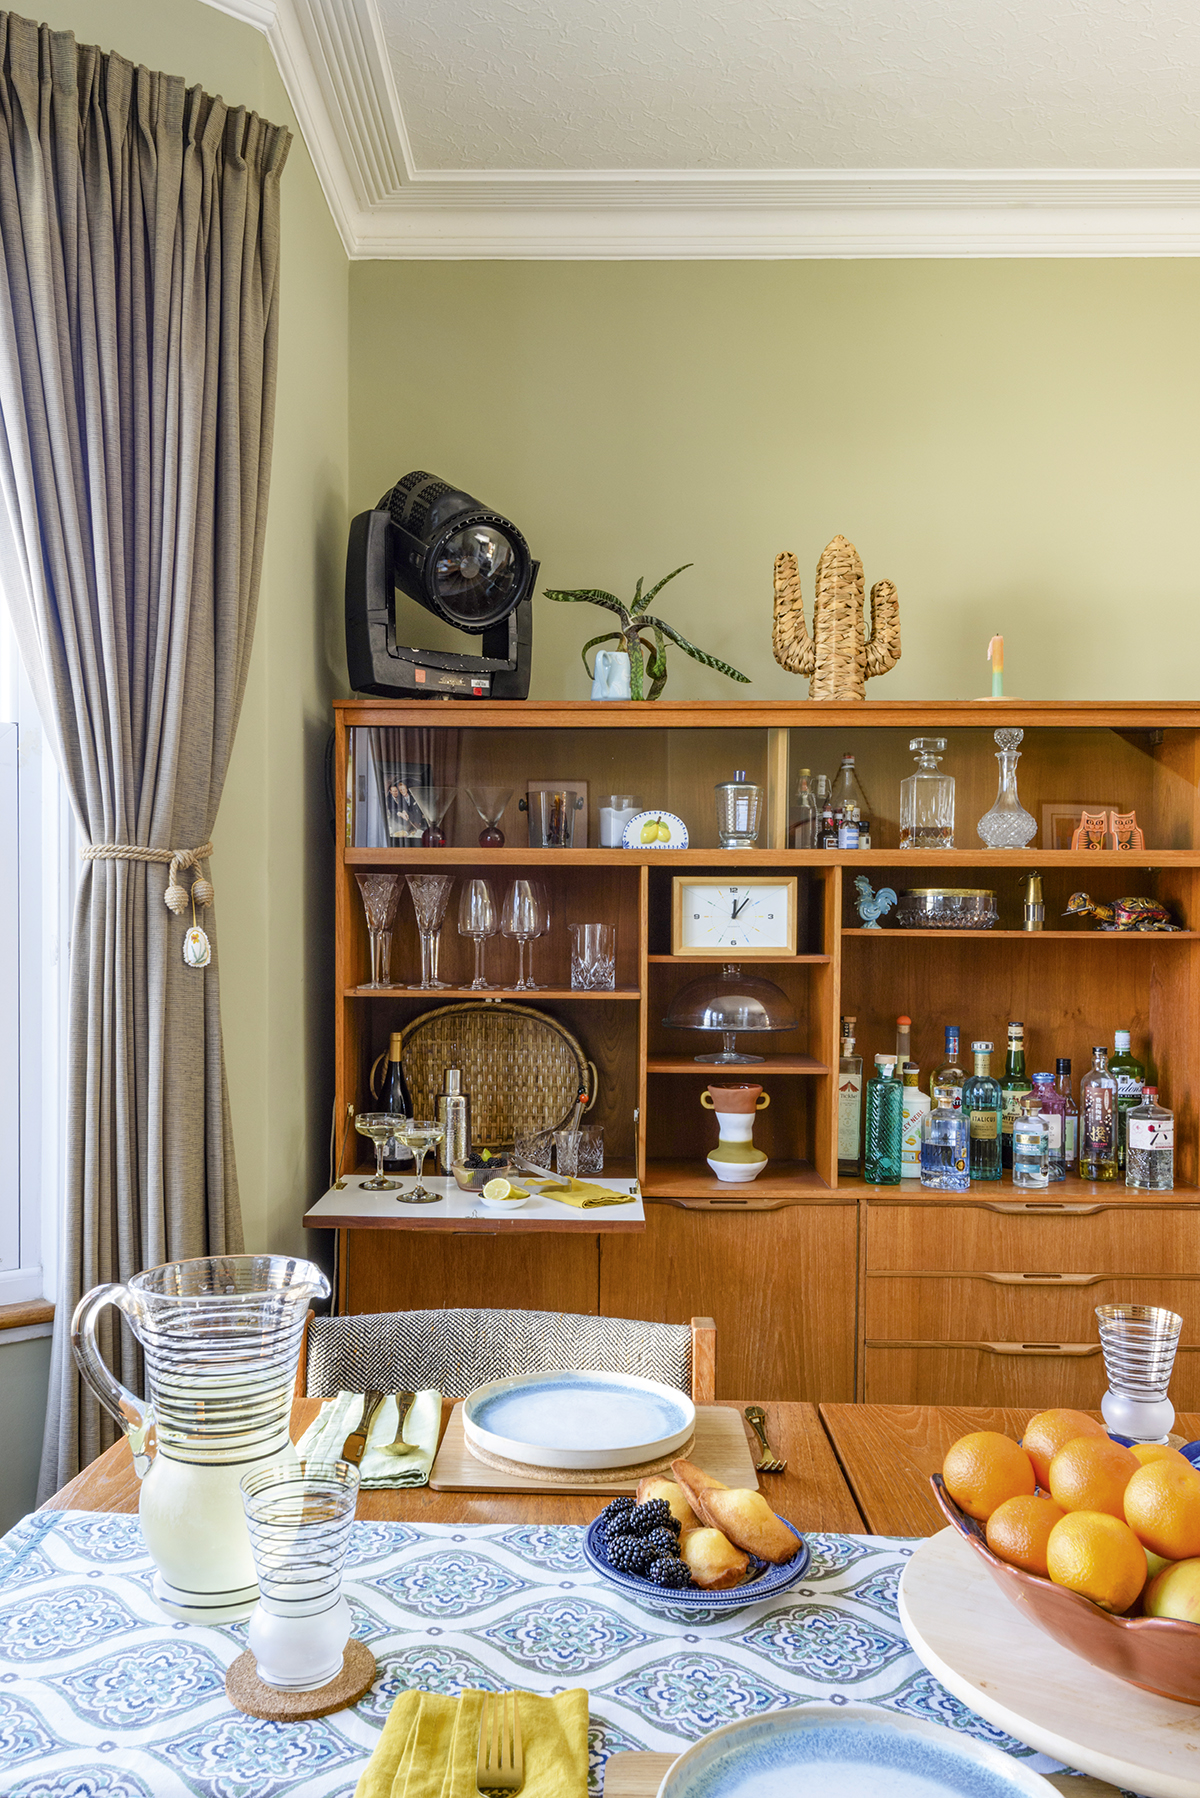
Living room/snug
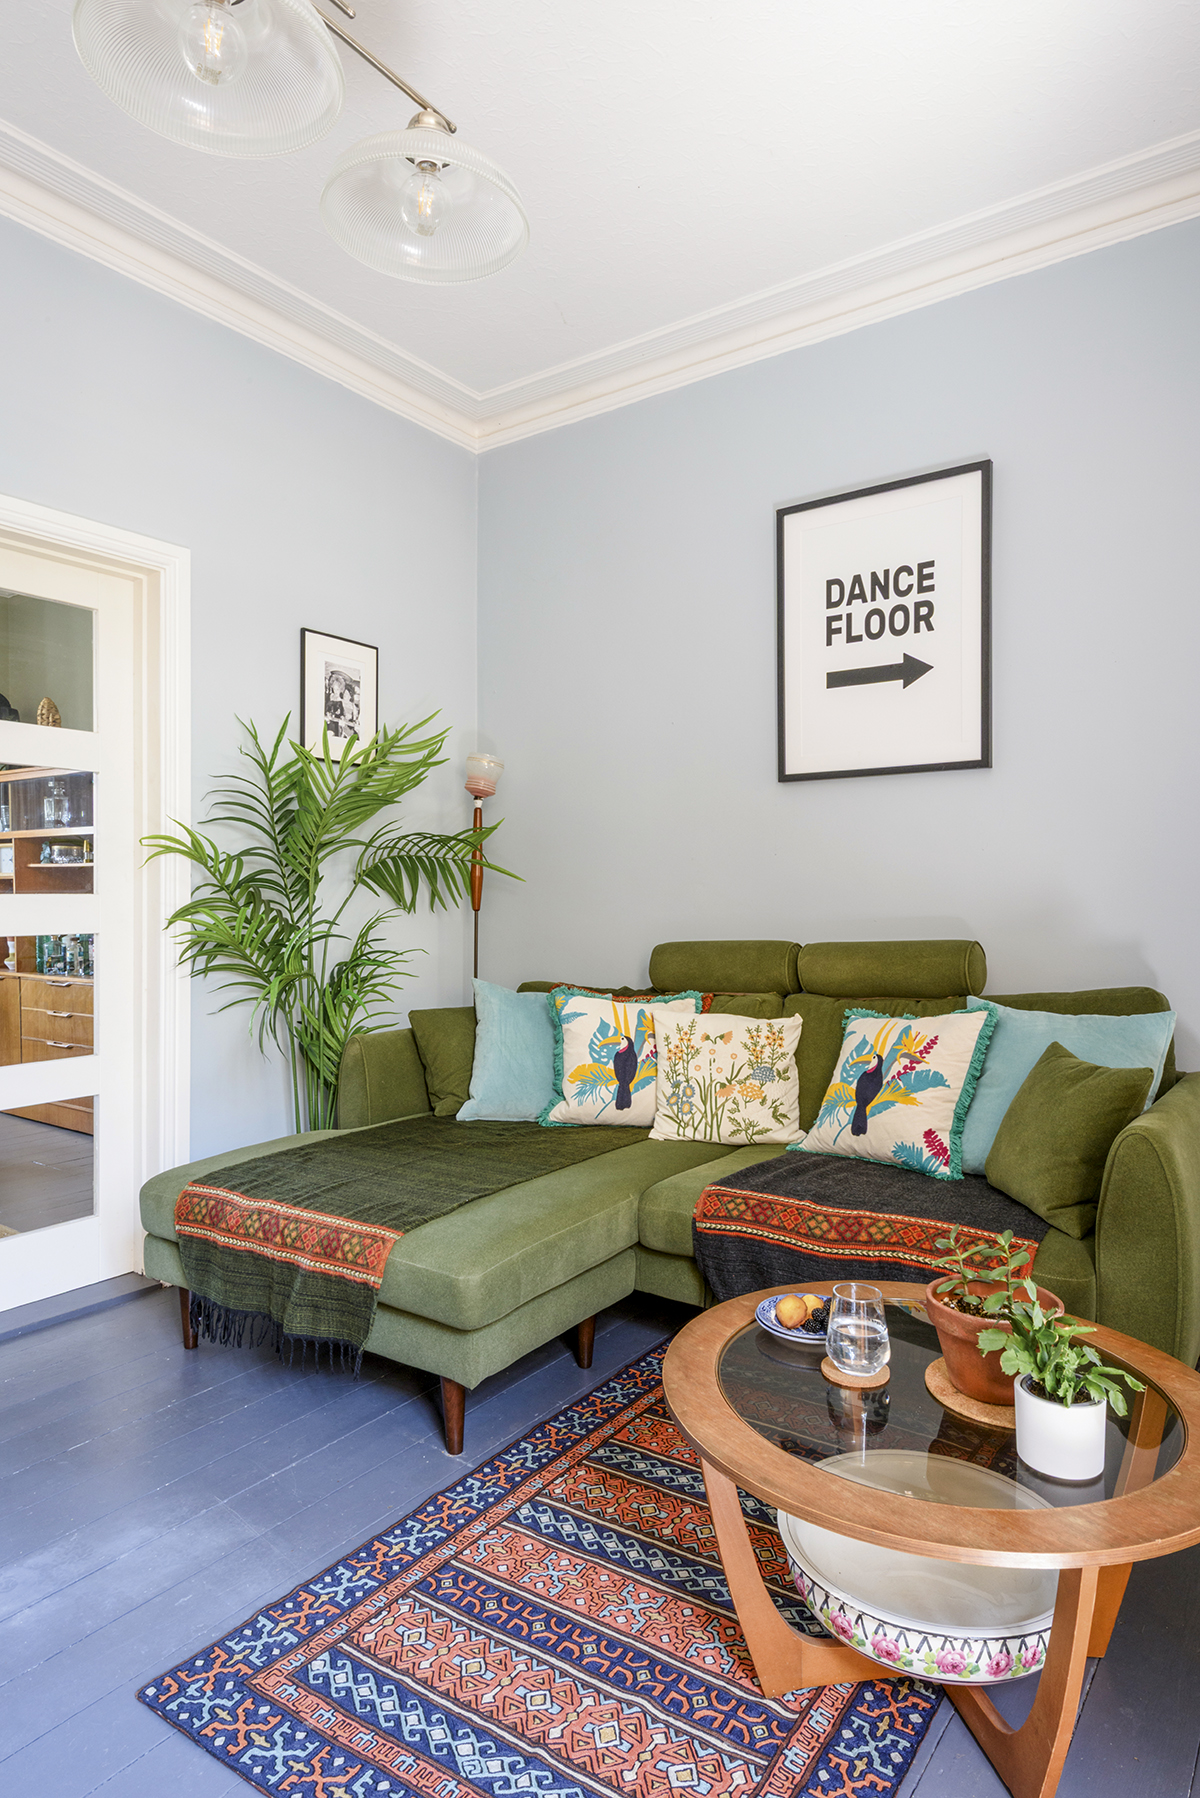
‘We both love mid-century furniture and, even though this property doesn’t belong to that period, there’s nothing wrong with mixing up eras,’ Owain observes.
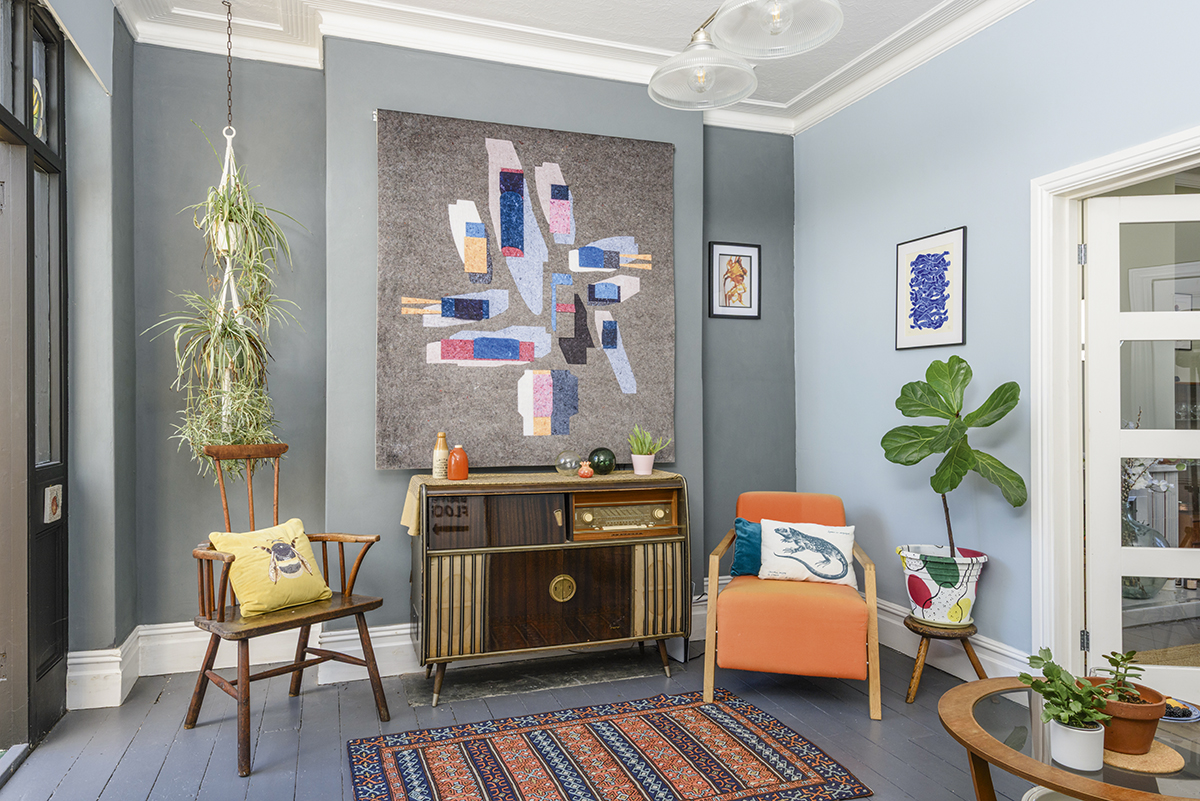
The power of paint
With the kitchen and bathroom installed, it was finally time for Owain and Arran to move in. ‘We were so excited as the build had taken about four months, and after a thorough clean we could think about the decor,’ Owain reveals.
The couple began adding calm, considered colours throughout their home, choosing a palette of soft greens, pinks, yellows and blues. ‘We’re not minimalists, but we like to have a cohesive flow through the house,’ says Owain, who enjoys picking up a paintbrush. ‘I find it relaxing and it’s lovely seeing that first lick of paint go on the wall,’ he adds.
Both Owain and Arran are happy to get stuck in, and have taken on plenty of easy DIY tasks over the years, including a bit of carpentry. ‘We have come to realise our limits, though!’ Owain says with a smile. ‘Ultimately, it’s worth getting skilled professionals in for specialist work.’
Filling their home with vintage furniture and unique artwork collected over the years, the couple had fun adding the finishing touches and injecting their personality – until a leak flooded the compact conservatory and forced them to tackle the makeover much sooner than planned.
After fixing the problem, they painted the white PVC frames black and added some wall panelling – a quick and easy project that transformed the space.
However, Owain admits that unexpected jobs like this ate into the budget. ‘We tend to do a little bit each month as we’ve never had the funds to do everything in one go, and after work we’re often tired, so it all takes time,’ he reflects.
‘But turning a house into a home doesn’t need to be rushed, and there’s a joy in seeing it progress. We both feel reno number five is pretty much finished, and we’re happy to enjoy it – until the next one comes along, of course!’
Conservatory
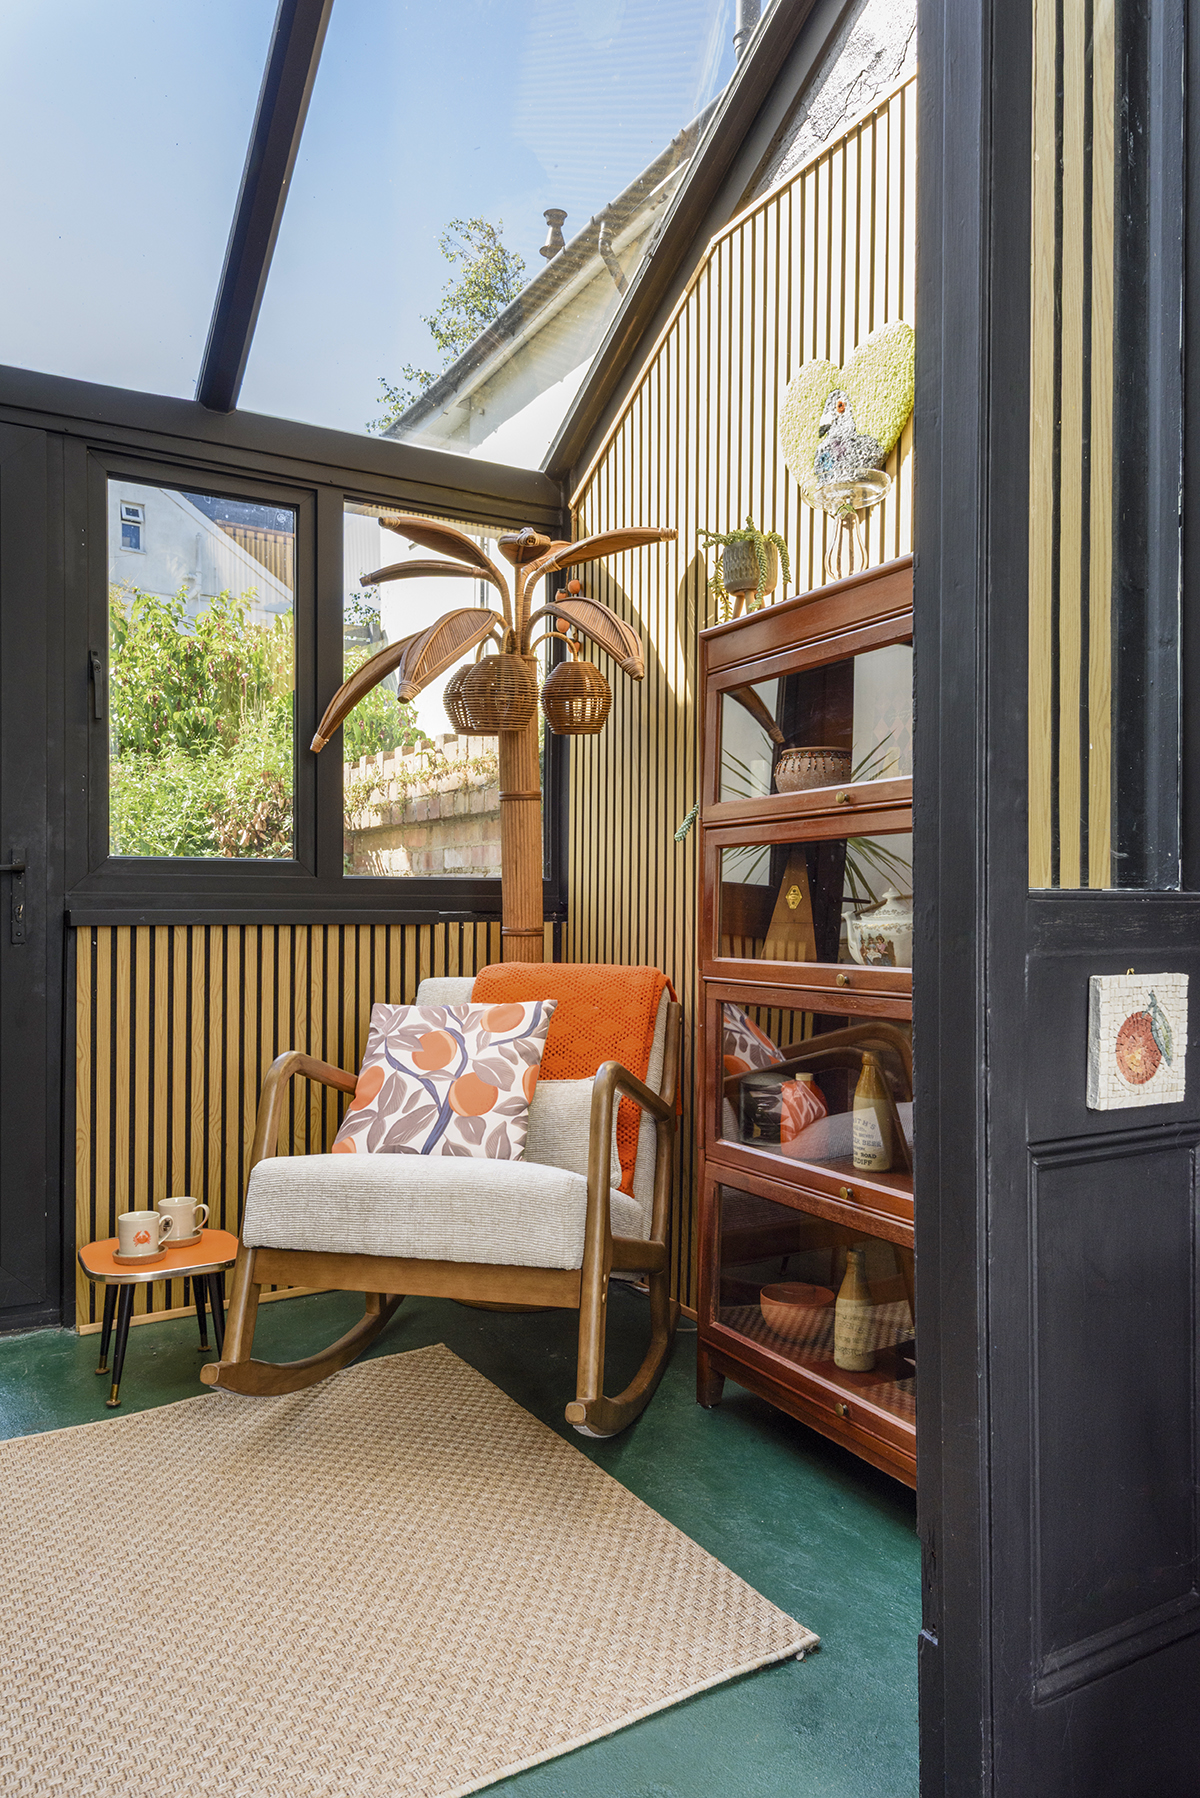
‘We call this room our “Tangerinery” because it’s too small to be an orangery,’ laughs Owain, who has given the space a modern update by painting the white door and PVC windows black.
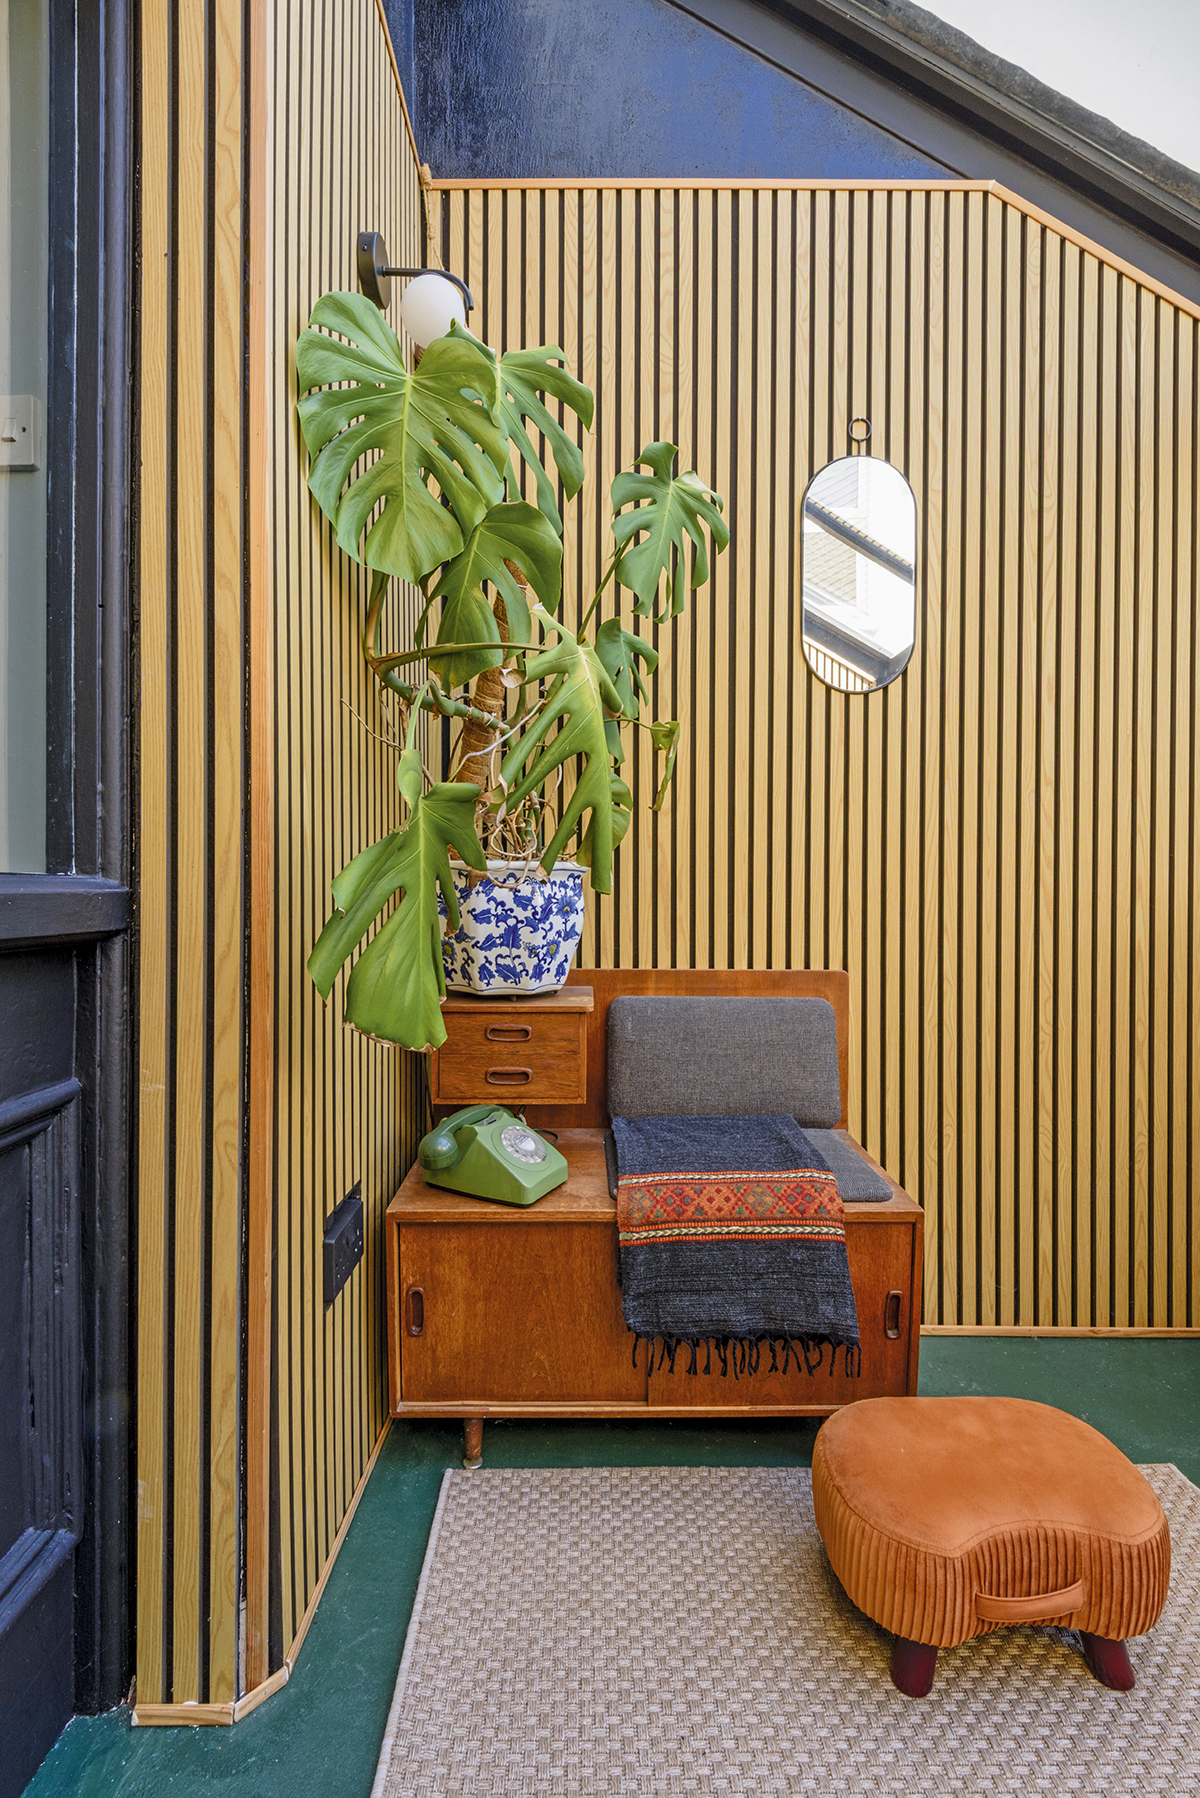
Hallway
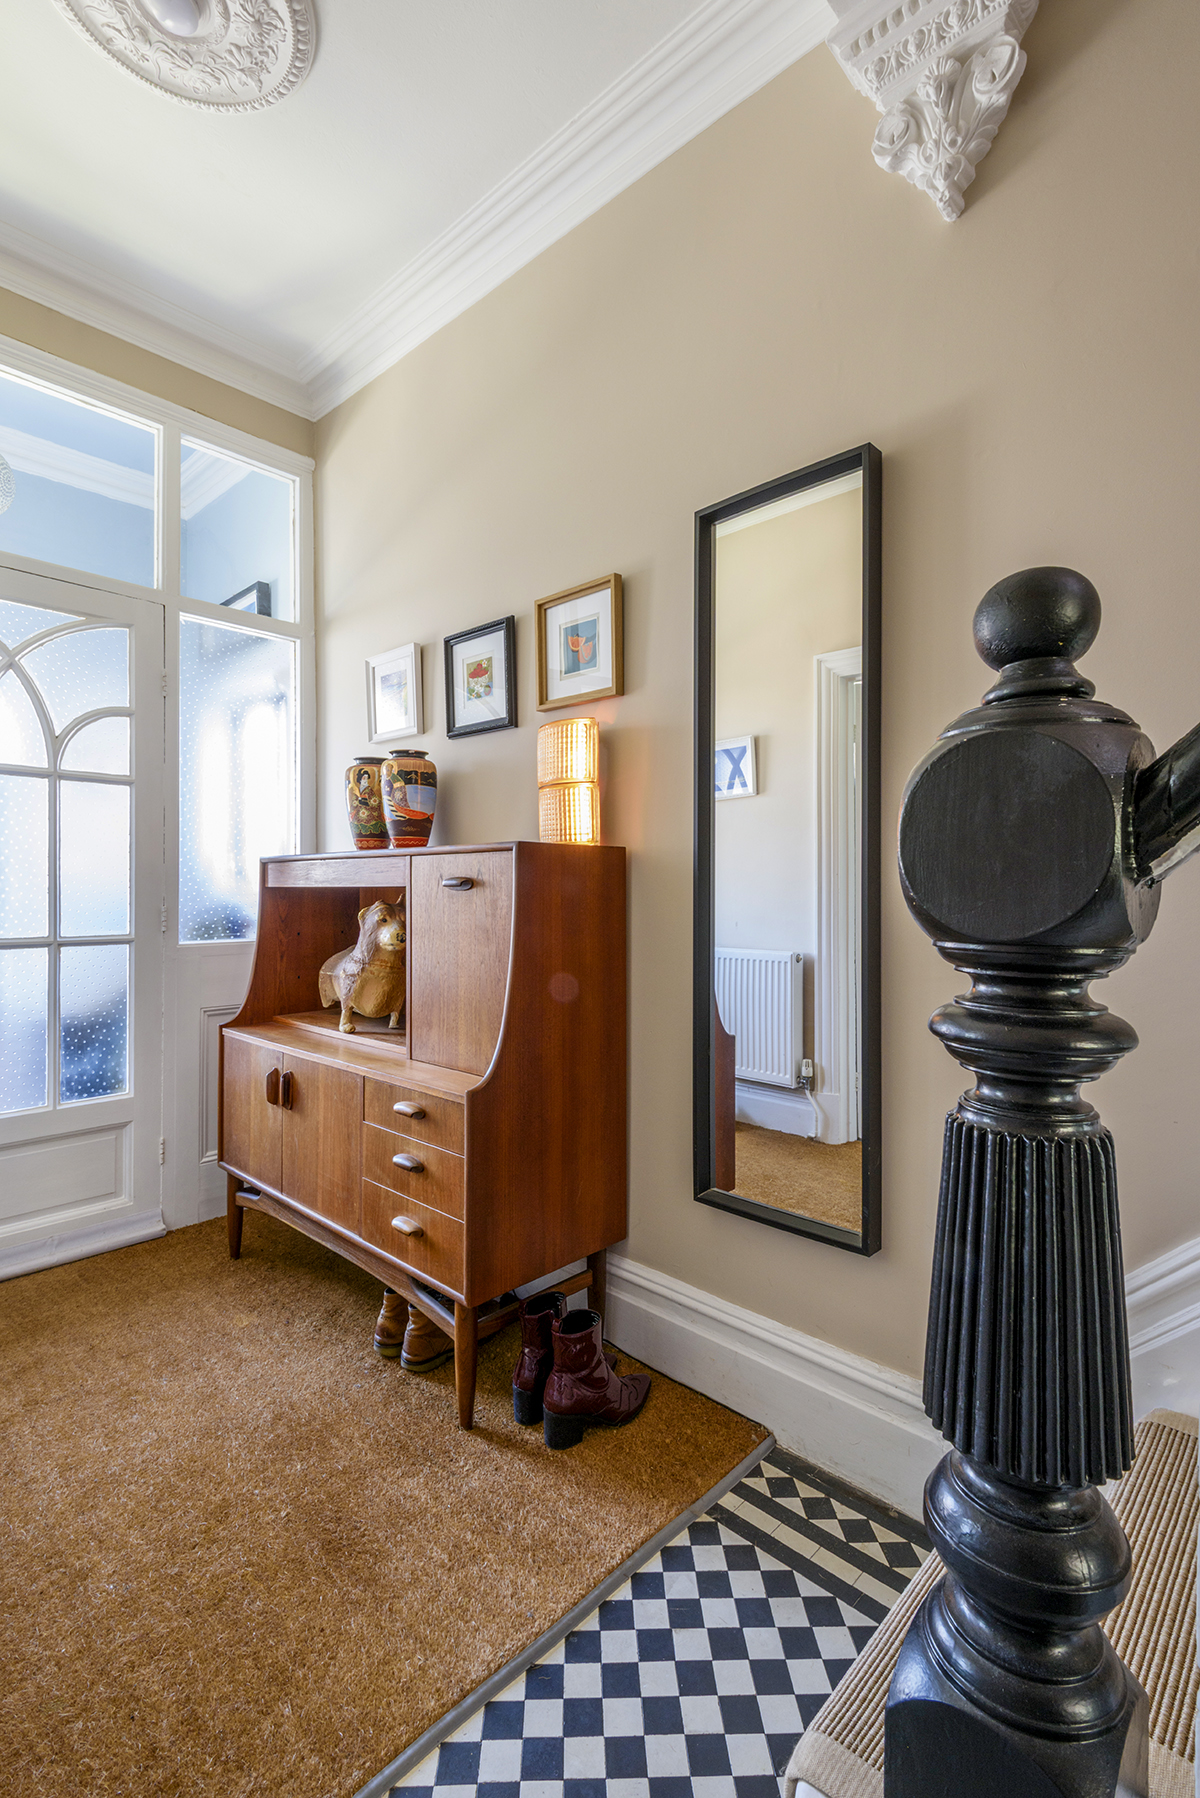
‘Some of the floor tiles in the hall were damaged so, for a budget-friendly solution, we laid a coconut-fibre carpet ourselves,’ reveals Owain. ‘I found a roll on eBay for £30, measured and cut it to size, glued it down and finished it with some edging.’
Main bedroom
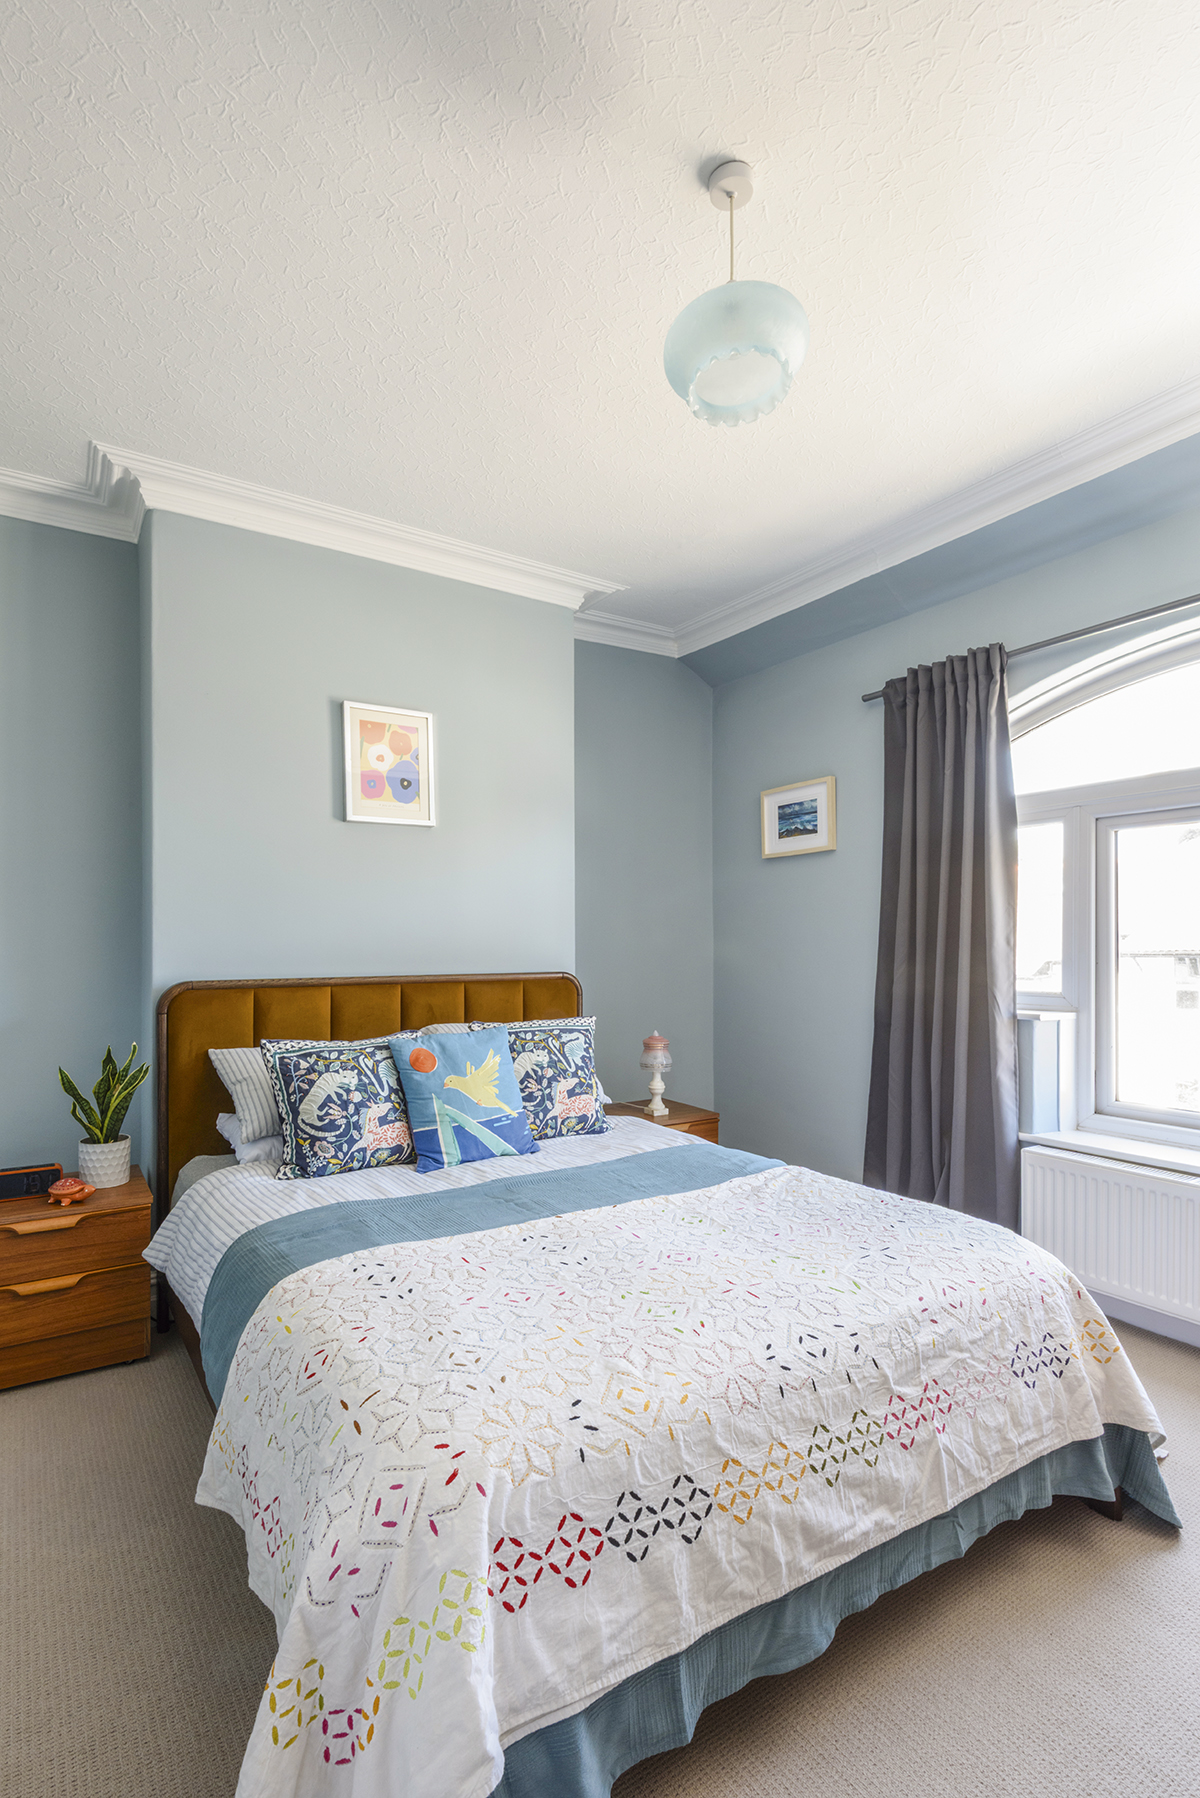
‘We’ve always gone for blue walls in our bedrooms, and here we’ve balanced the look with the rich tones of the velvet headboard,’ says Owain. ‘The blackout curtains aren’t particularly decorative, but they do the job as I have early starts on my radio show.’
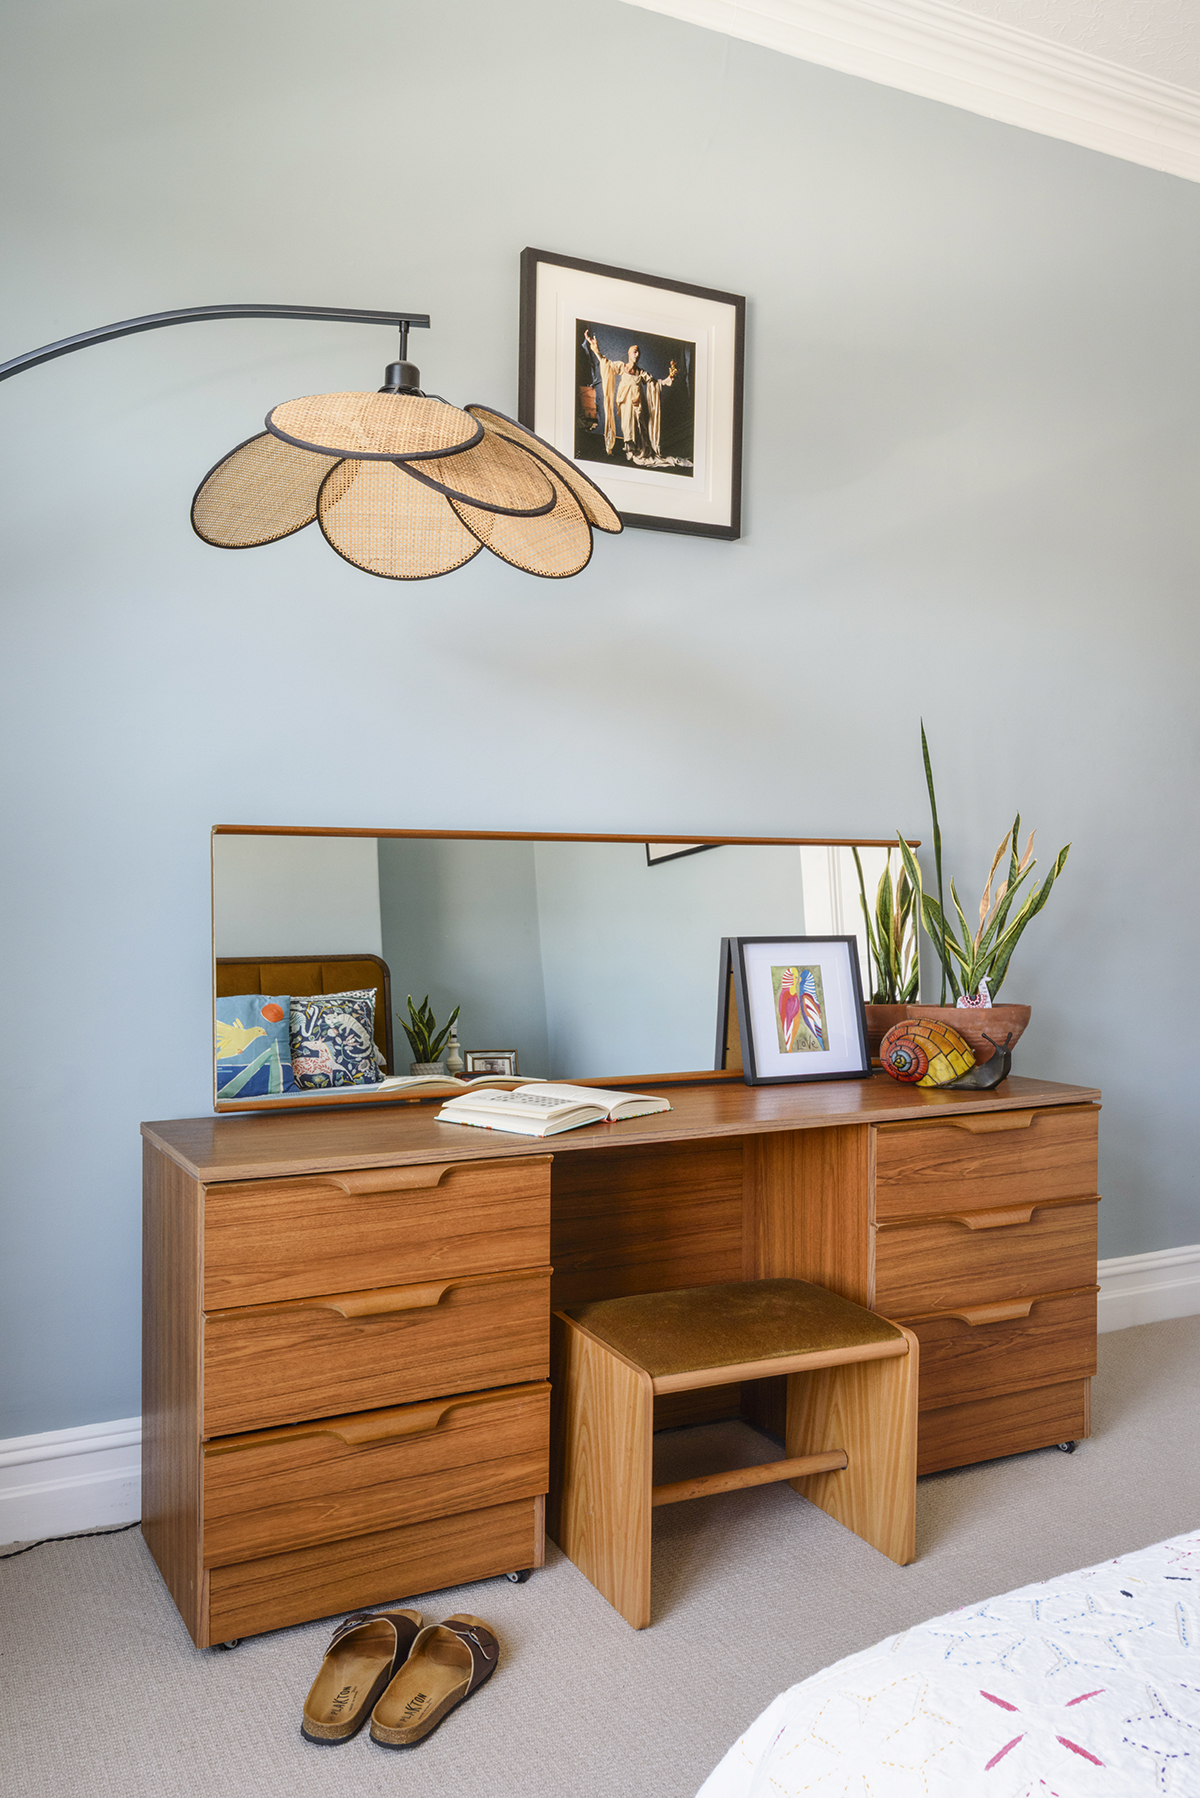
‘We picked up the mid-century-style dresser for just £30 at a flea market, along with a matching footstool.’
Bathroom
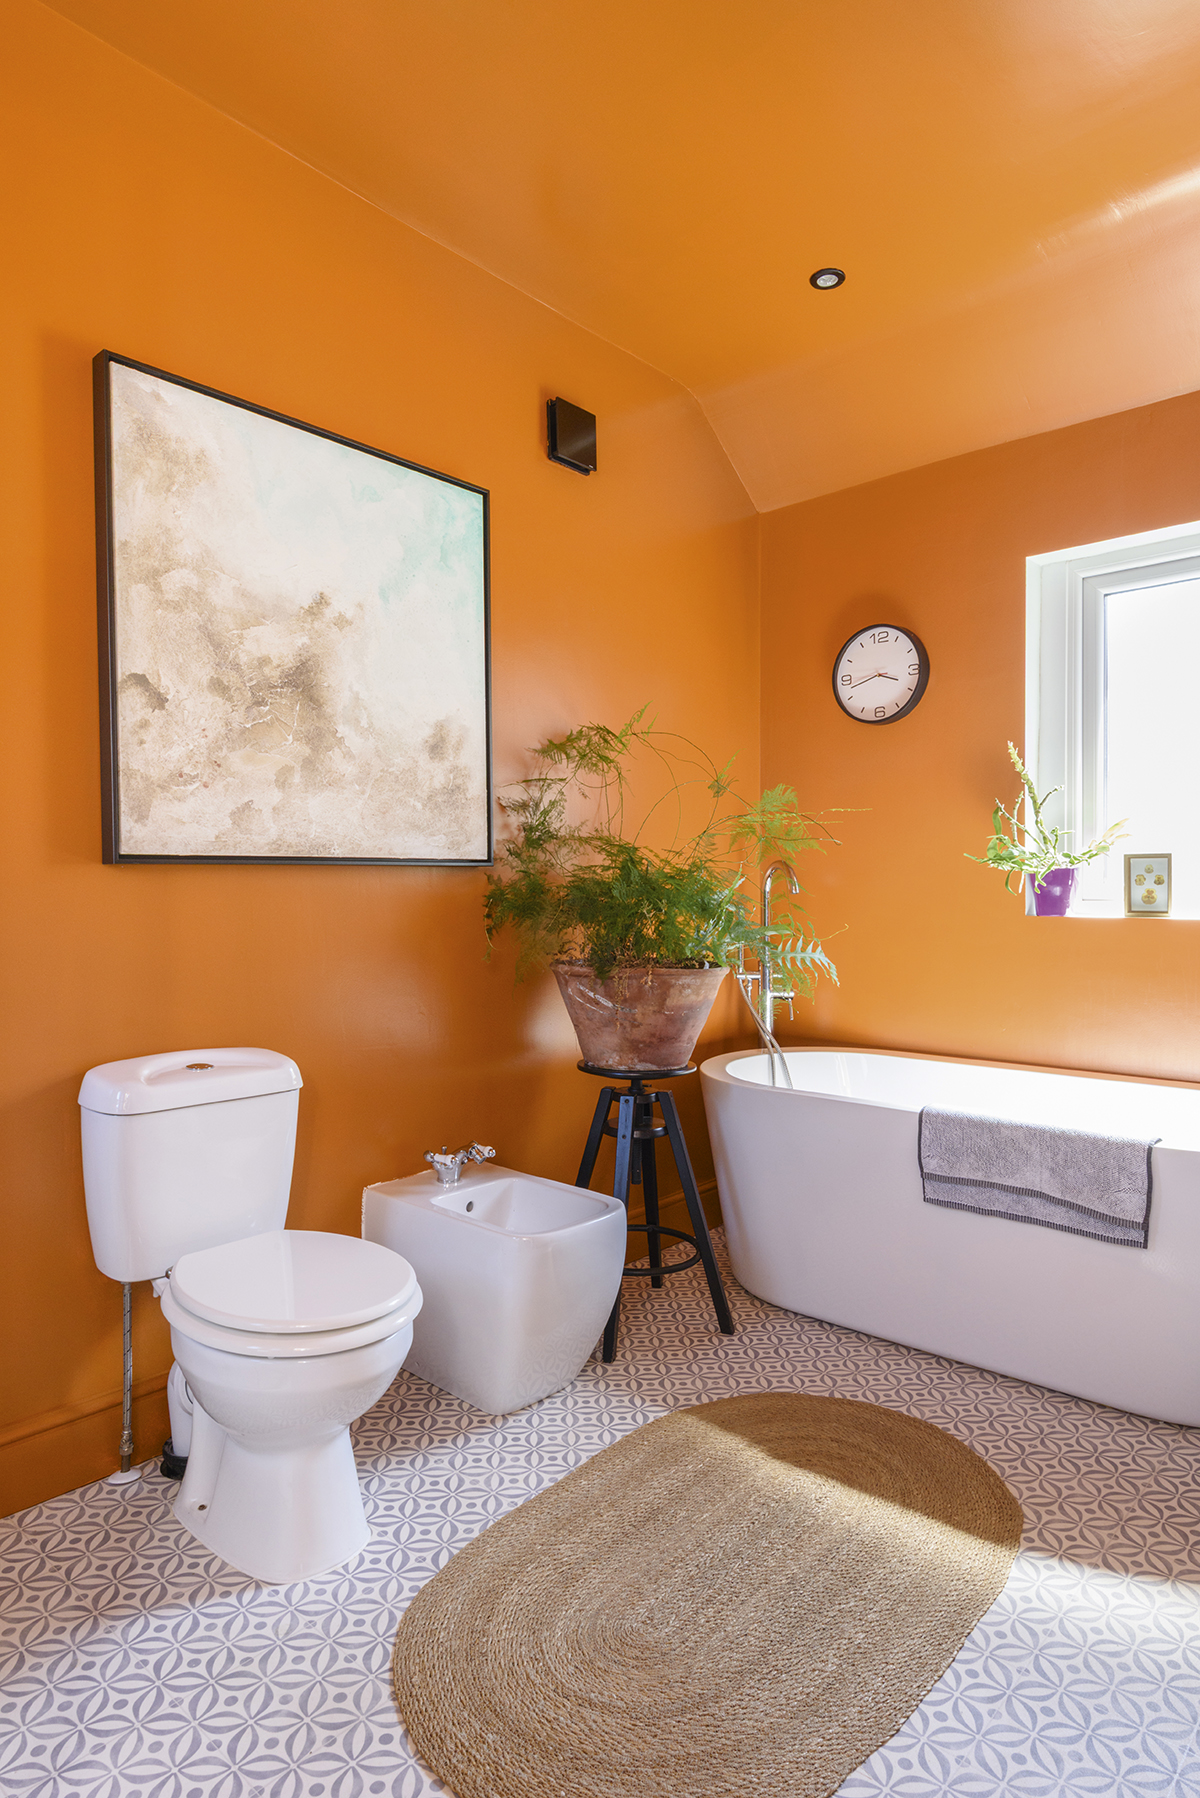
‘I’ve always been drawn to the sea,’ says Owain. ‘This print, a gift from a good friend, not only has a feel of the sea, but it complements the burnt orange of the walls and the soft cream of the tiles.’
Guest bedroom
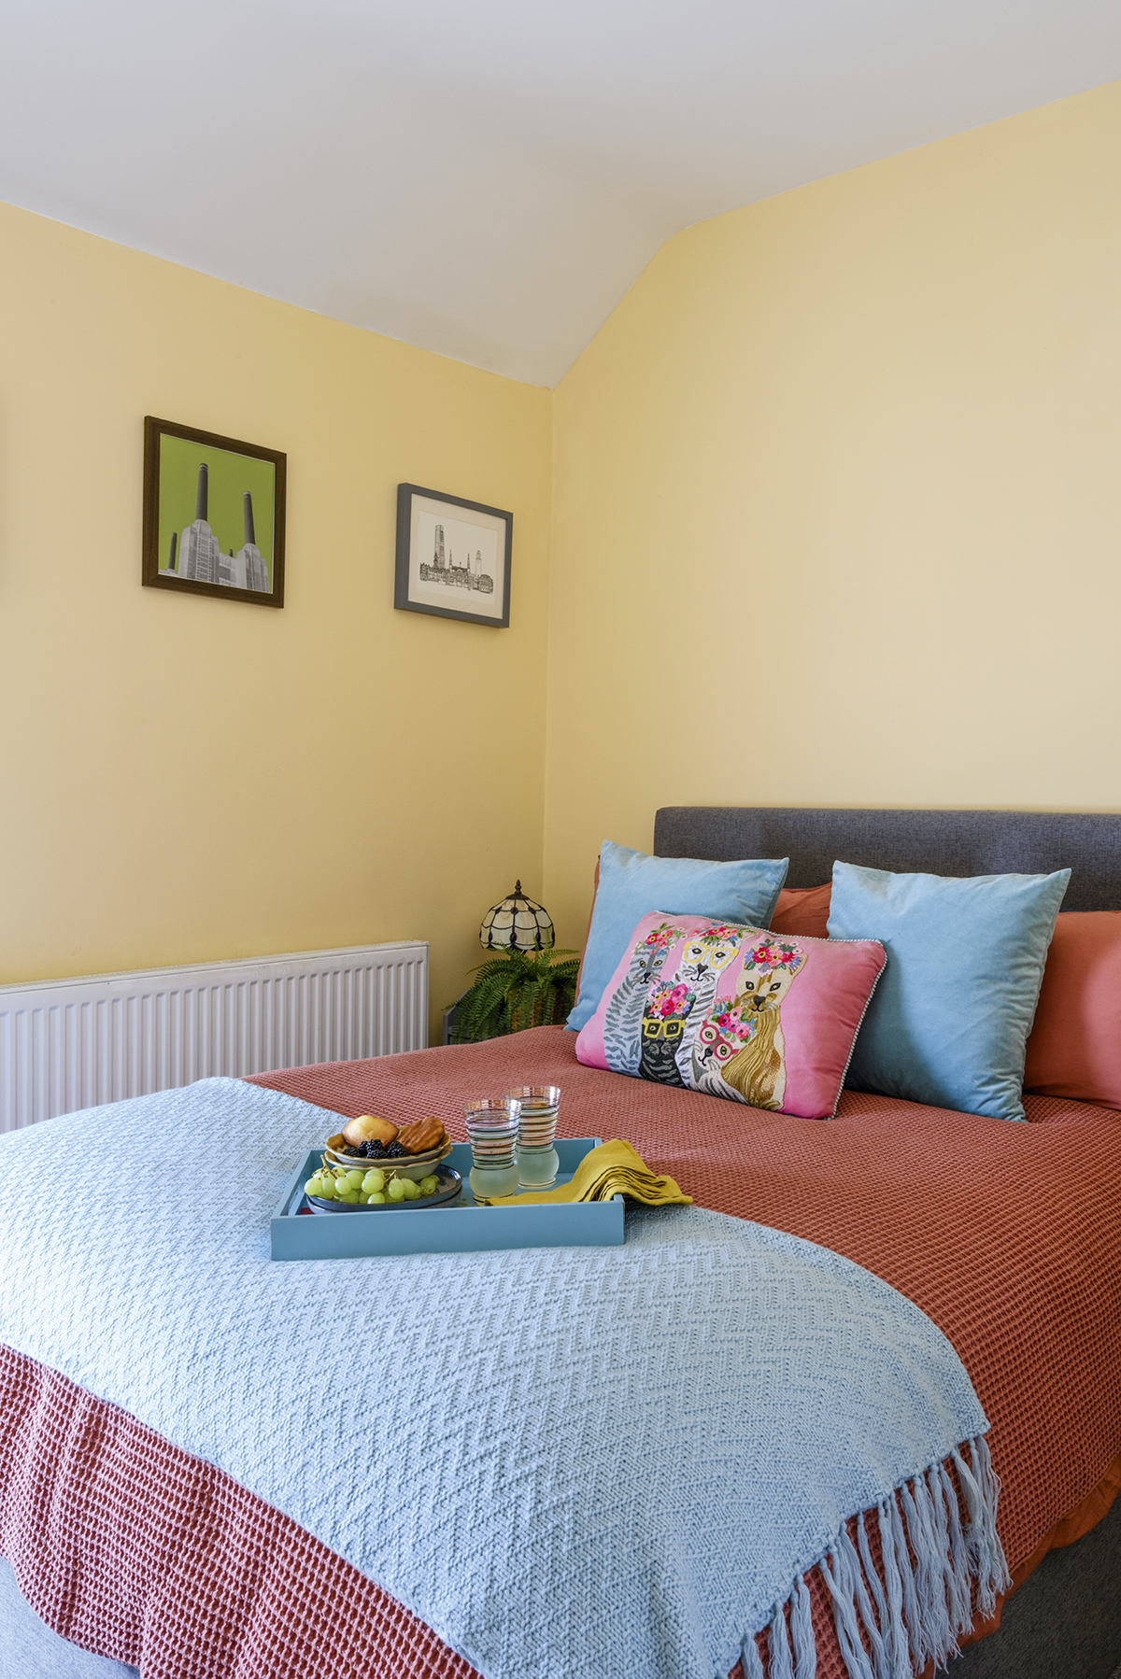
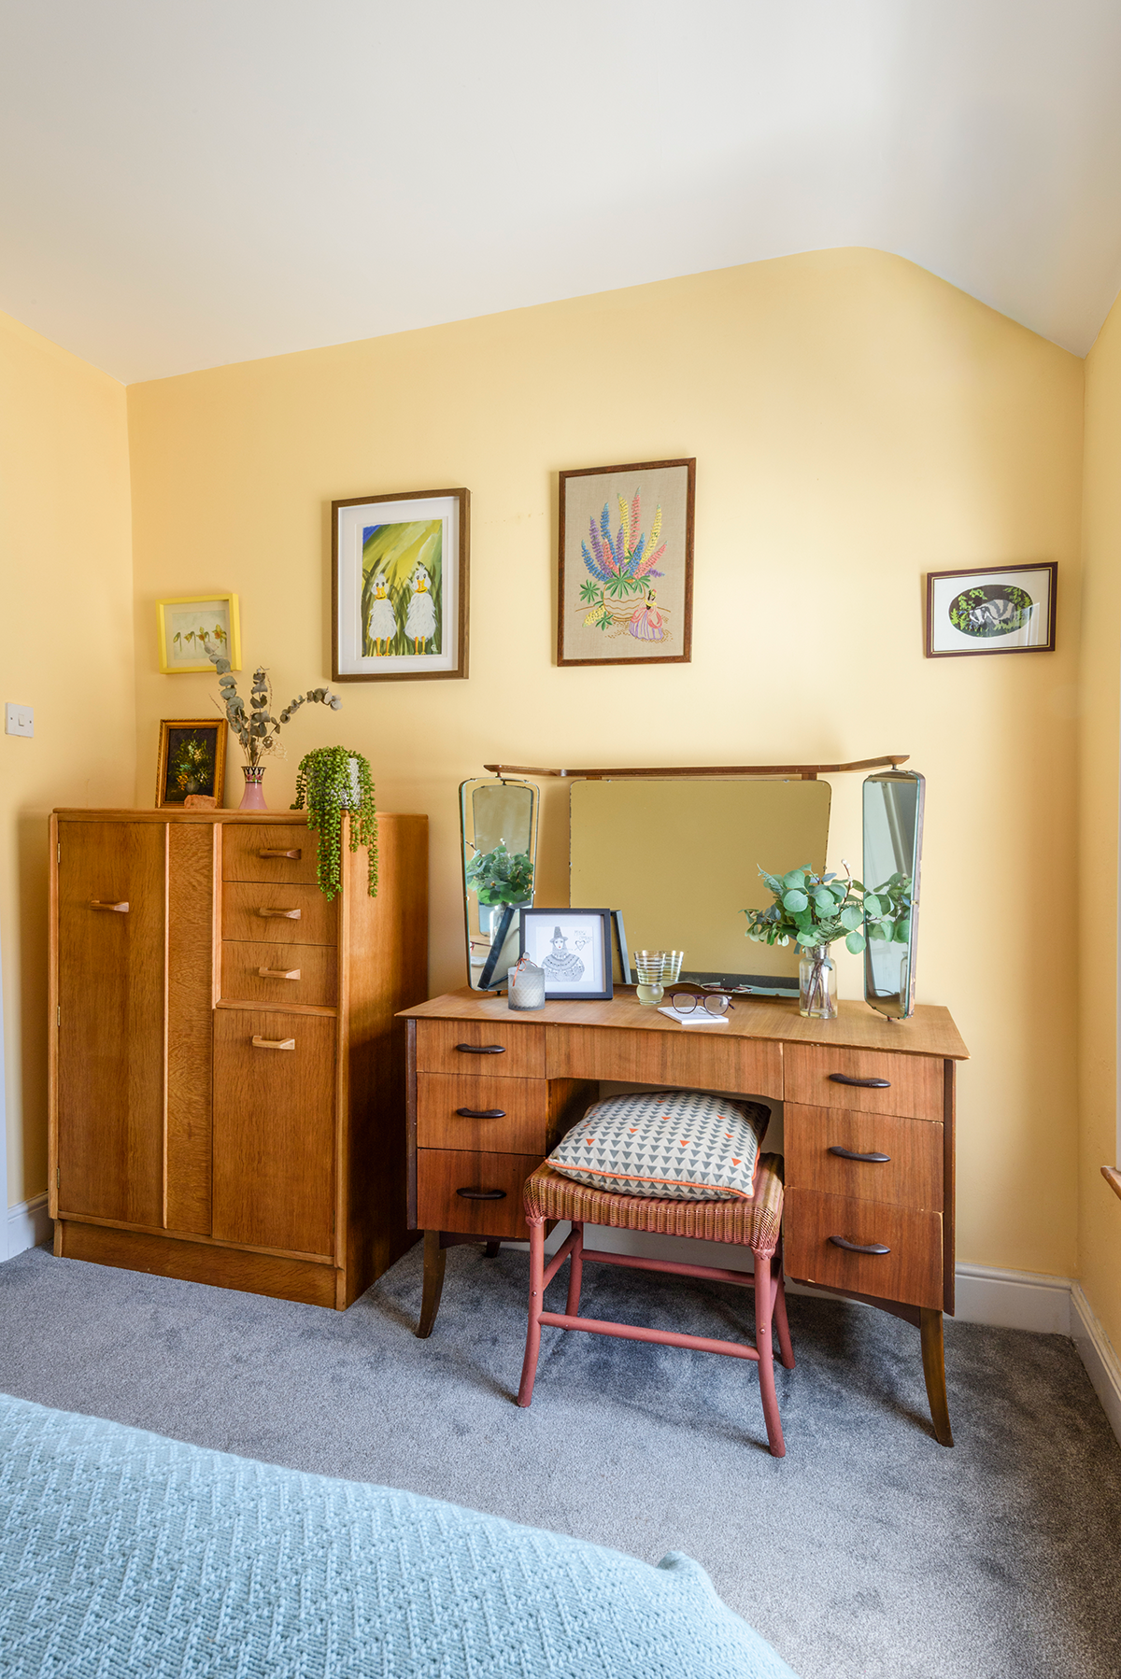
‘The Cardiff Indoor Flea Market is one of my favourite places to go and have a rummage,’ smiles Owain. ‘It has everything from beautiful vintage pieces of furniture to a house clearance section full of bargain accessories.’
Feature and styling Lisa Moses Photos Caroline Mardon
Read more: