‘Our tiny kitchen was too cramped for a family of six – so we extended it into a bright family hub’
When the Philpotts bought their house, they had two children. But, after the arrival of two more and a dog, it became increasingly cramped. ‘The downstairs space just wasn’t working,’ says Bev.
- This Nordic aesthetic is the secret to a cosy home this autumn
- The affordable autumn homeware interior designers would add to your home NOW (all under £10!)
‘The tiny galley kitchen lead to a conservatory that should have been our dining area, but it was too cold in winter and too hot in summer. The dining table ended up in our living area and we were all squashed into one space.’
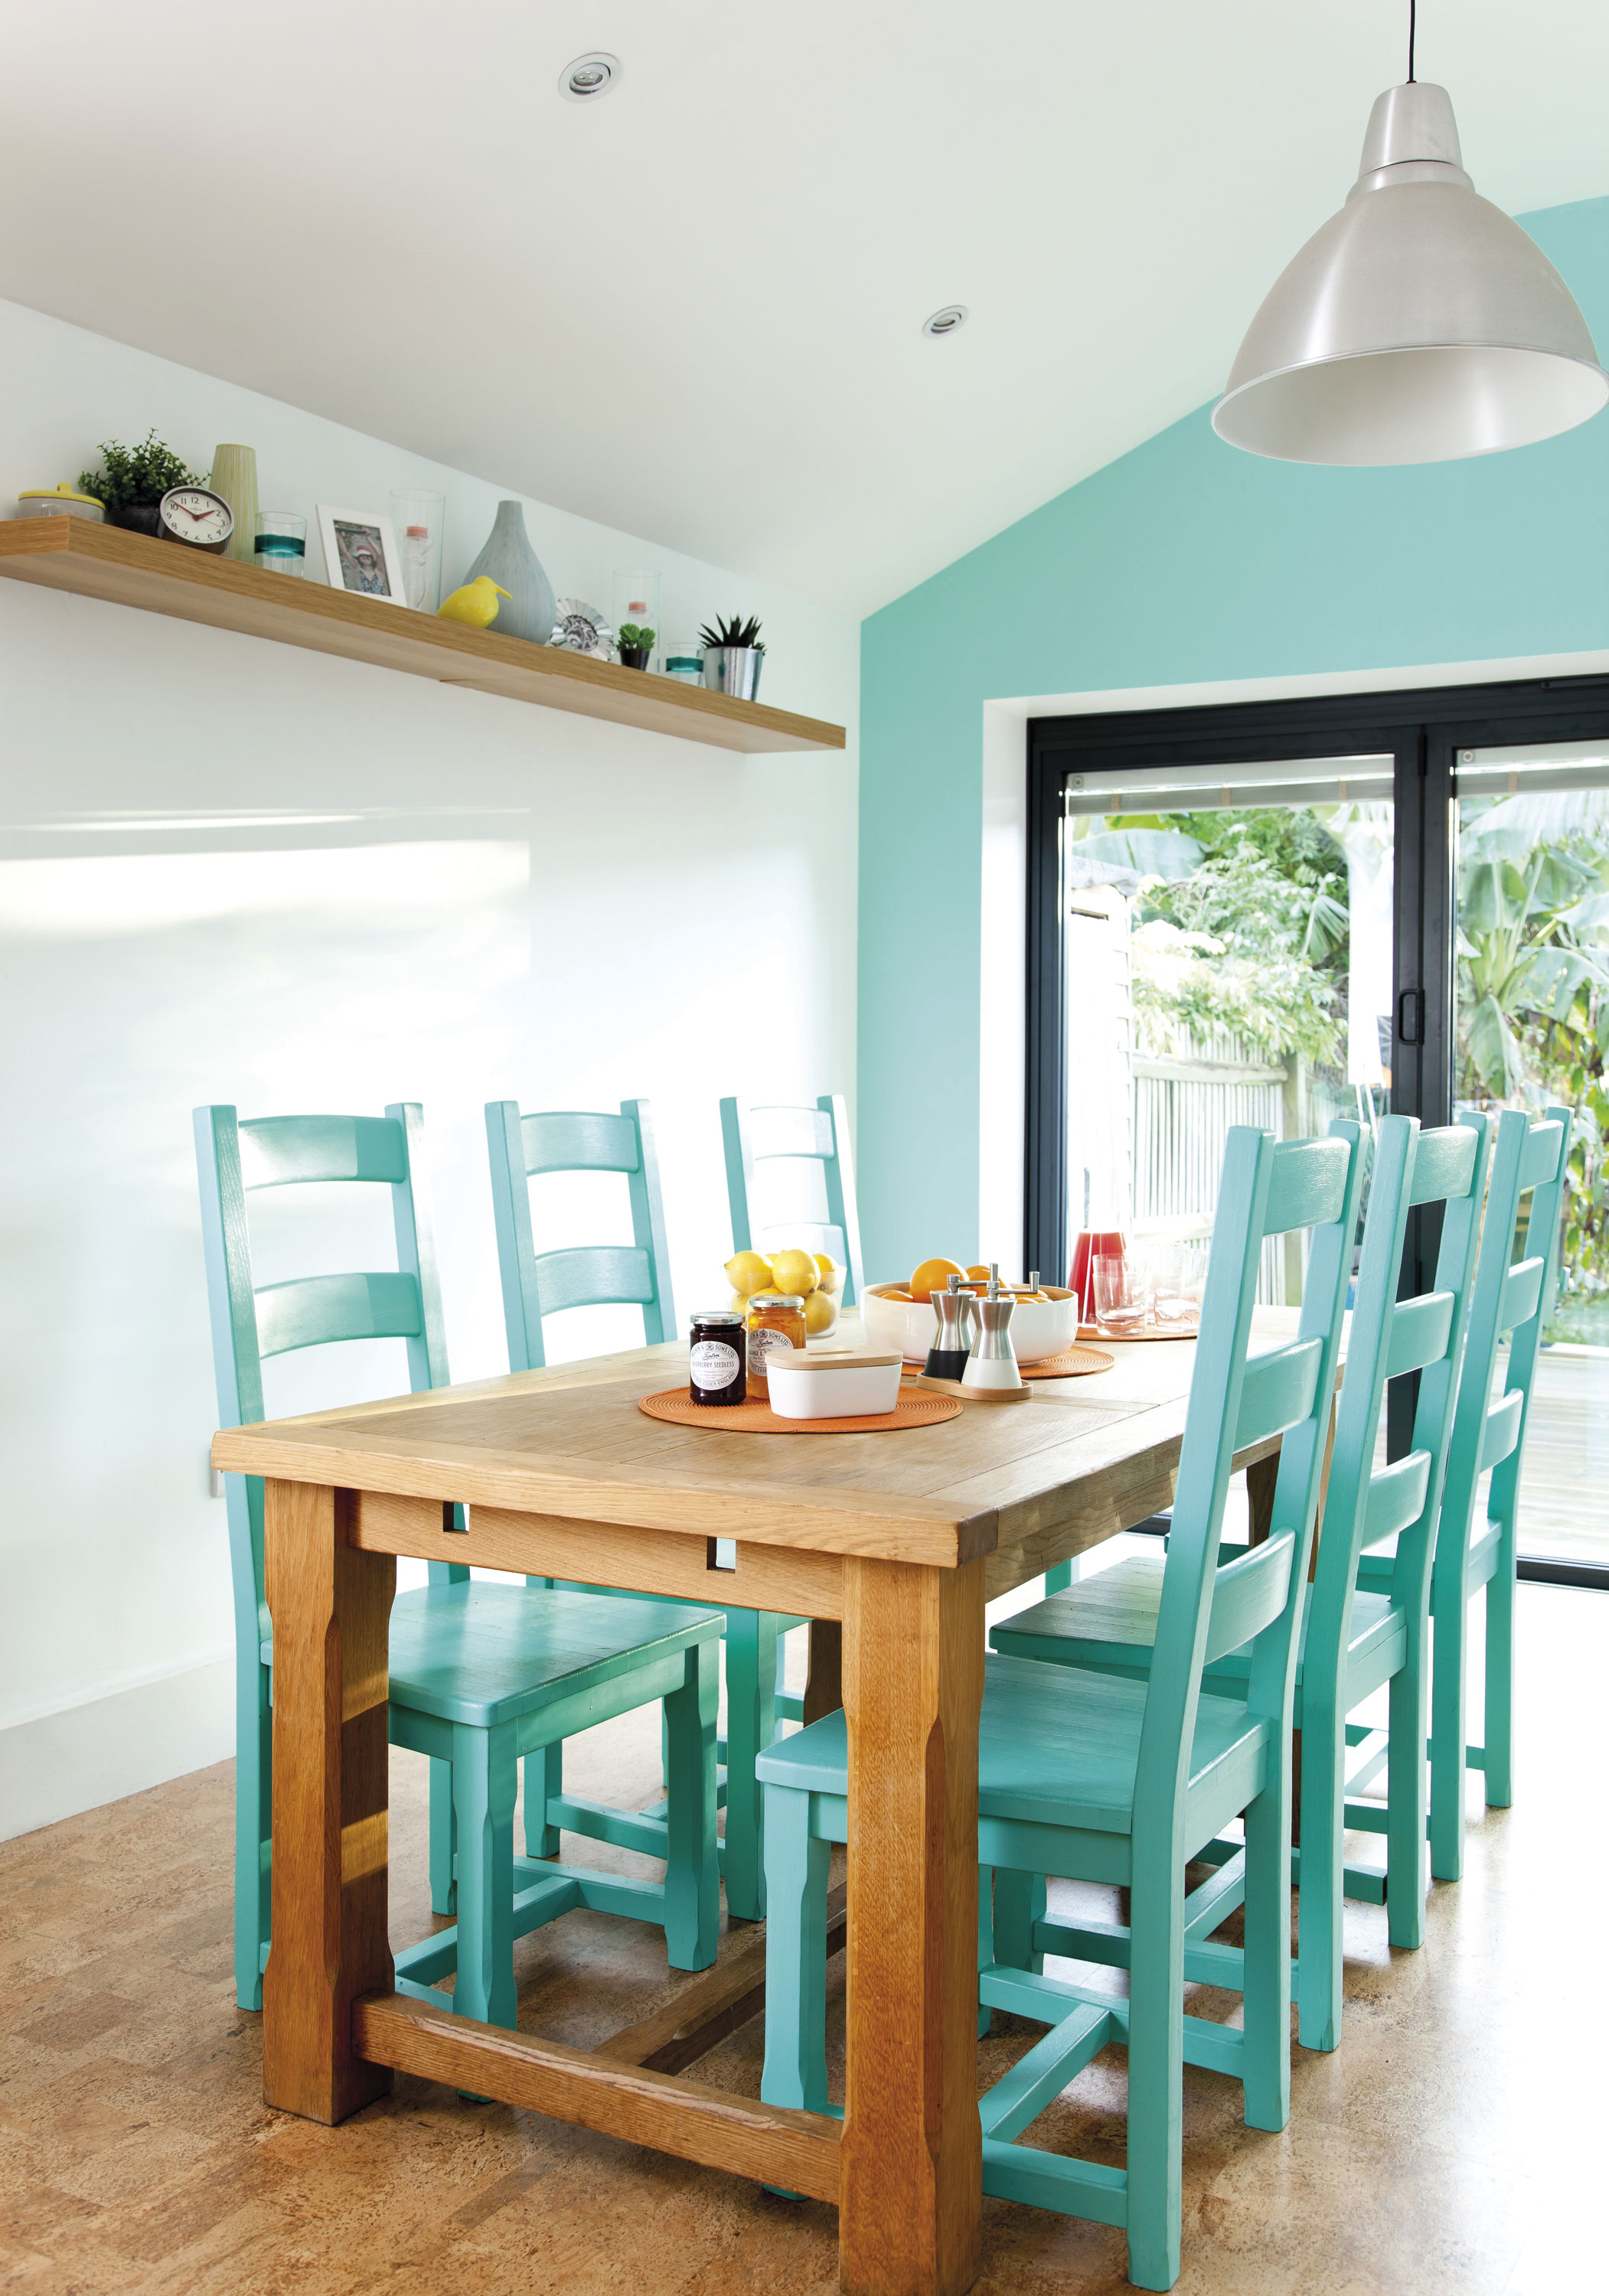
The house is perfectly located for the girls’ schools, so the couple concluded that the best plan was to extend both upstairs and downstairs to create more space, including transforming the kitchen-diner into a family hub.
Our goal was to create an easy-to-clean, minimalist kitchen-diner with maximum storage that we could change with colour and accessories over time,’ says Bev.
‘To do this, we decided to knock down the conservatory and extend the kitchen over its footprint and out to the side of the house. It was a huge project that spanned virtually a whole summer. The extension started in April, but we had to extend about half a metre more than expected, which meant a delay of around eight weeks as planning permission was needed.’
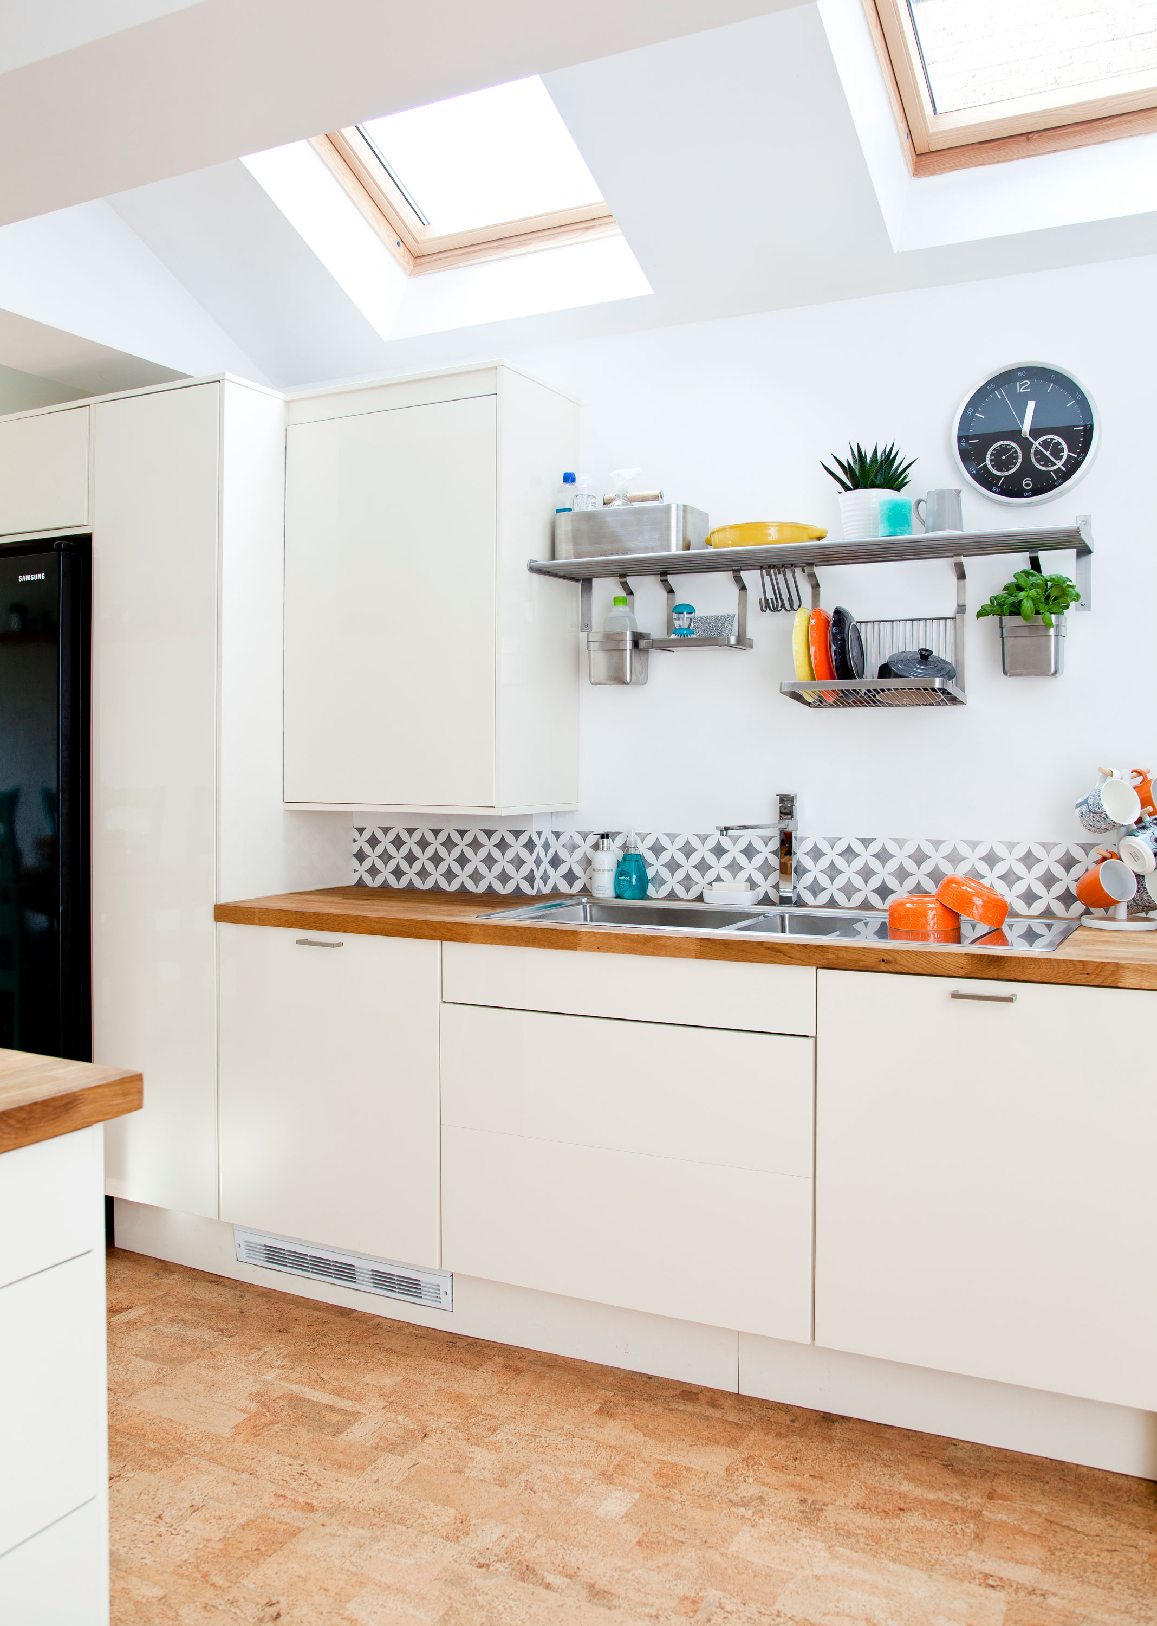
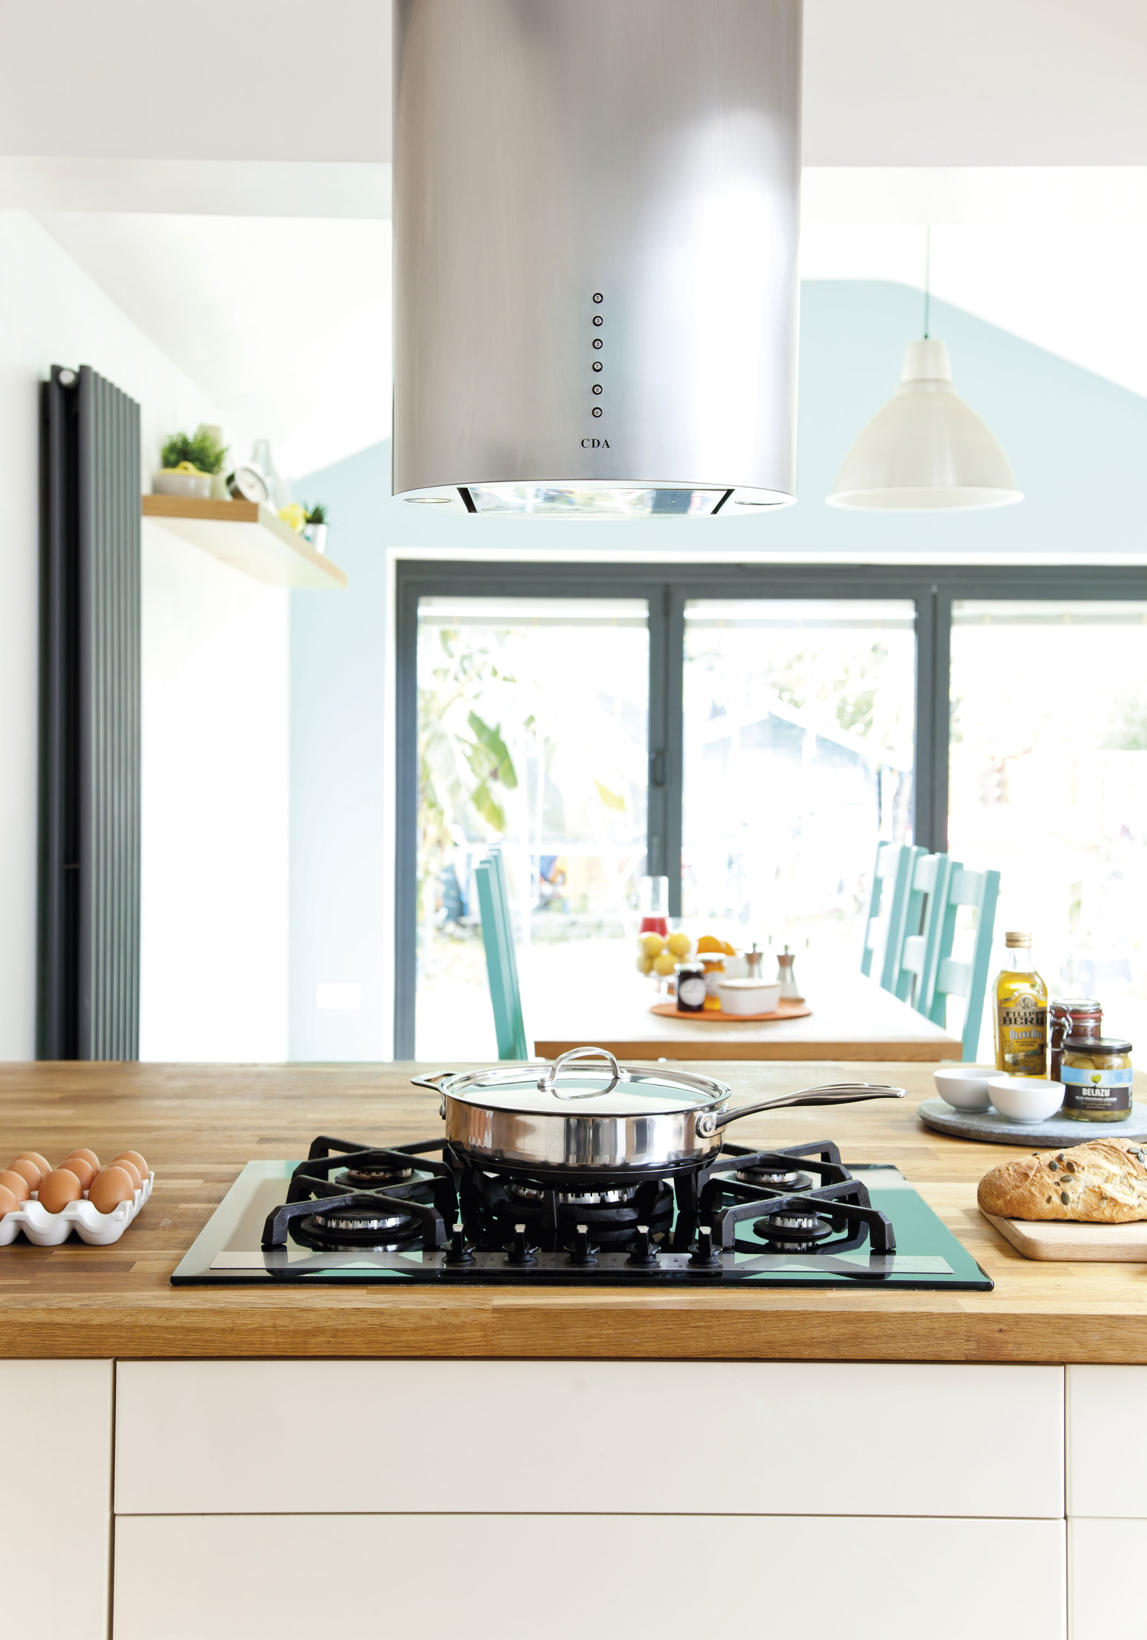
Because of the huge expense of the building work, furnishing the kitchen had to be done on a tight budget. The new room was 9 x 4m, so it was a big space to fill. ‘We reused our fridge, freezer and washing machine, bought a couple of CDA appliances and then everything else we needed came from IKEA,’ says Bev.
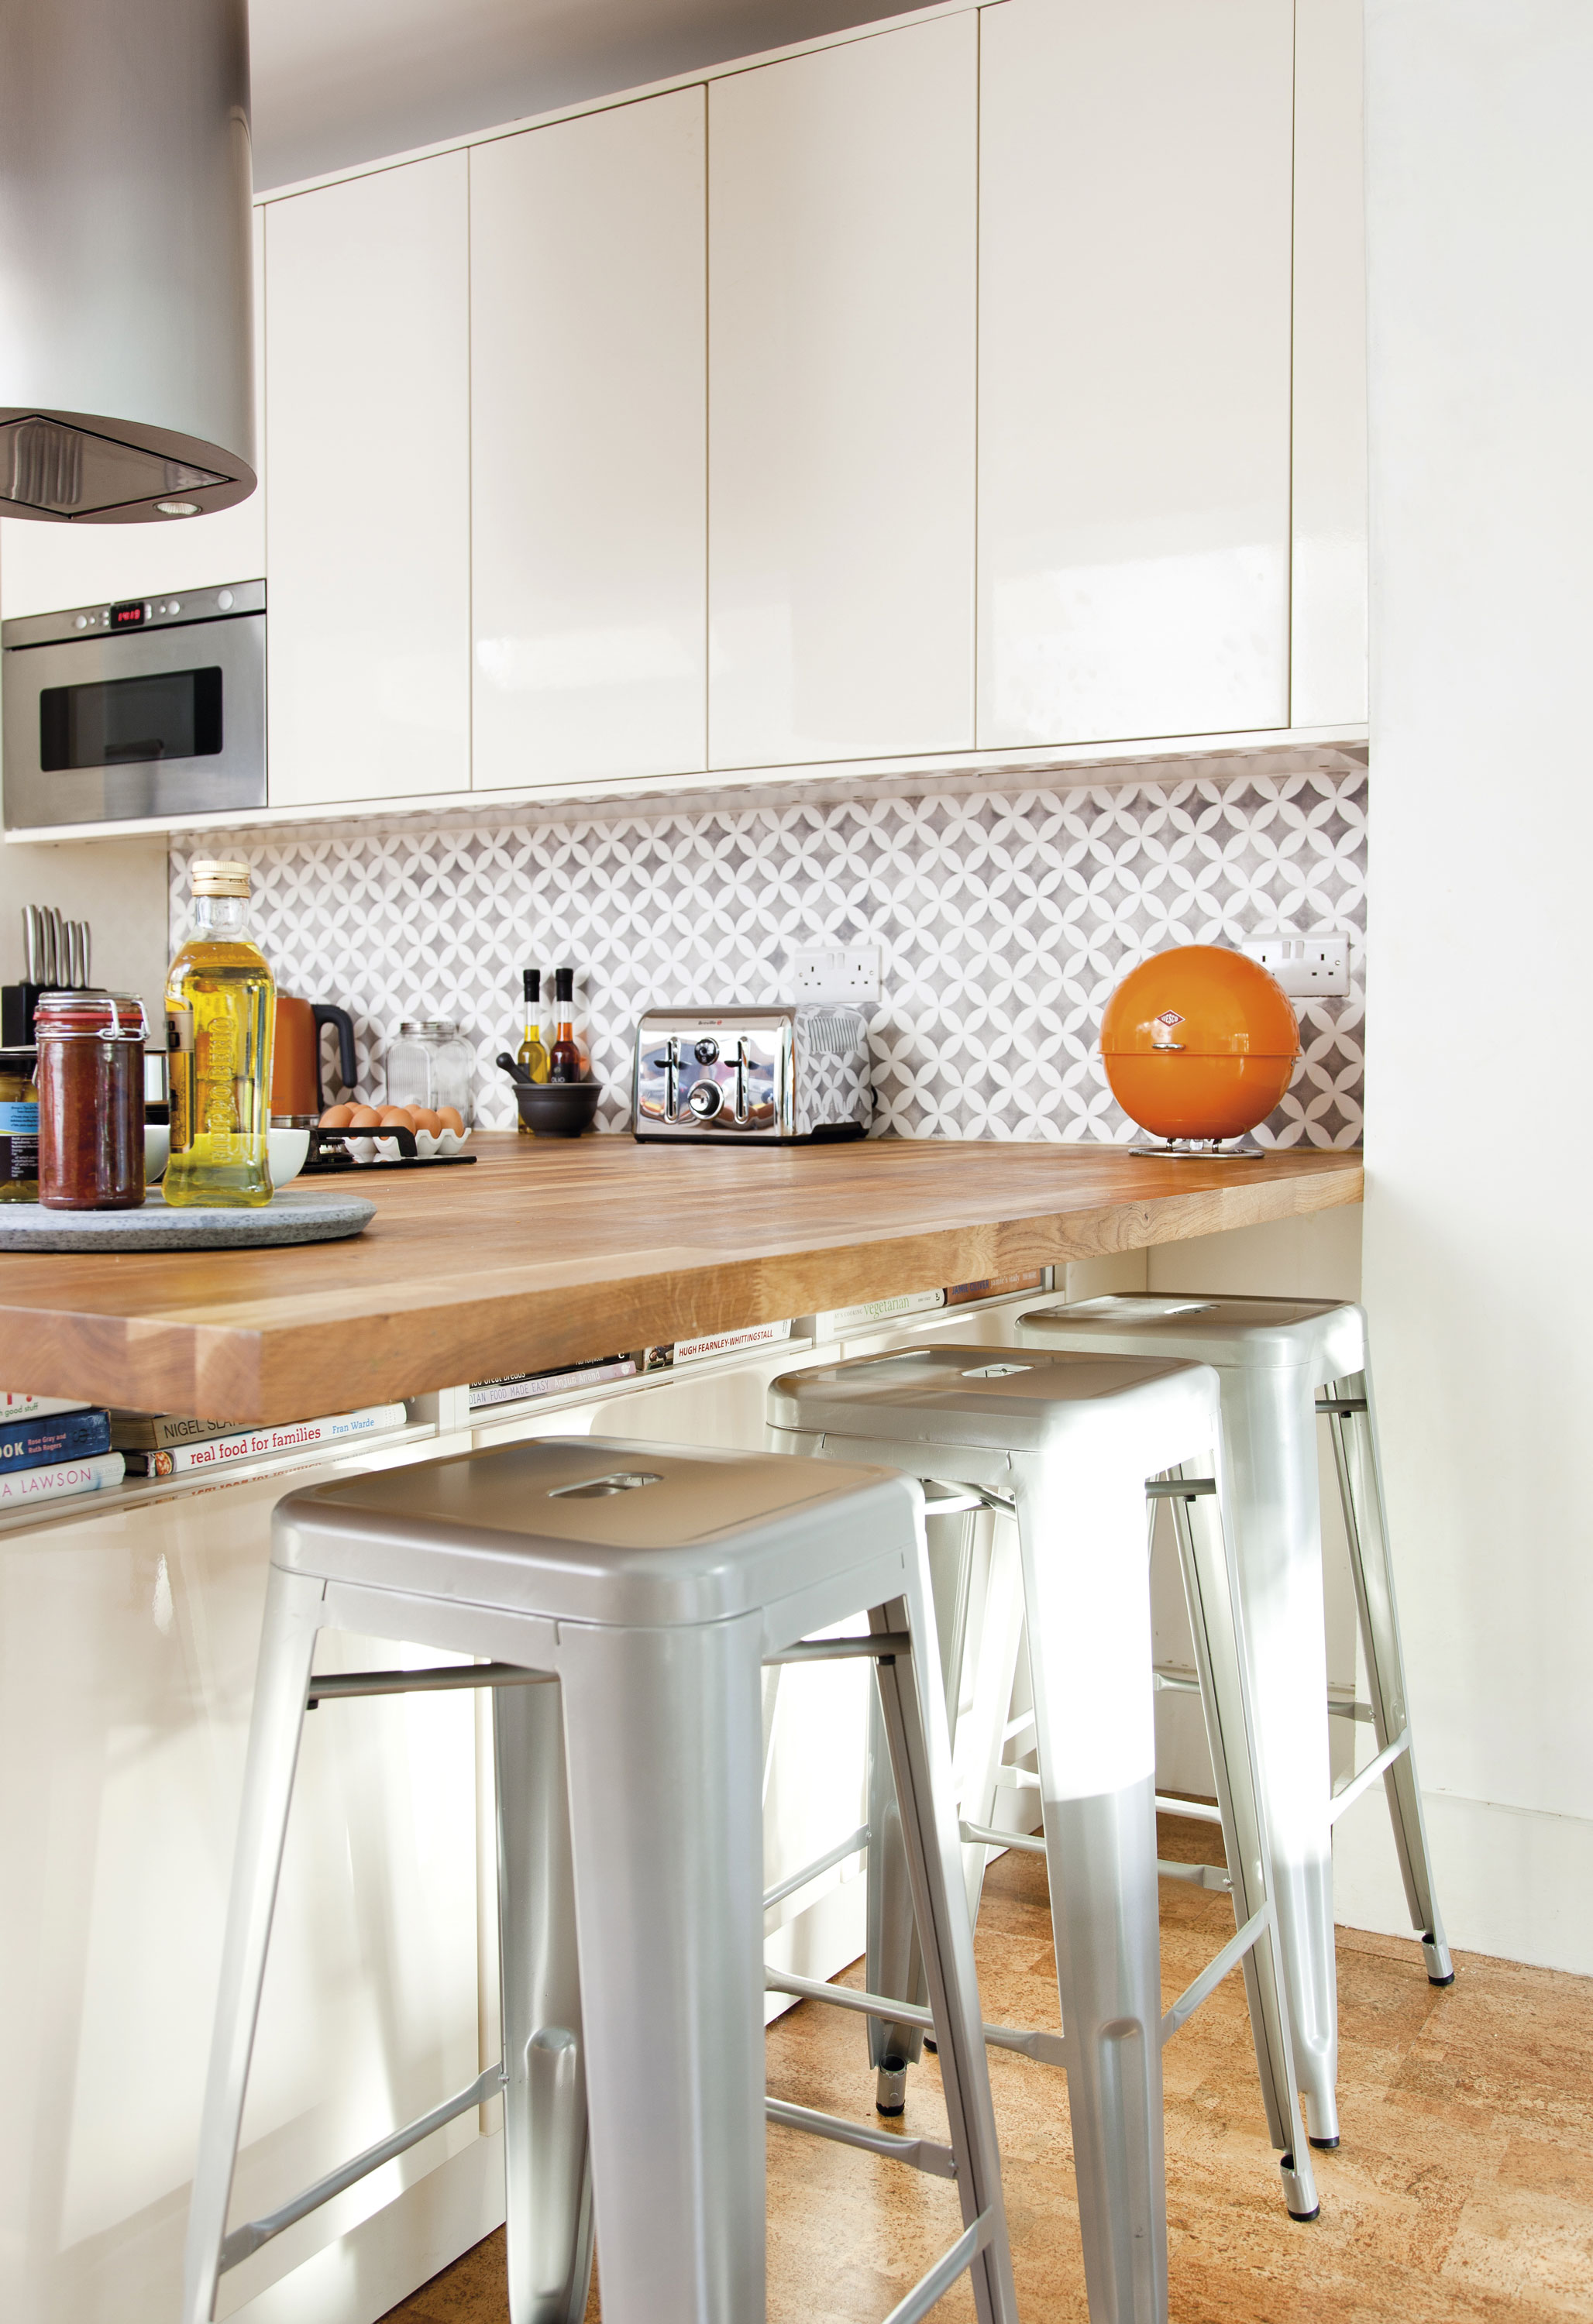
‘Shopping there meant we could have lots of units and budget to spare for a decent floor and worktops,’ she explains.
‘We designed it so that the sink run houses all the appliances that need water, such as the washing machine and dishwasher plus the fridge freezer, and then the island provides drawers for utensils and saucepans on one side and cupboards on the other. The wall and base units on the right-hand side provide further storage and oven housing.’
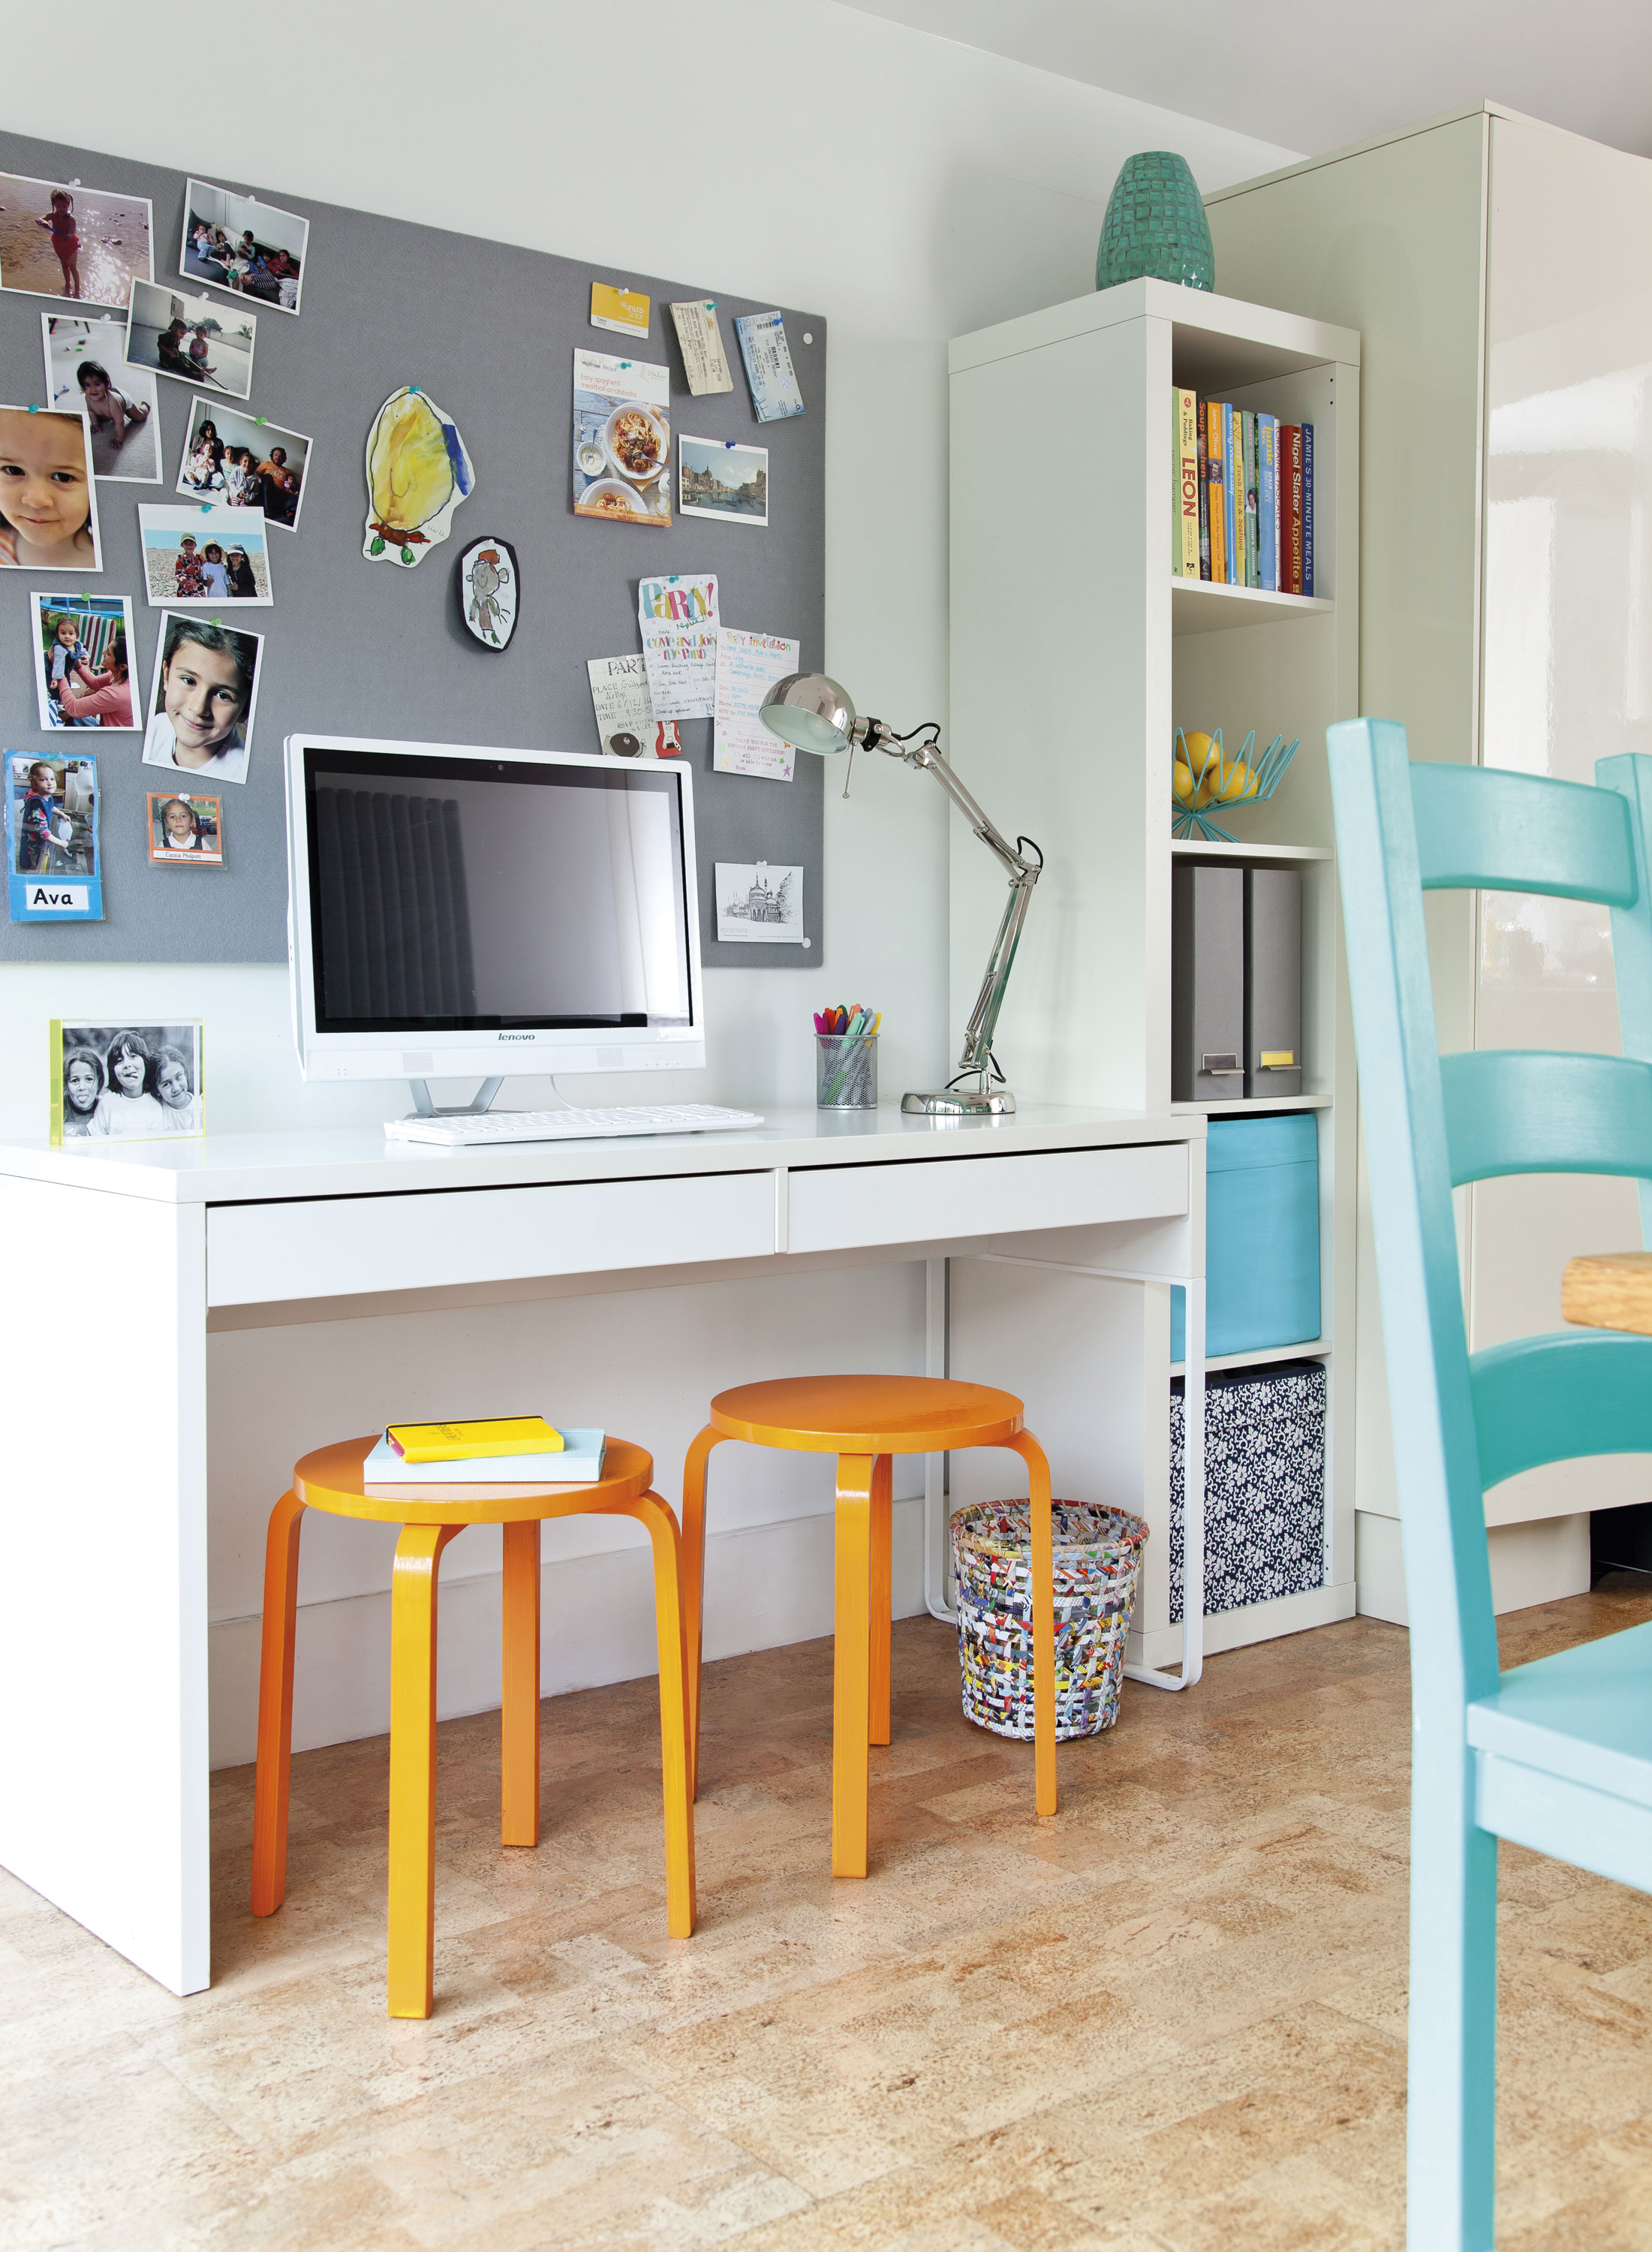
Choosing the floor for such a big space was another challenge. With it being a high-traffic, family-orientated area, a durable, easy-to-clean floor was key. ‘We didn’t want anything that would show the dirt or need maintaining,’ explains Bev.
‘Luckily, when we were looking online, we came across cork and loved the look, plus it ticked all our practicality and budget boxes. The cork is mounted on wood and comes as click-together planks so it’s really easy to lay.’
Initially, the walls were painted white and, with very little budget left, the Philpotts took their time deciding how to add personality to the space. The end wall was the perfect place to start.
‘The minty green works well with the orange tone of the floor. It brightens the room and gives it a Mediterranean, holiday feel,’ says Bev.
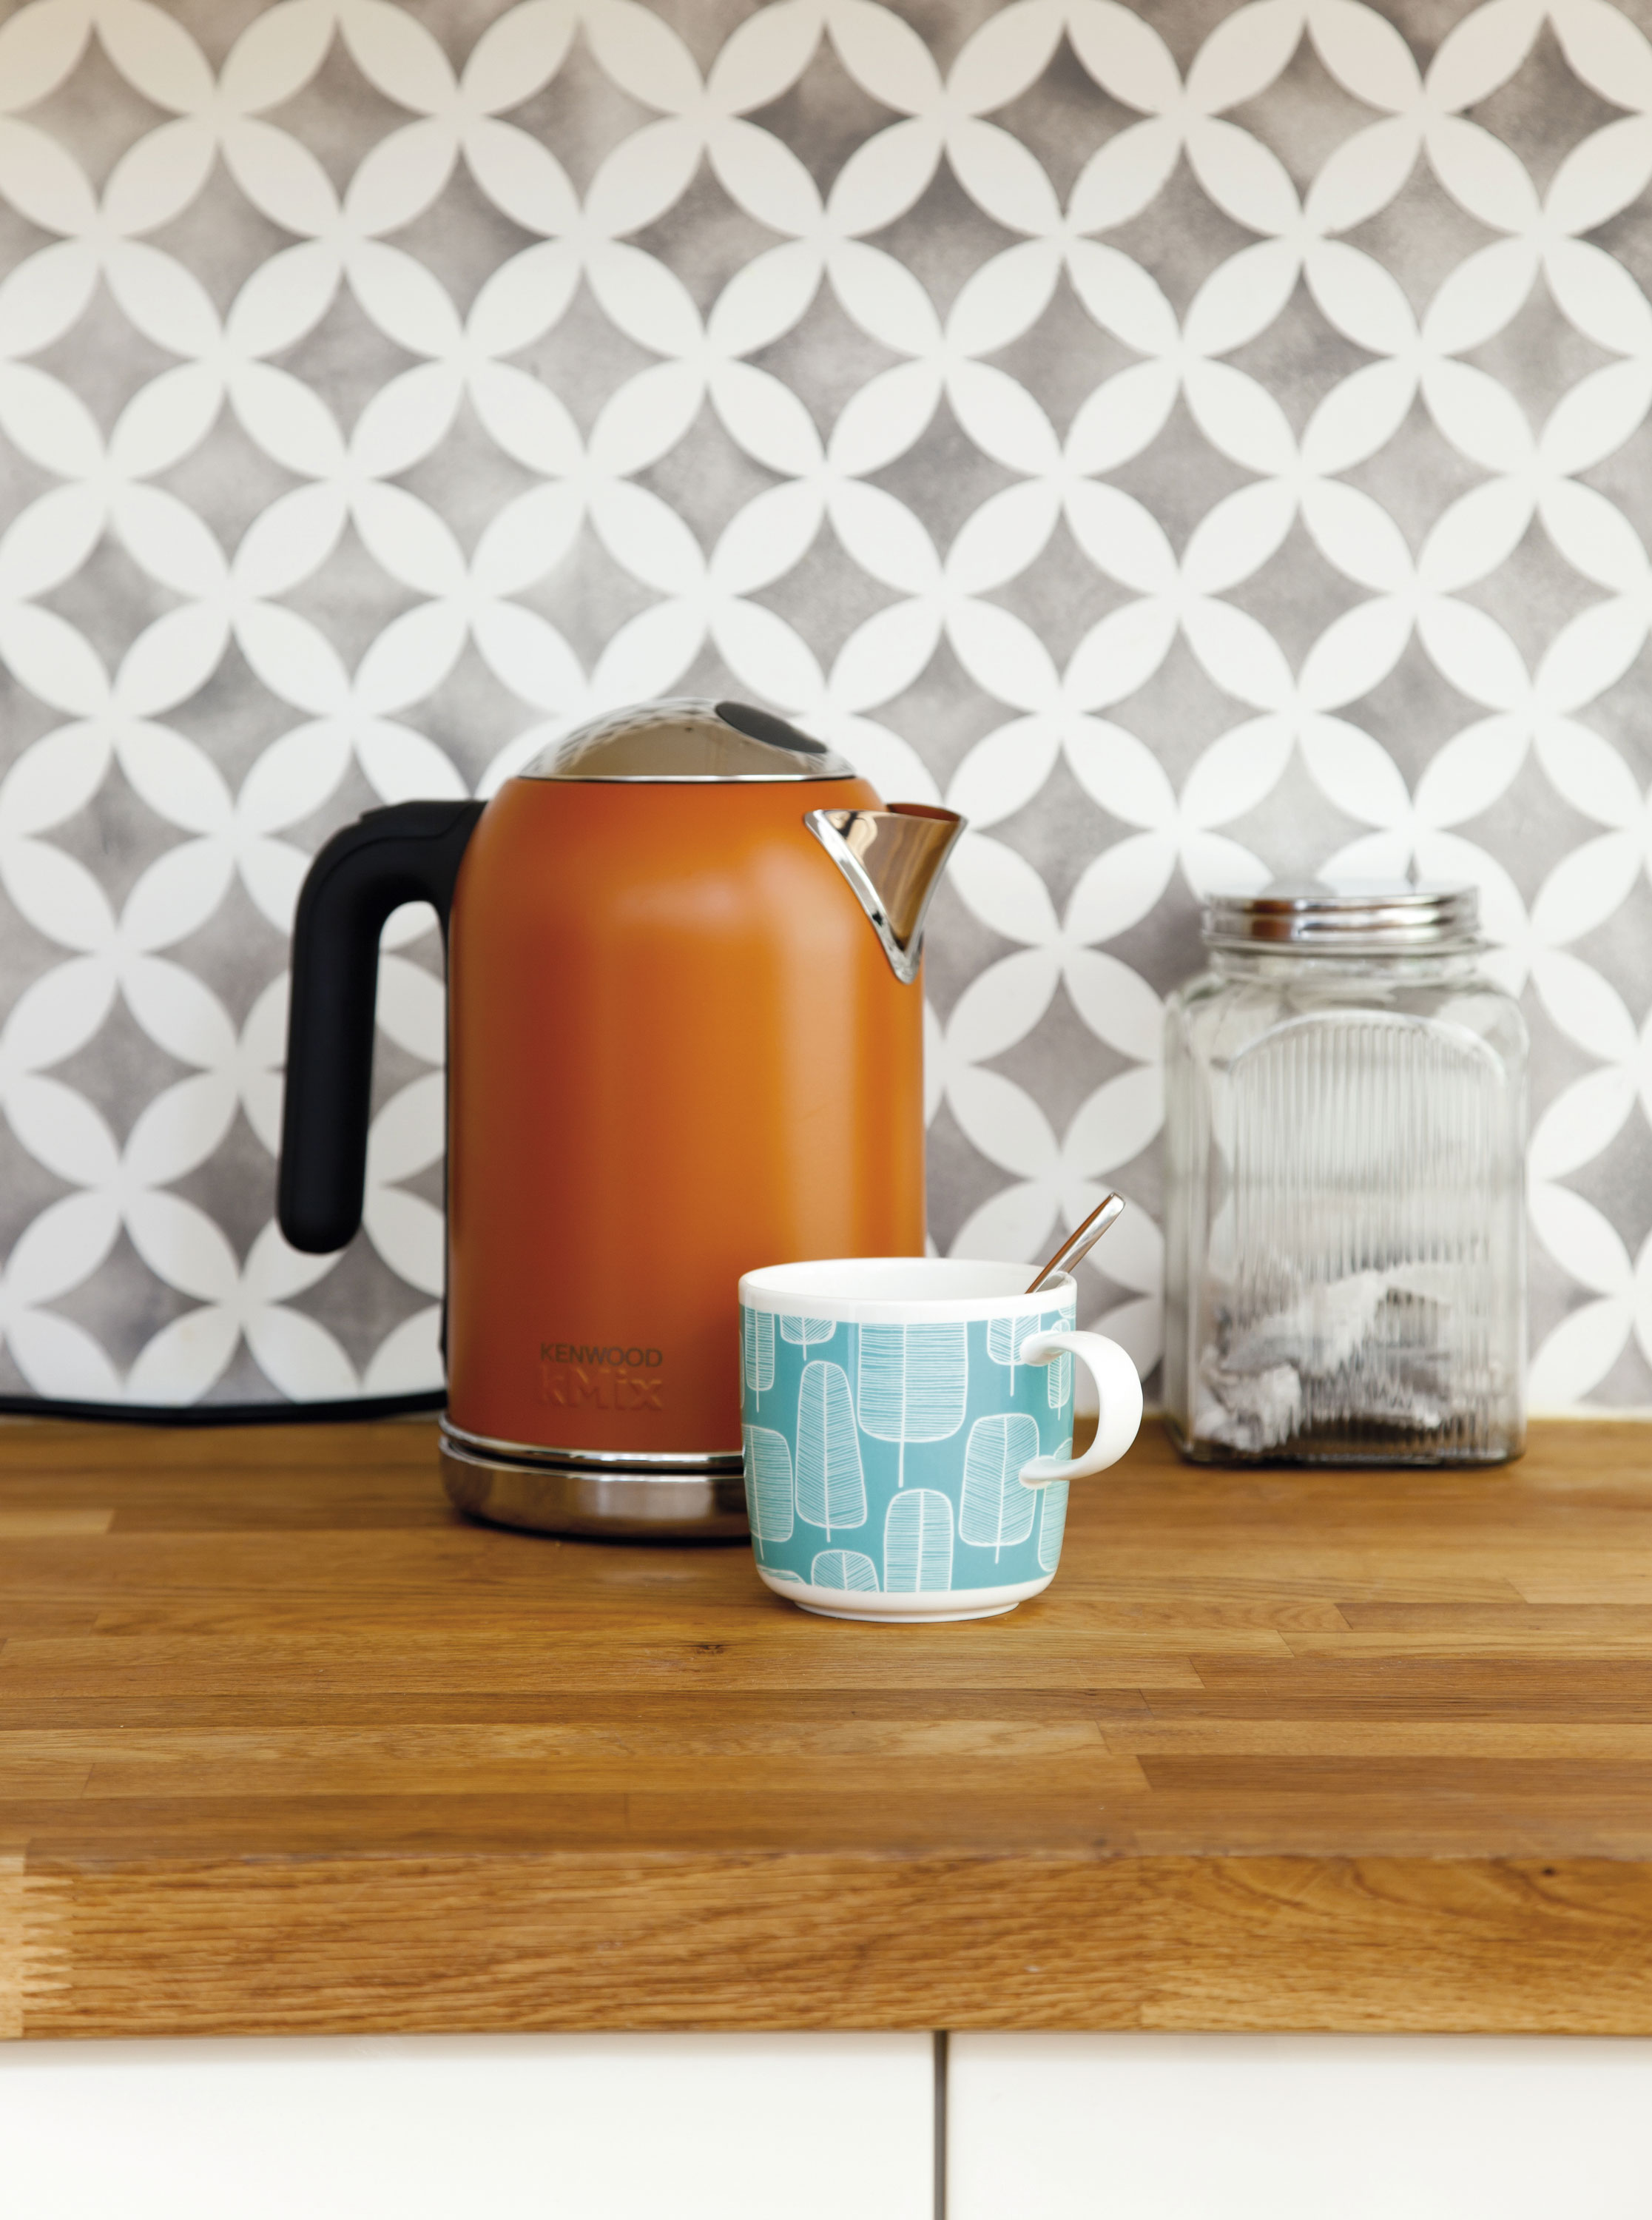
With no funds left for splashbacks, the walls looked bare, so a friend suggested stencilling to add some pattern. ‘The best stencils I found online were from an American company so I ordered one and couldn’t believe how much I enjoyed stencilling – and how much it has transformed the room,’ says Bev.
Thanks to their new kitchen, the Philpott family’s everyday life has changed completely. ‘It’s a bright, happy space,’ says Bev. ‘We live in here all year round because there’s plenty of room for all six of us to be together, but still have enough space to each be doing our own thing. Summer’s especially great because when we open the bi-fold doors onto the deck, it becomes even bigger!’
Feature Kate Hill, photos Lizzie Orme.
This is a digital version of a feature that originally appeared in Your Home magazine. For more inspirational home ideas, why not subscribe today?
Read more: