
If you follow @alfiecooks and have found yourself saving one of his viral plant-based dips or soups, you’re in good company. Chef and content creator, Alfie Steiner has 5.2 million online followers, so when he and his partner Angelica took on a dark, rundown former student rental, getting the kitchen right was a big deal. It needed to look good on camera, work hard behind the scenes and still feel like somewhere to have the family round for dinner. Out went the partition walls and in came sliding glass doors, bringing in the natural light he needed to film. The result? A kitchen that’s ready for its close-up, but very much part of a home that also includes a stylish new bathroom and an en-suite cleverly carved out of a corner in the main bedroom. He invites us to take a closer look around and shares his renovation story.
- Inside chef Thomas Straker’s London home – and the kitchen behind his viral butter videos
- Inside BBC Radio 2 star Owain Wyn Evans' bold home – from a tangerinery to a disco ball ceiling
What state was the house in when you bought it and what work have you done?
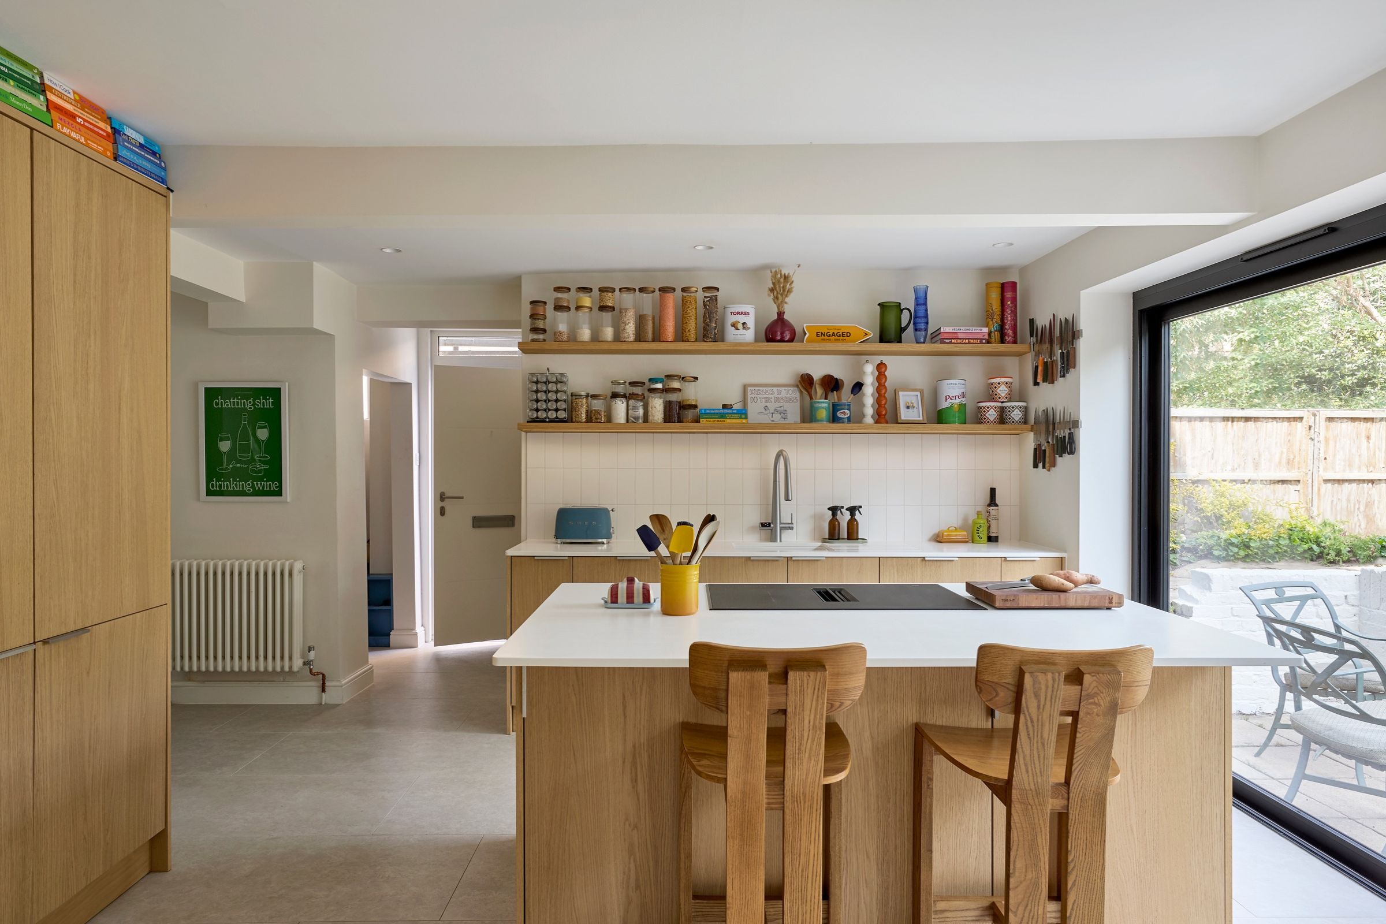
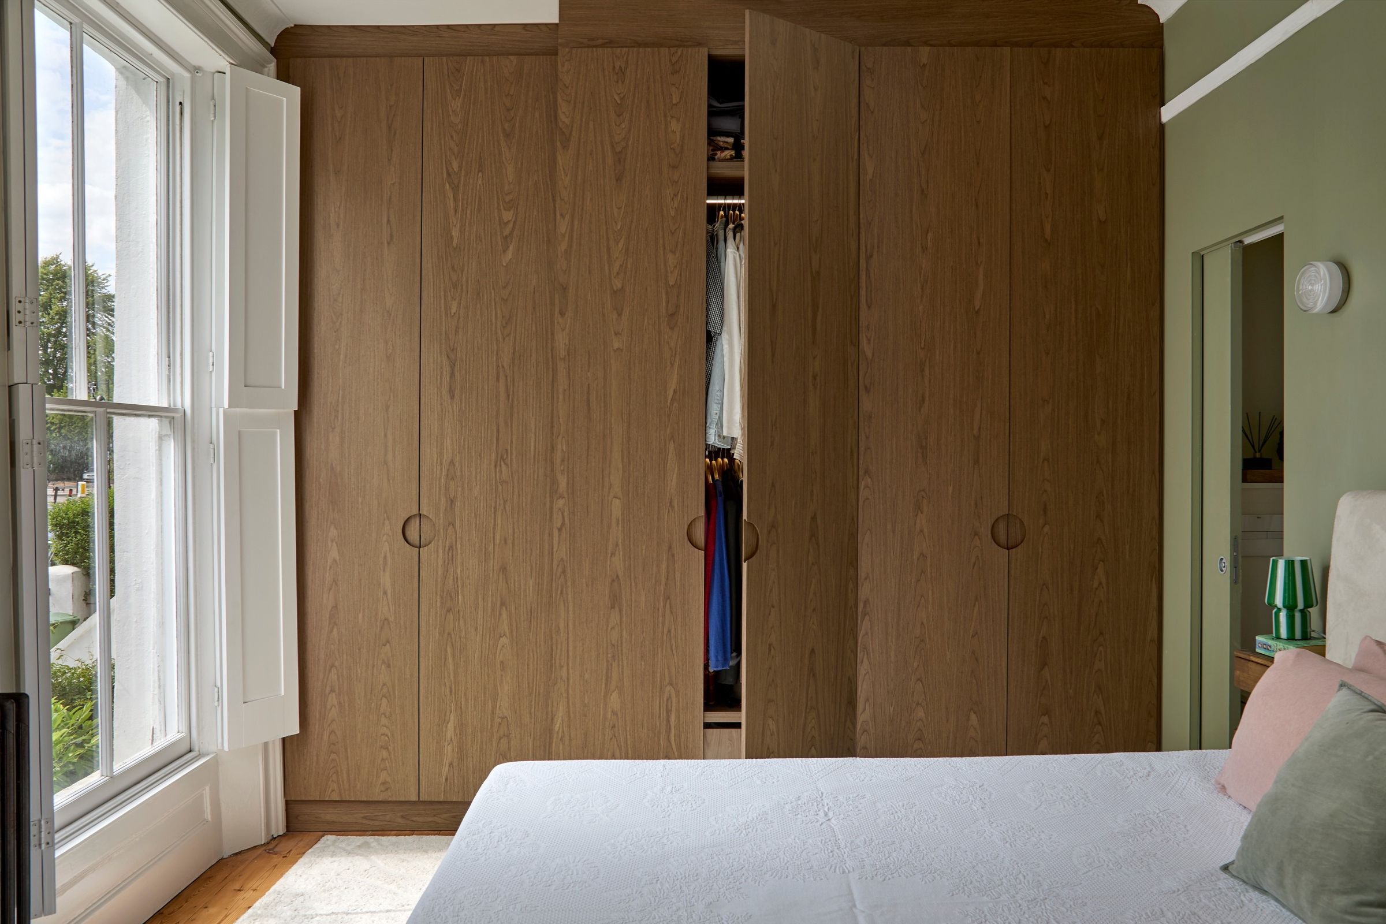
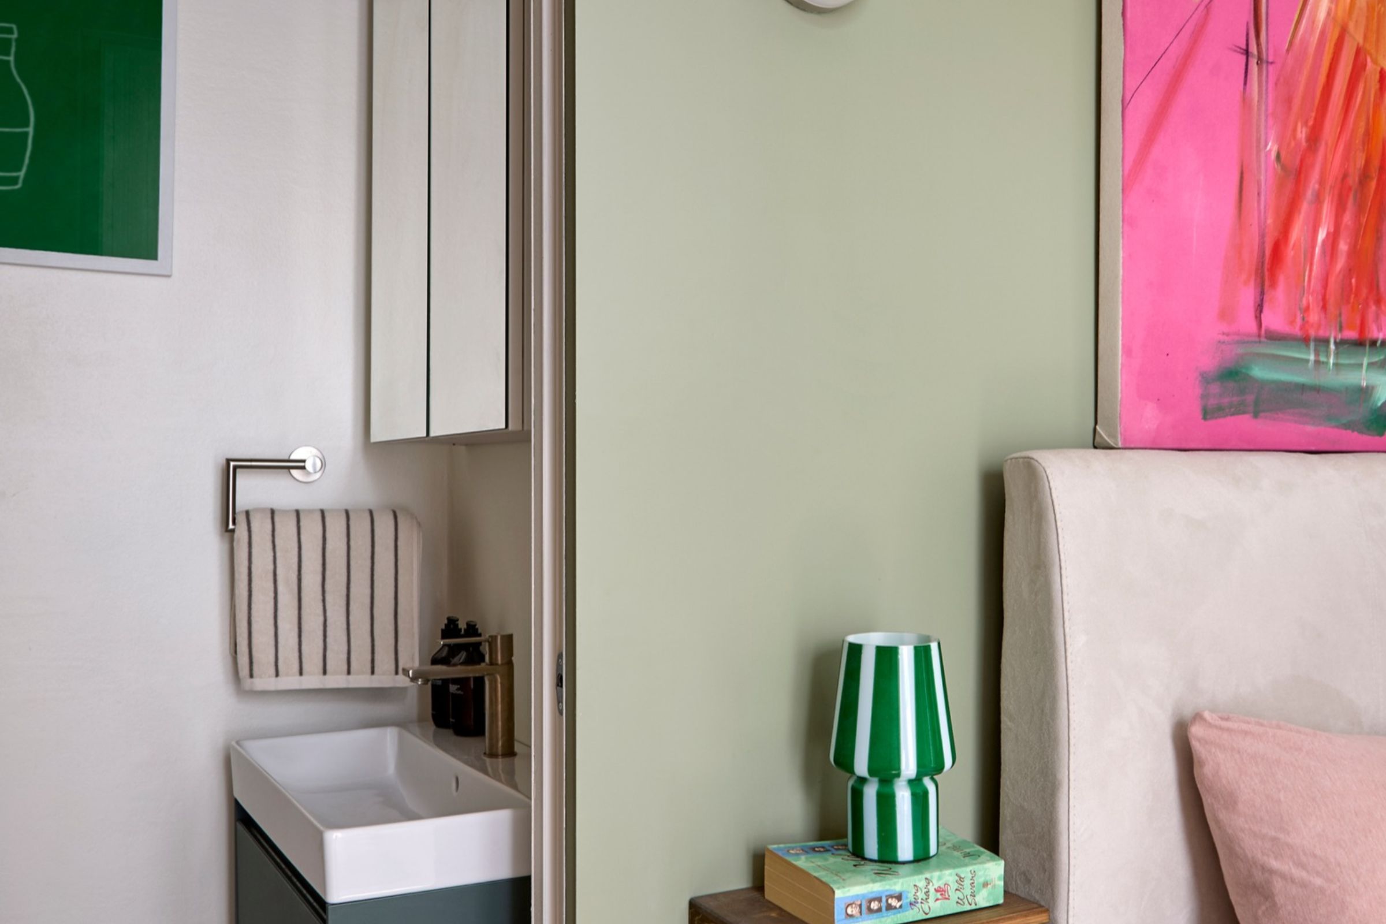
It had been rented to students for the best part of a decade, and it showed. It was rundown, dark and dingy, and when we first saw it, in January 2025, I honestly thought, ‘I can’t live here.’ The ground floor had been carved up to fit in as many bedrooms as possible, so where the living room is now there were two bedrooms divided by partition walls, plus a second bathroom by the front door. We stripped the whole ground floor back to the shell and opened it into one kitchen and living space, with a new kitchen, tiled floors and sliding glass doors onto the garden. We redid the bathroom, turned the old second bathroom into a cloakroom, and upstairs we added an en-suite and built-in wardrobes in our bedroom. The utility room and the garden are still to come.
How did you approach turning an ex-rental house into your home?
Light came first. I work from home and need natural light to film, so the only way I felt comfortable buying it was if we could take the walls out and open it up. Our architect, Tom Guy of Guy Piper Architects, could see what we couldn’t, and I’m not sure I’d have bought the place without that vision. The practical work happened fast because we were paying a mortgage while still living elsewhere. Making it feel like ours took longer: Angelica styled a lot of it, I filled the shelves, and it was six to nine months before it really felt like home.
What’s your favourite room now, and why?
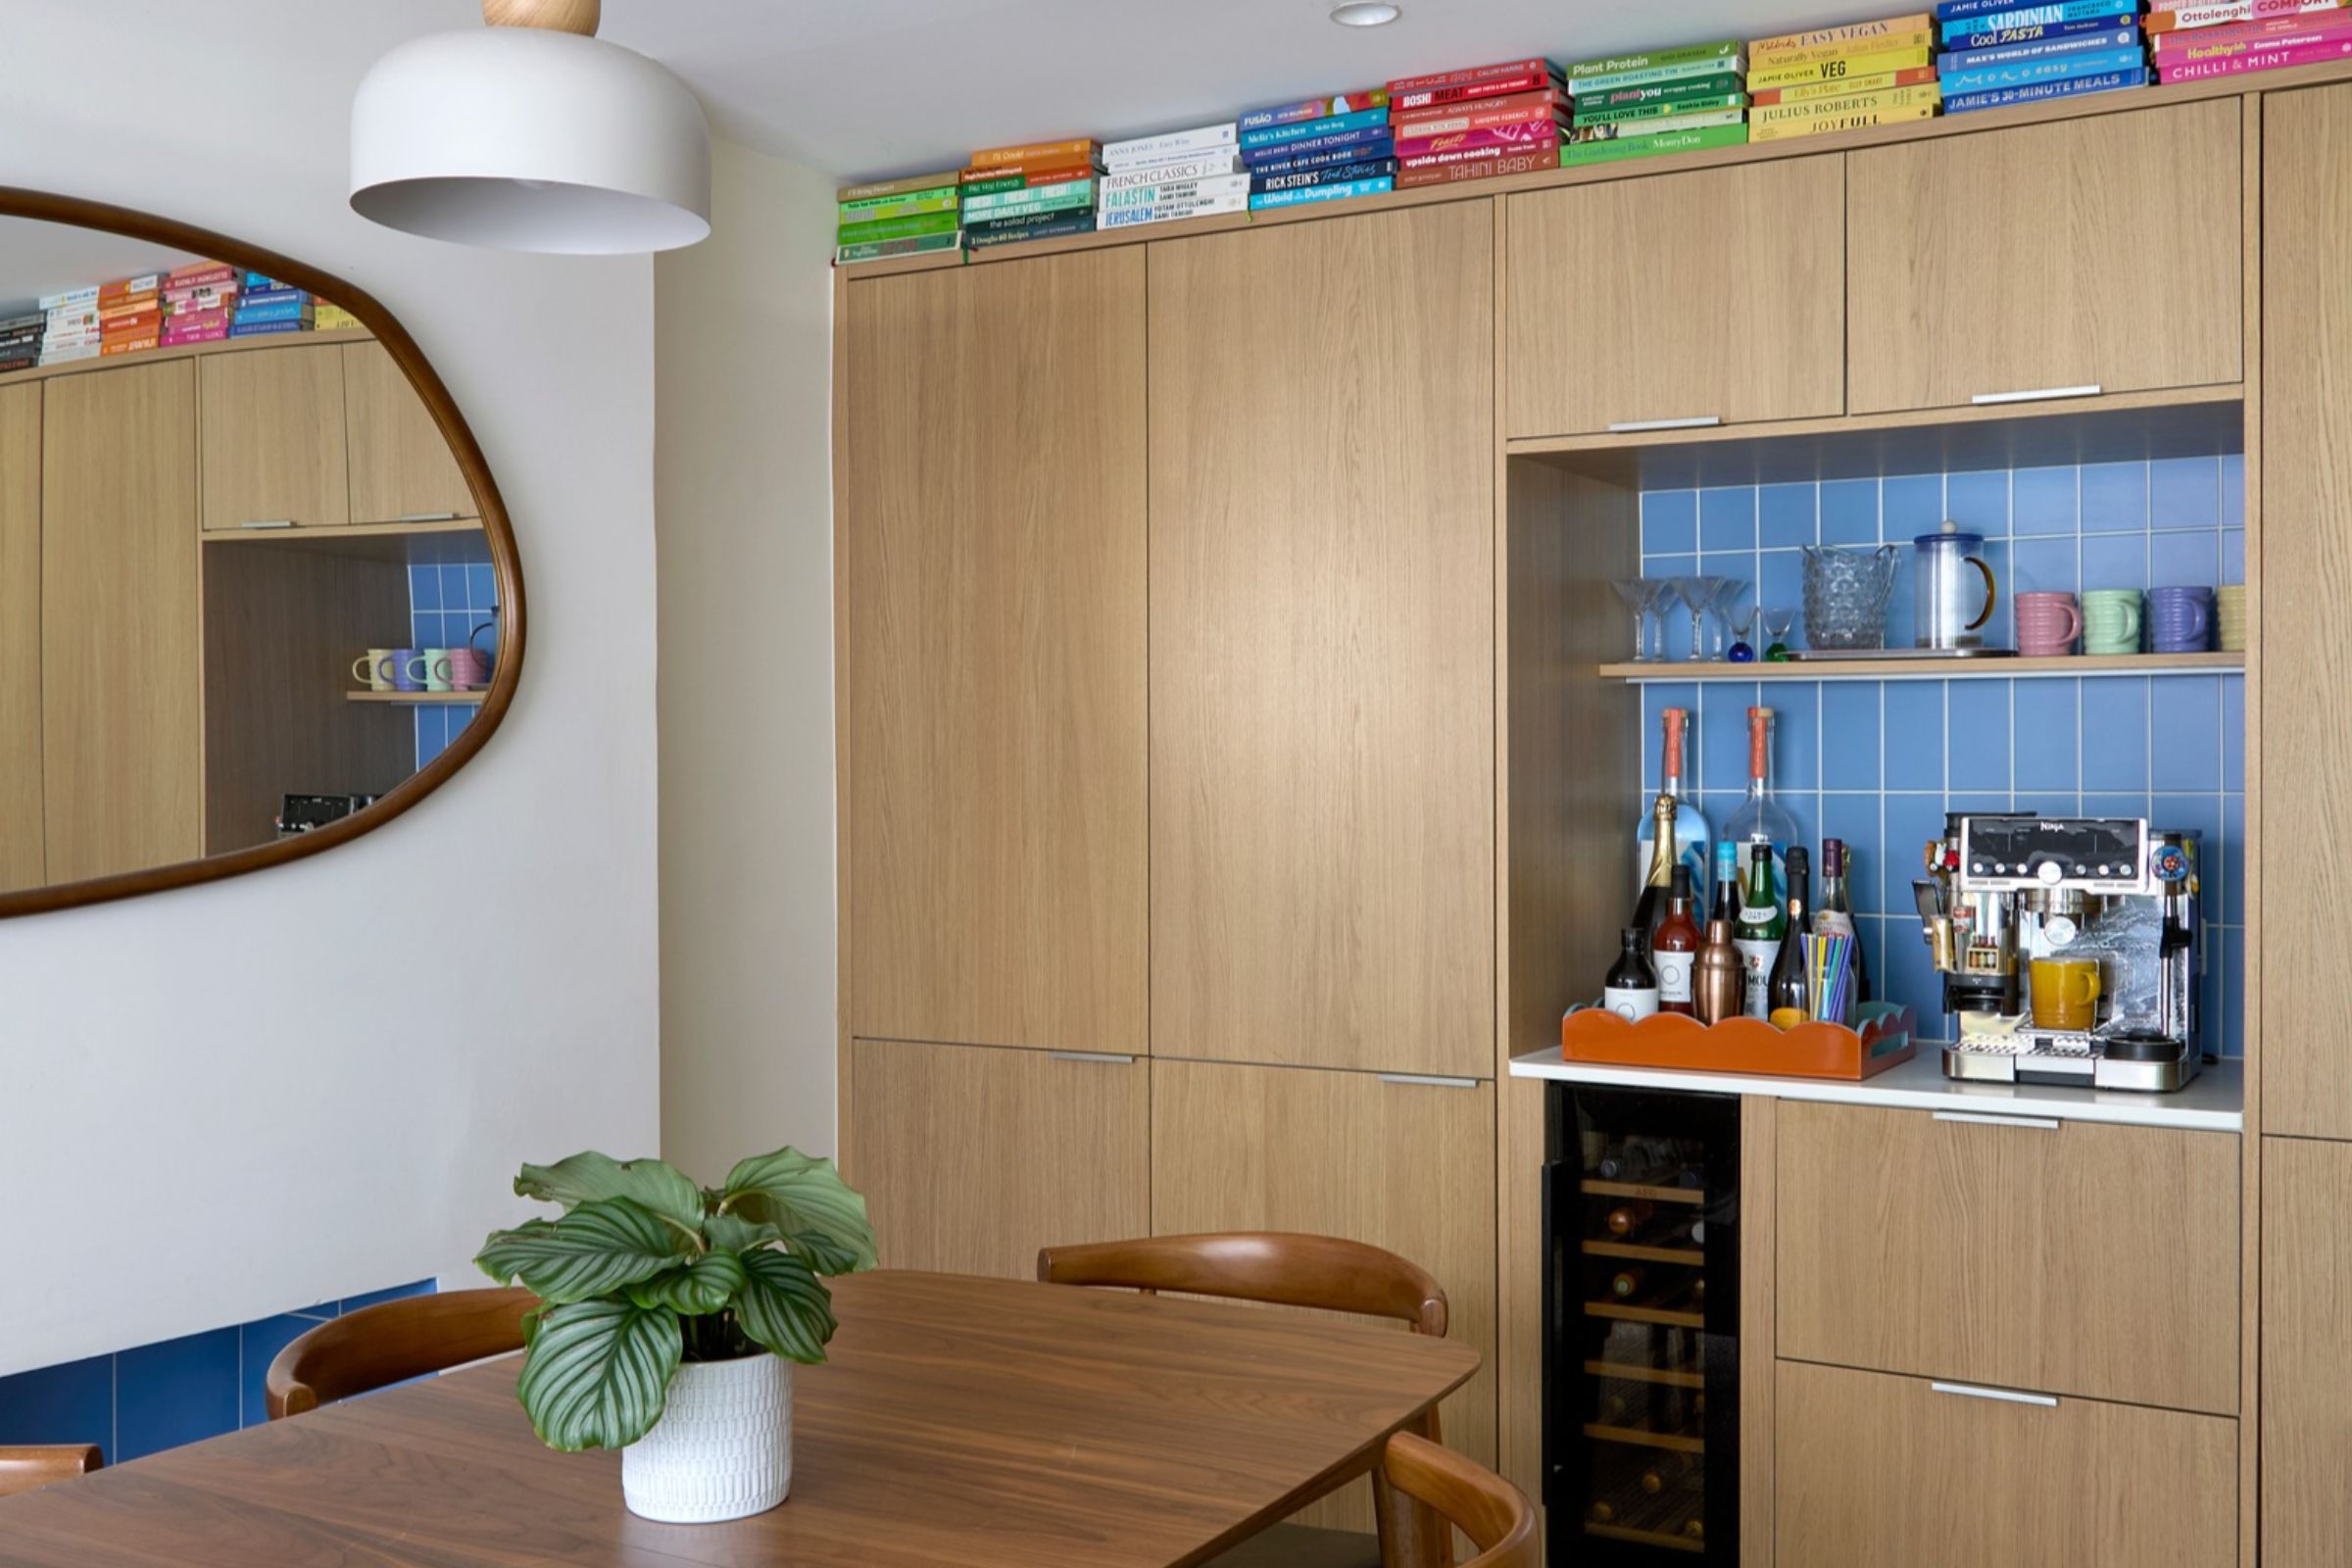
The kitchen is my happy place and where I work, but the living room is where I feel most at home. We went through a lot of layouts in there, and it used to have some fairly ugly pull-out drawers. Now there’s a built-in shelving unit with lighting, a sofa and a rug, and it’s cosy and simple. Really though, the whole floor works as one. You can drift between the cooking end and the relaxing end and get a slight change of vibe without leaving the room.
What’s your favourite design feature, and why?
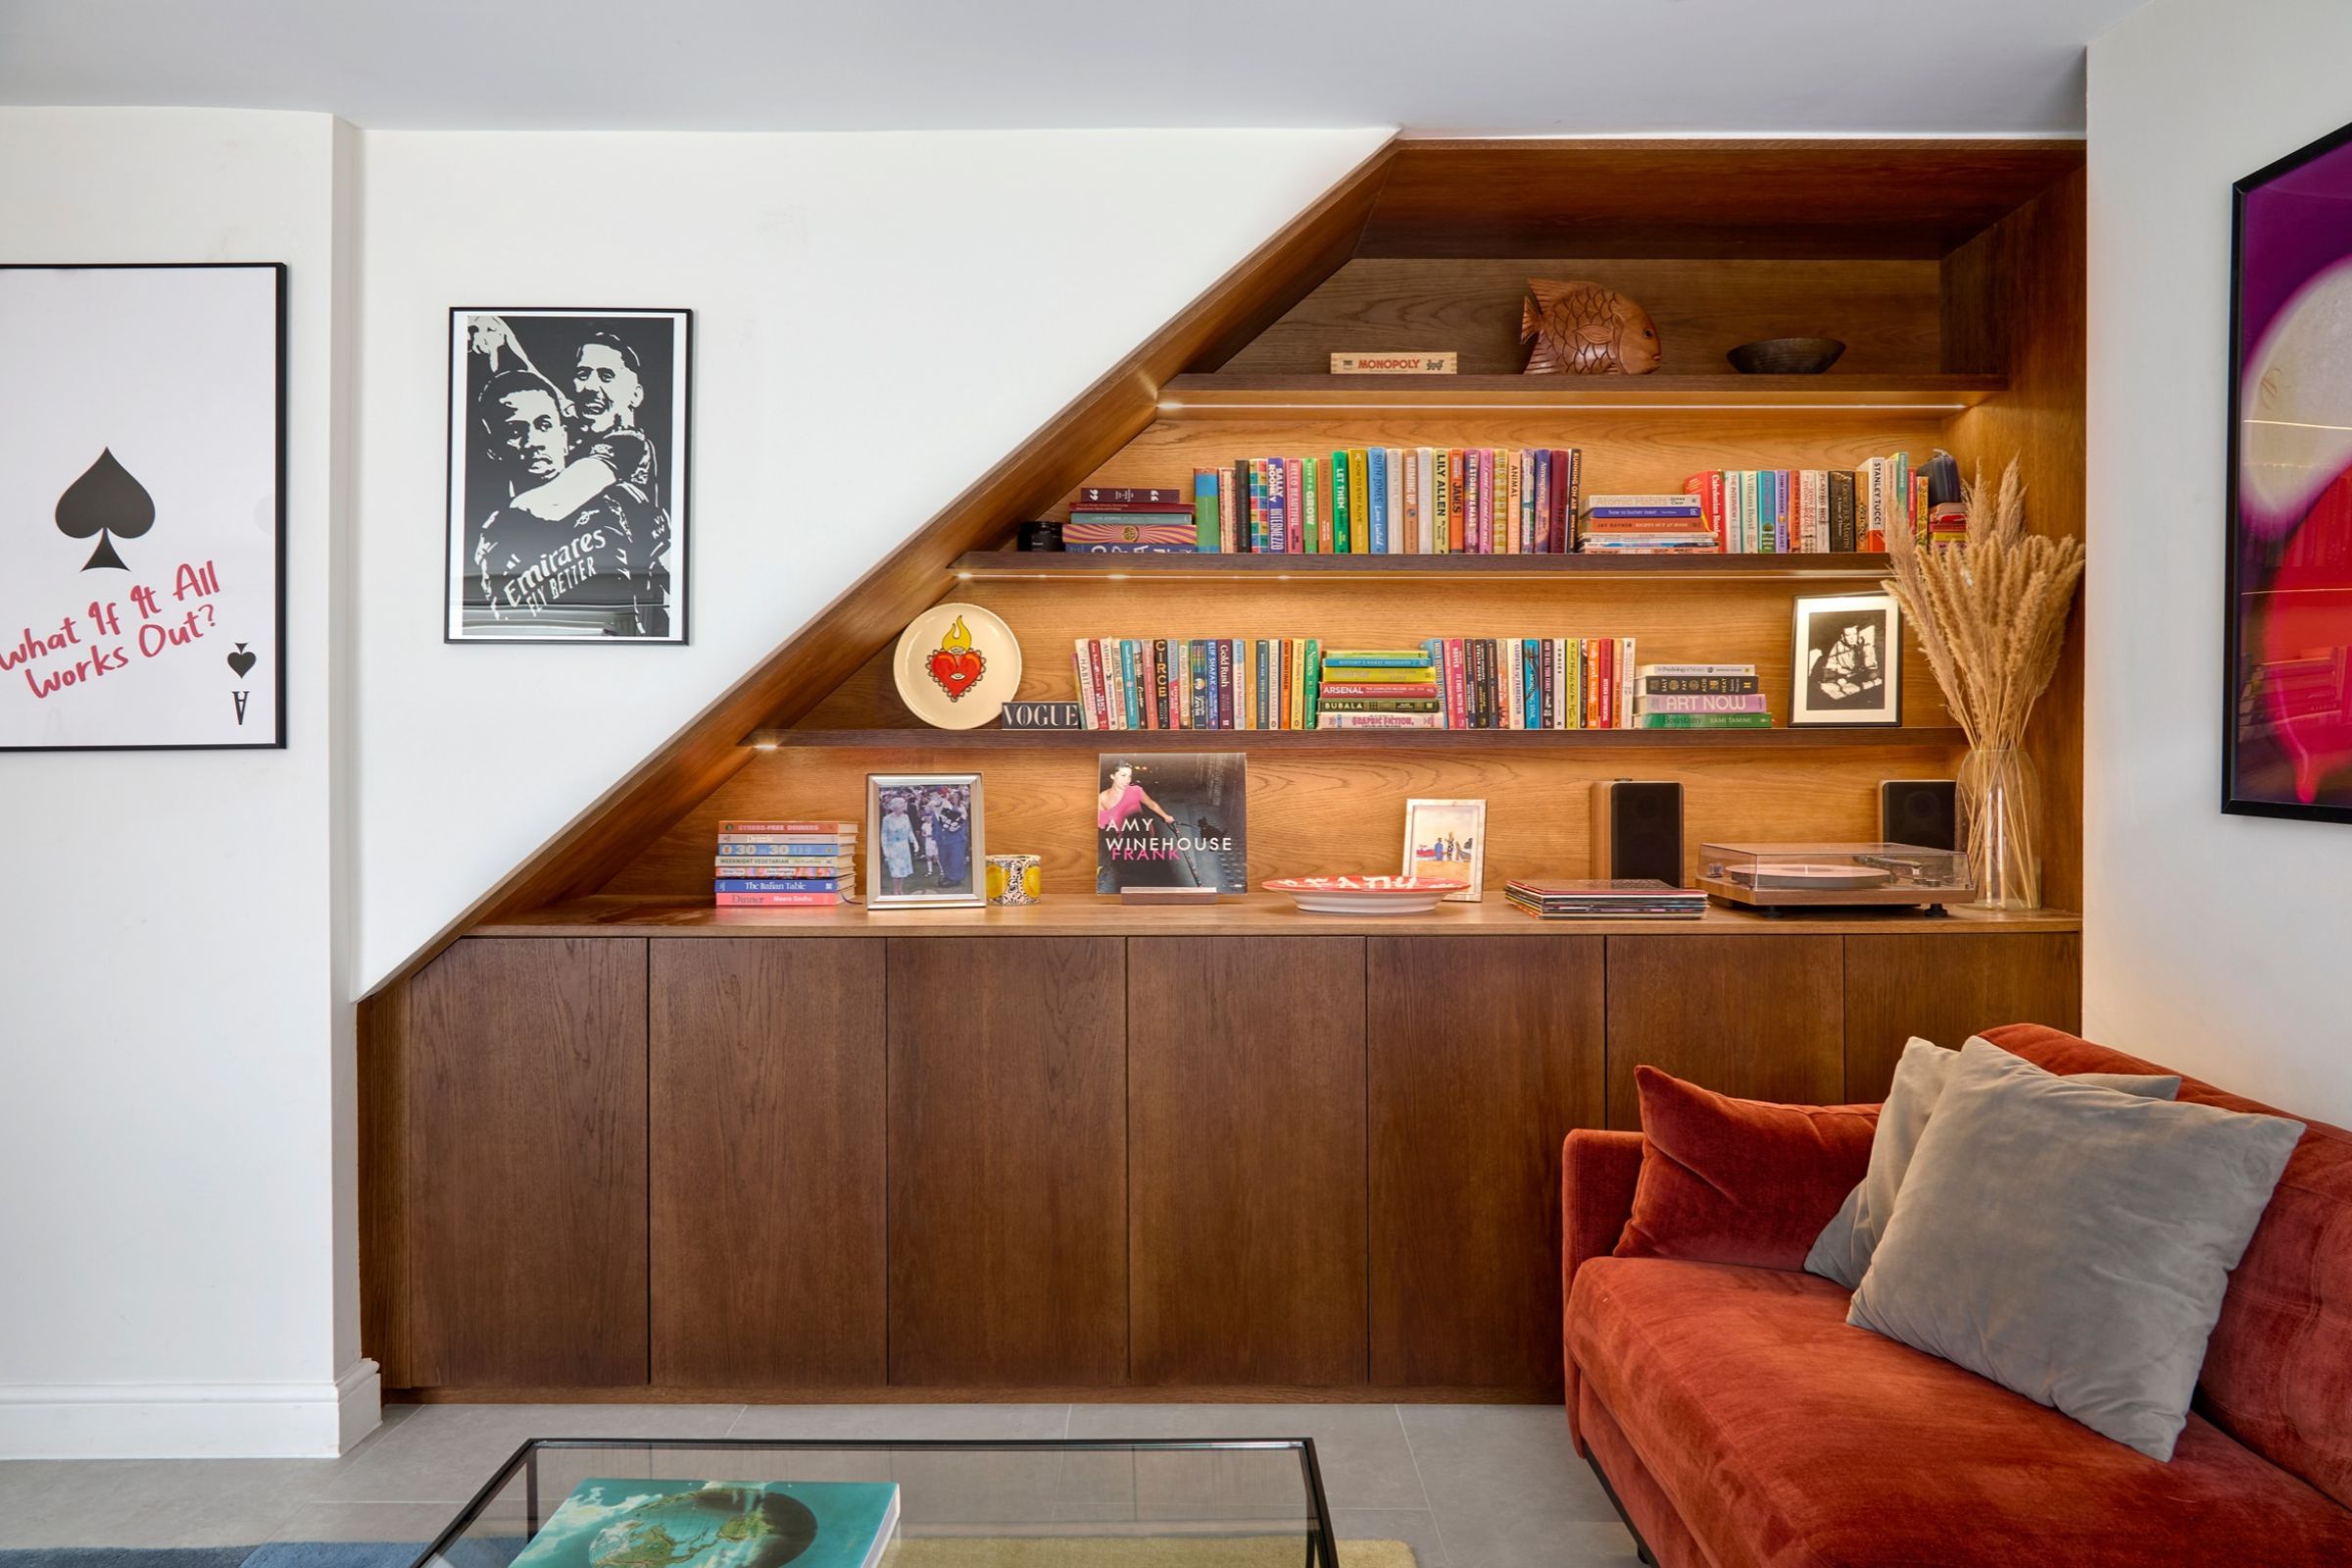
I’m going to go for something outside the kitchen, which might surprise people. It’s the built-in bookcase and wooden shelving in the living room. That room used to be two small bedrooms, and it took us a long time to work out what went where and how the TV, sofa and table would flow. Seeing what it’s become is really satisfying. When we sit in there in the evening it feels cosy and properly ours, and it’s a lovely reminder of all the work that went into the renovation, the decorating and the interiors.
How did you approach the kitchen design as it doubles as your ‘office’ for filming? Was it the most important room to get right?
It had to do two jobs. The old kitchen was a decent size and functional, but it wasn’t somewhere I could film. I needed natural light, a space that looks good on camera, and a proper family kitchen for hosting – we had all the family round for our first Christmas here. The kitchen was the reason we bought the house, really.
What makes a kitchen work for you as a chef, rather than just look good?
First and foremost, it has to function for someone who cooks a lot, and then also work as a family kitchen, an office and somewhere to host. It has to do it all. When I’m cooking, everything I need is around me: plenty of hob space, the island, and a sink I can get to easily, which matters to me. For filming there’s space for cameras, tripods and lighting if I need them, and the open shelves behind me look good on camera and bring colour into the kitchen day to day.
Has renovating your kitchen changed the way you cook?
Definitely. This is the first kitchen that’s really mine; before, I was always cooking in other people’s homes. Now I’m in control of the space, I know where everything is and I decide how it flows. Before and during the renovation I barely cooked, because for a while there was no kitchen, and it wasn’t always easy. Now we’ve settled, I cook more, I experiment more and I enjoy it again.
Is there a dish you cook all the time that never makes it onto Instagram?
My fridge-raid lunches. I have a version of one most days: whatever leftovers need using up, thrown into a big metal bowl with the dressing and tossed together. It’s what I make when I’m working from home and short on time but still want something nutritious, filling and exciting.
Does your home feel like a workplace when you’re filming, or can you switch off from it?
At first it was hard. We’d built this place as a home and a workspace, but with work still going on around me while I was filming, it didn’t feel like home for a long time. Now it does, and because the space was designed for both, it switches between the two easily. It’s still a work in progress, and the nature of my job means it isn’t always easy, but I can relax and switch off far more now, especially in the evenings and at weekends.
Has creating content influenced any of your decorating or renovation decisions?
Completely. The whole layout came from needing natural light to film, which is why we took the walls out and put in the glass doors. The kitchen had to look good on camera as well as work properly, and the open shelves let me display things and bring colour into shot.
Were there any renovation disasters along the way?
Nothing catastrophic, but we lived rough for a while. For about a month after moving in we had no shower, so I was showering at the gym. The garden was a building site. The hardest part though was juggling it all with work, running a renovation from home, coordinating everyone, and starting some big work projects at the same time. And the costs. You always have a figure in your head, and with a build it always ends up more.
And how did it feel to see the finished bathroom after showering at the gym for so long?!
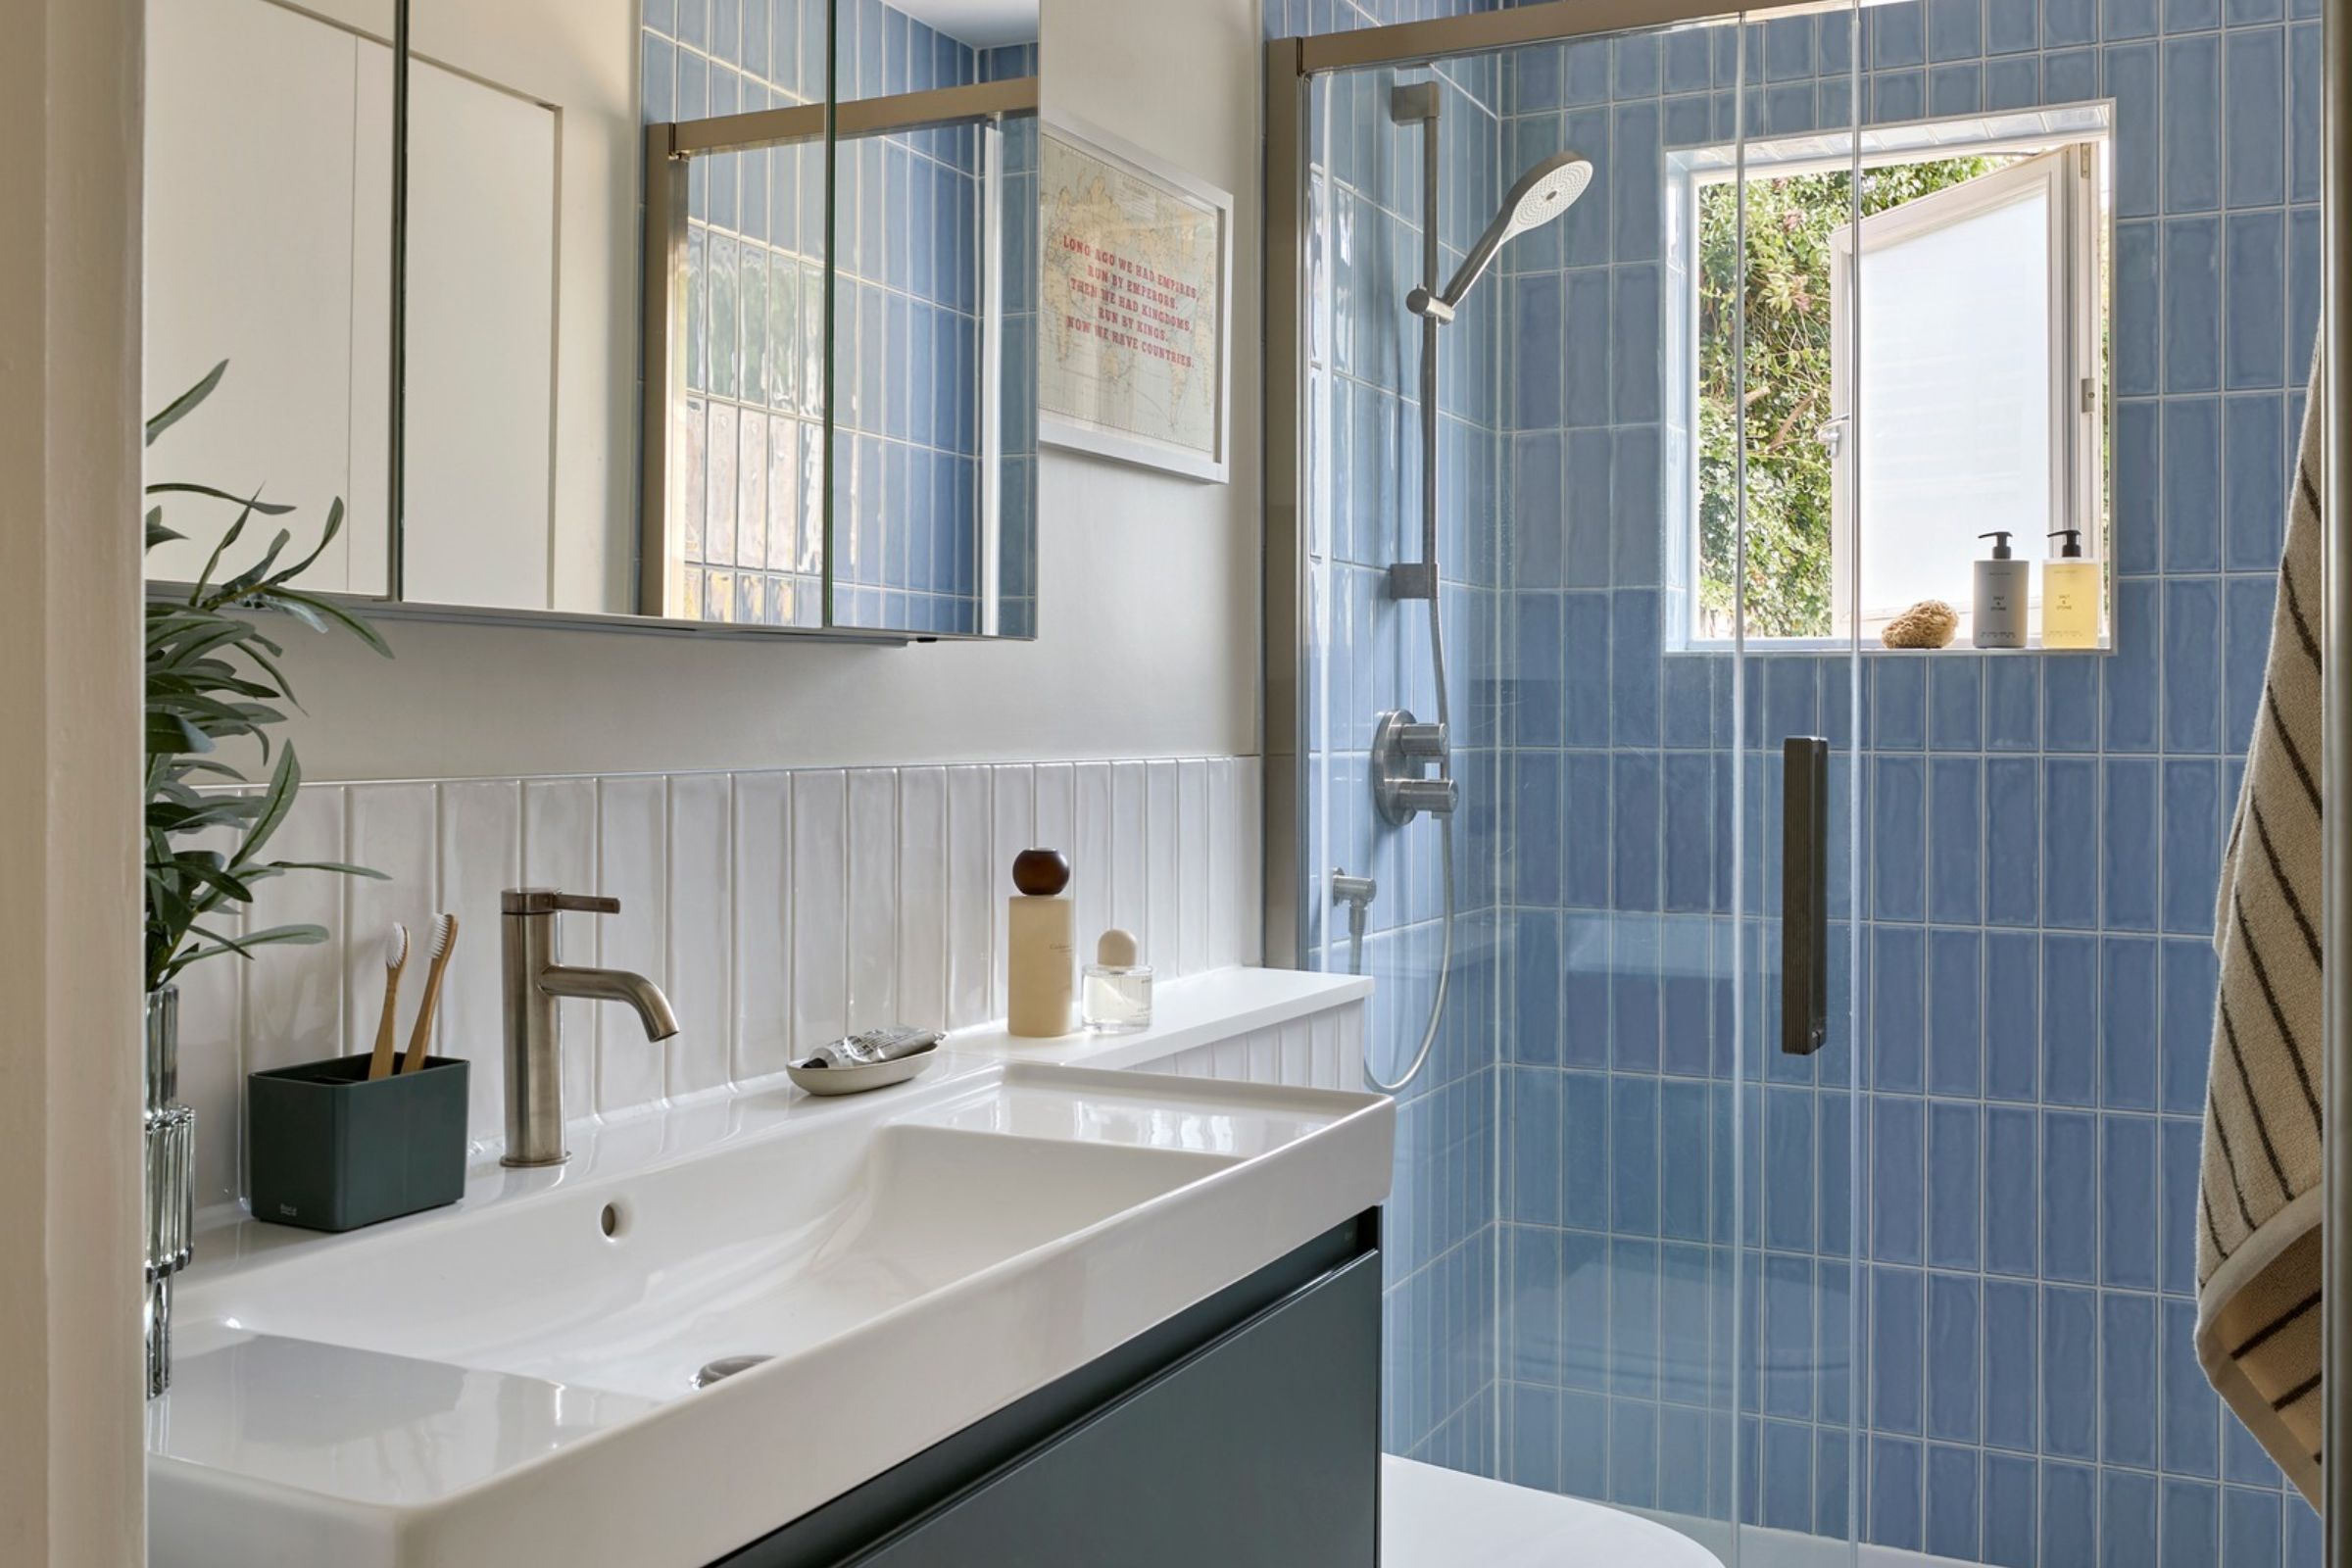
It was glorious! We were starting from scratch, so we planned it around everything we wanted to include. I’m tall, so a rain shower with full coverage was a must, while Angelica wanted storage. The shower, brassware, vanity unit and mirrors are all from Roca. We chose the taps and shower fittings from the T-500 range in brushed steel, to match the kitchen.
Was there a moment when the house finally felt like home?
Earlier this year, we’d been away for a little while and as soon as we walked back in I thought, ‘Oh, this feels like home.’ That was nine months after moving in. Looking back to this time last year, showering at the gym and living on a building site, it’s quite something.
Photos Anna Stathaki.
If you enjoyed this, why not sign up to our weekly newsletter for more homes inspiration? Or grab a subscription to Your Home or HomeStyle magazines!
Read more:
- This Last One Laughing contestant's home is a celebration of vibrant shades: ‘It needed colour and soul – mission complete!’
- Inside Stacey Solomon’s new mansion as she reveals ‘Bridgerton’ dining room
- 'We threw out the rule book to make it our own' – how this Interior Design Masters contestant transformed his home

