‘My partner was covered in bruises! Our dream cottage turned out to be a dangerous nightmare filled with DIY traps’
Living in a one-bed Victorian conversion flat in a Scottish town and commuting daily to Glasgow was wearing Kayleigh McInulty down. ‘We’d done the flat up, but I was desperate for a more rural location, a garden and more space generally,’ she explains.
While their friends were snapping up new-build properties, Kayleigh and Stuart held firm, saving up, and travelling out after work and at the weekends to find what they wanted. ‘It had become a bit of a joke because we looked for 18 months and viewed over 50 houses,’ Kayleigh reveals.
But when the pair saw this one, it ticked all their boxes. ‘It was semi-rural but still within civilisation – it had fabulous views of rolling hills, three bedrooms, the period feel we wanted, and there were pubs nearby,’ she smiles.
- At home with Alfie Steiner, the plant-based chef behind the viral beetroot hummus
- Inside BBC Radio 2 star Owain Wyn Evans' bold home – from a tangerinery to a disco ball ceiling

WE ARE Kayleigh McInulty, 33, and I work in nursing recruitment. I live with my partner, Stuart, 36, an electrician, and our dog Albie, plus 10 rescue chickens. I document my style on Instagram @kayleighscottage
OUR HOME IS a three-bedroom Edwardian semi in the Irvine Valley near Strathaven, Scotland, which we moved into in May 2023.
MY FAVOURITE ROOM IS the hidden loo off our bedroom. It sounds slightly unhinged to have a toilet as your favourite space, but designing it was so much fun.
THE BIGGEST CHALLENGE WAS restoring the house after years of original character being stripped away. We were passionate about putting the soul back in and honouring the house’s Edwardian roots while also weaving in our own style.
MY BEST BARGAIN IS the vanity in our main bathroom. We found a set of beautiful old drawers in a local antiques warehouse for just £60, and I poured my own white cement countertop for another £40, meaning the whole thing came in at just £100.
DIY discoveries
The fact that it was also a project was the icing on the cake. ‘We’d seen several that were almost done but not our style and it would have been wasteful to rip things out, but this was somewhere that needed everything doing,’ says Kayleigh. ‘The previous owner’s questionable DIY projects certainly gave us plenty of scope!’
Kayleigh’s big motivation for having a garden was to get chickens. ‘I love them, and I volunteer for the British Hen Welfare Trust, which helps to rehome commercial laying hens,’ she explains. ‘I started with four, and I’ve now got 10. I’m known as “the chicken girl” on Instagram as they’re often in the house photos!’
Although desperate to start in the kitchen, which needed a major revamp, Kayleigh and Stuart quickly realised that there was another room that had to take priority.
‘The downstairs bathroom has a sloping roof and, to accommodate a bath, the previous owner had sunk the bath into the floor, basically cutting a hole and going through the joists, which we realised was dangerous,’ she says in disbelief. ‘Also, we had to crawl in and out of the bath, then hold a feeble shower over ourselves and avoid banging our heads. Stuart was covered in bruises!’
The couple had to completely rethink the space and concluded that a large walk-in shower was the answer, with a vanity unit for storage.
Onwards and upwards
With a lovely new bathroom to shower in, the fact that all their clothes were still in boxes several months after moving became the couple’s next bugbear.
Kayleigh and Stuart opted to turn the small third bedroom into a dressing room with plenty of wardrobes, and redecorated it in the colours that Kayleigh has used throughout the house. ‘I like soft shades, so I’ve used lots of sage greens, creams and browns, combined with the odd splash of black, along with upcycled pieces of furniture, personalised art projects and gingham wallpaper panels,’ she shares.
With the harsh days of winter on the horizon, Kayleigh and Stuart decided that their next project would be tackling their own bedroom. ‘Particularly in the middle of the renovations, I really wanted somewhere I could retreat to at the end of the day that was calm and relaxing,’ Kayleigh recalls.
There was an overbearing block of built-in storage units taking up half the room, so they pulled it all out to give them maximum space. ‘Unfortunately, it had been channelled into the wall – another of
the previous owner’s very questionable DIY jobs – so we had to have the whole lot replastered.’
Stuart has been Kayleigh’s secret weapon in the renovation, very much helping to keep costs down. ‘As he’s an electrician, we obviously haven’t had to pay for any electrics, but he can also swap trades with people, so it works out well,’ beams Kayleigh. ‘One thing we wouldn’t attempt ourselves was the plastering.’
They ticked the spare bedroom off the list at the same time, adding a separate desk area for Kayleigh to use when she’s working from home.
Last but not least
Finally able to get started on the kitchen, Kayleigh had to find a way to improve the current units, as the budget didn’t allow for new ones.
‘They were covered in bubbled and cracked melamine. While Stuart was out one day, I tried peeling some off – and then more and more,’ she recalls. ‘When Stuart came home, he said it looked like it had been snowing! Fortunately, underneath, the units were sound and easily paintable.’
They also replaced the greasy range cooker, along with the worktop, sink and tap, and Kayleigh added a tongue-and-groove panelling splashback where there hadn’t been one before.
‘It honestly feels like a completely different kitchen,’ she beams. Removing a door that impacted the living room was also key to letting in more light.
After redecorating the living room and hallway, the dining room was the last room left for the couple to tackle. With a breakfast bar for coffee and casual eating in the kitchen, Kayleigh was keen to design a space where she and Stuart could have dinner together and entertain guests.
She replaced an old gas fire with an attractive electric wood burner, and opted for a wall of dramatic, black slat panelling, creating a striking focal point in the room.
With the big work completed, Kayleigh has added plenty of personal touches and creative craft projects throughout the house, such as the artwork in the living room. She bought a variety of Rust-Oleum paint samples in green and mixed them with pre-made filler, then used an artist’s spatula to make tear drop shapes on a canvas she picked up for £5 in a charity shop. Once it had dried, she stained some leftover wood and cut the strips into a frame.
Following months of hard work, Kayleigh and Stuart are ready to sit back and enjoy the fruits of their labours for a while. ‘One day we may look for another project, and somewhere with more land – which of course means more chickens!’ laughs Kayleigh.
Living room
Kayleigh has opted for light tones for the walls and furniture in her living room and added two-tier panelling to give the space more interest.
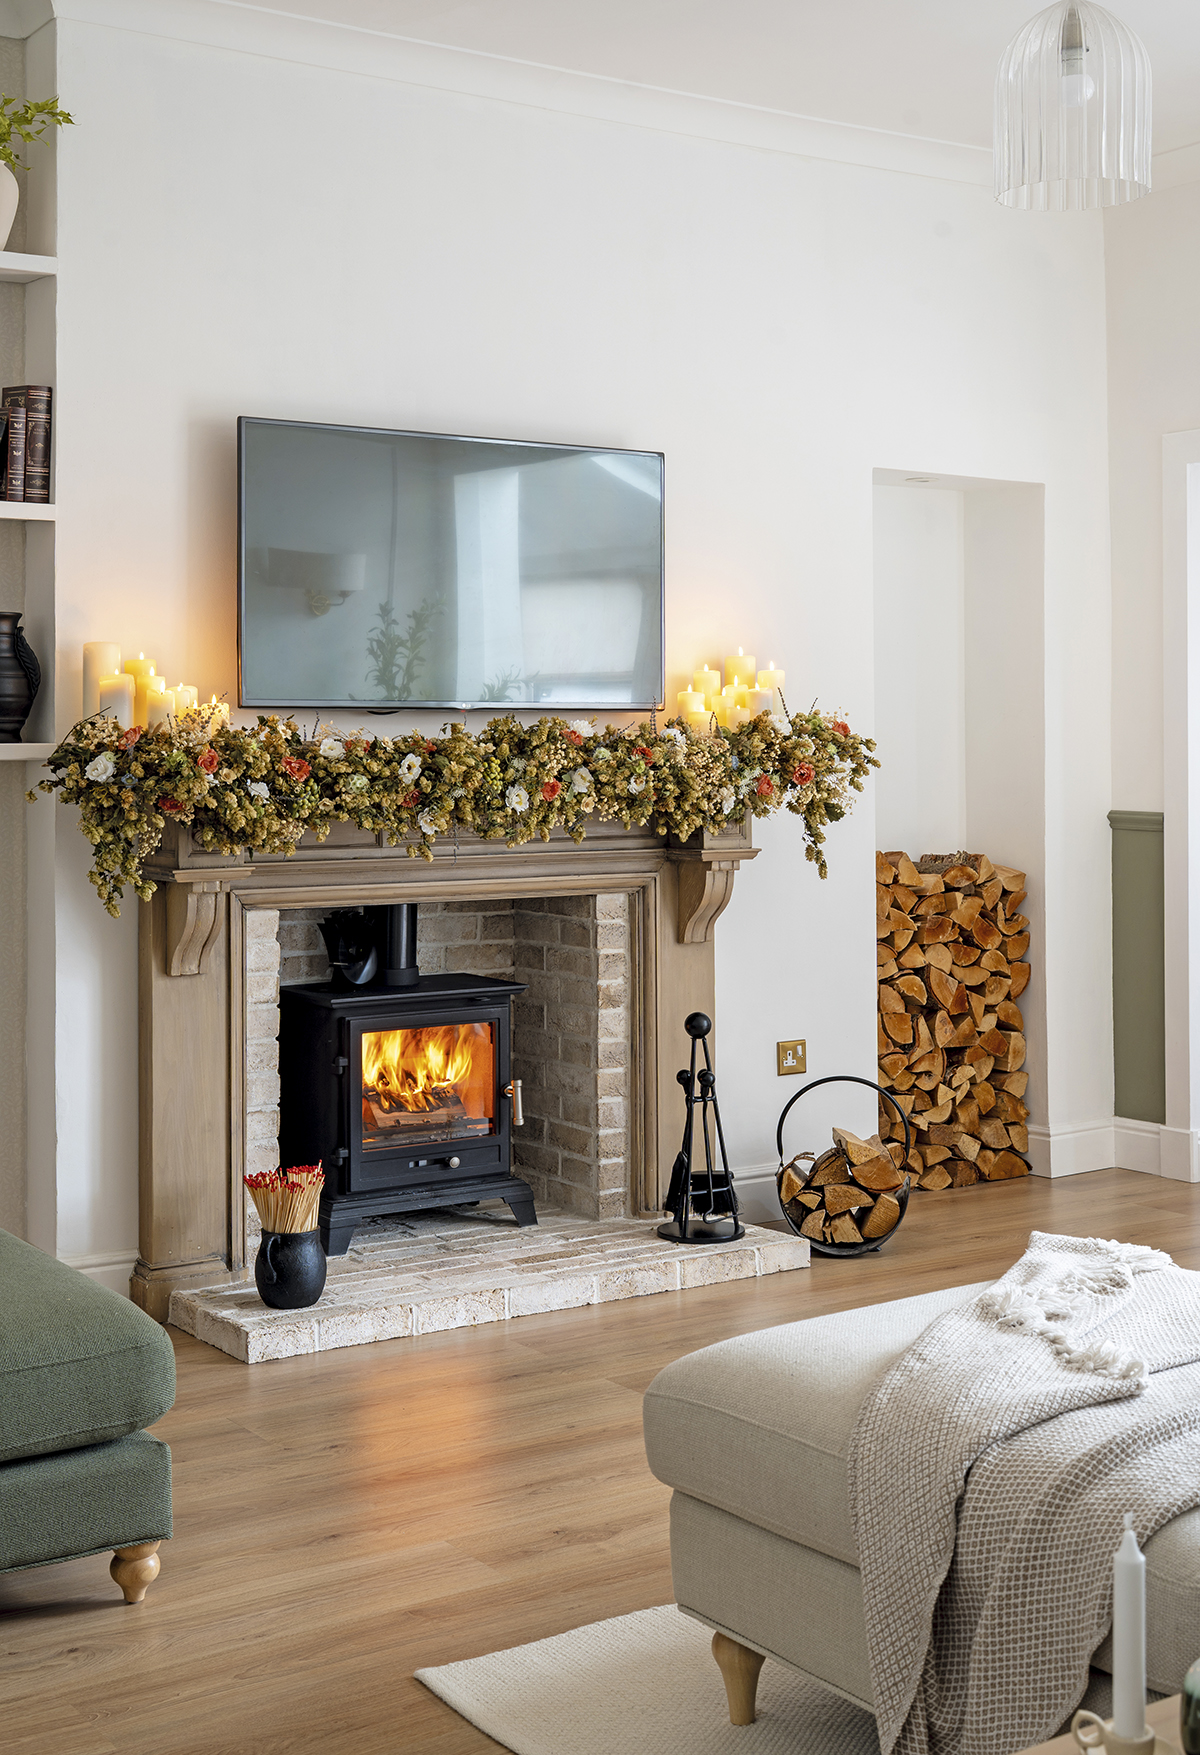
‘The fire surround was already here, but it had been painted and the details filled in with caulk, so I spent four days sanding, restoring and repairing it. We put in a wood burner from The Gallery Collection and hearth bricks from Slips From Stock,’ Kayleigh explains.
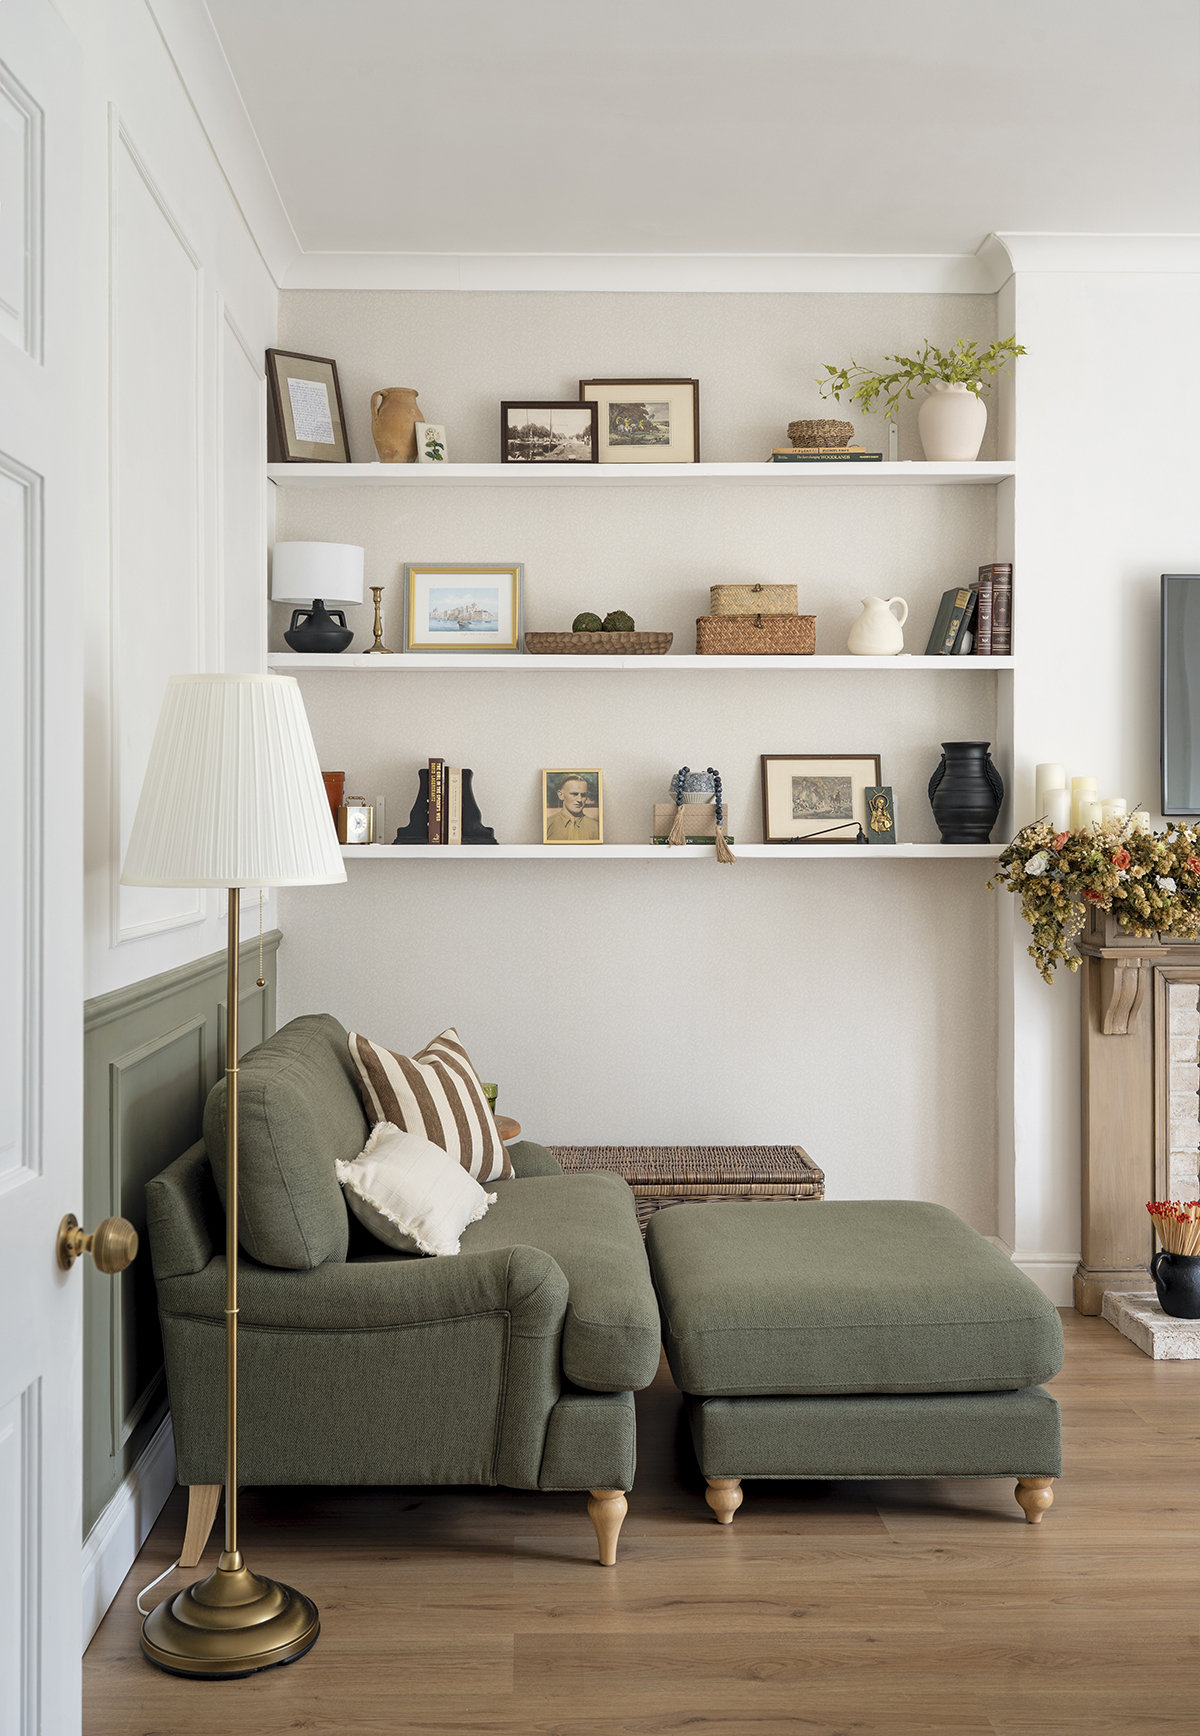
‘The shelves beside the fireplace are special, and full of items that mean something to us, including memories of both our late fathers, as well as old books and prints.’
Kitchen
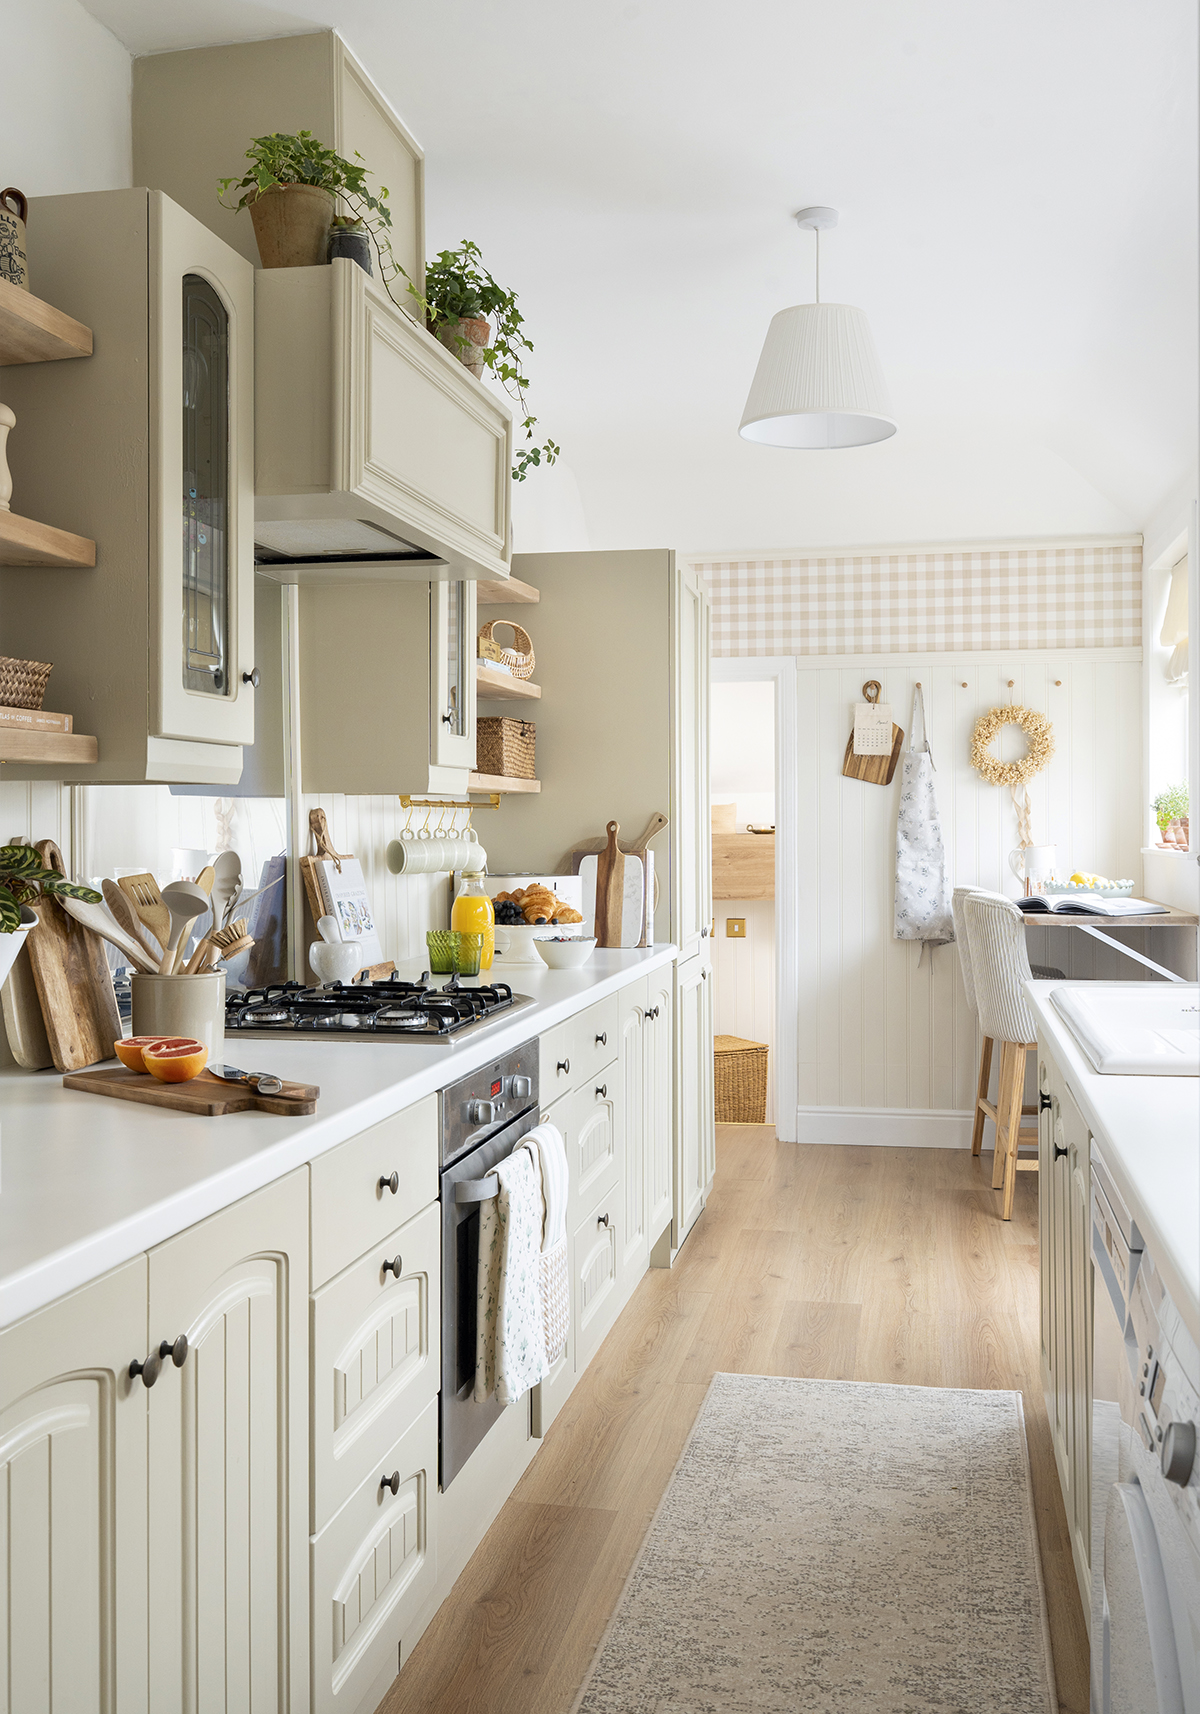
‘We upcycled the kitchen by removing the chipped melamine coating on the cupboard doors and painting them in Rust-Oleum’s Silver Sage, and I added knobs that I found in a charity shop,’ Kayleigh explains. ‘They were £3 for 27, so a real bargain!’
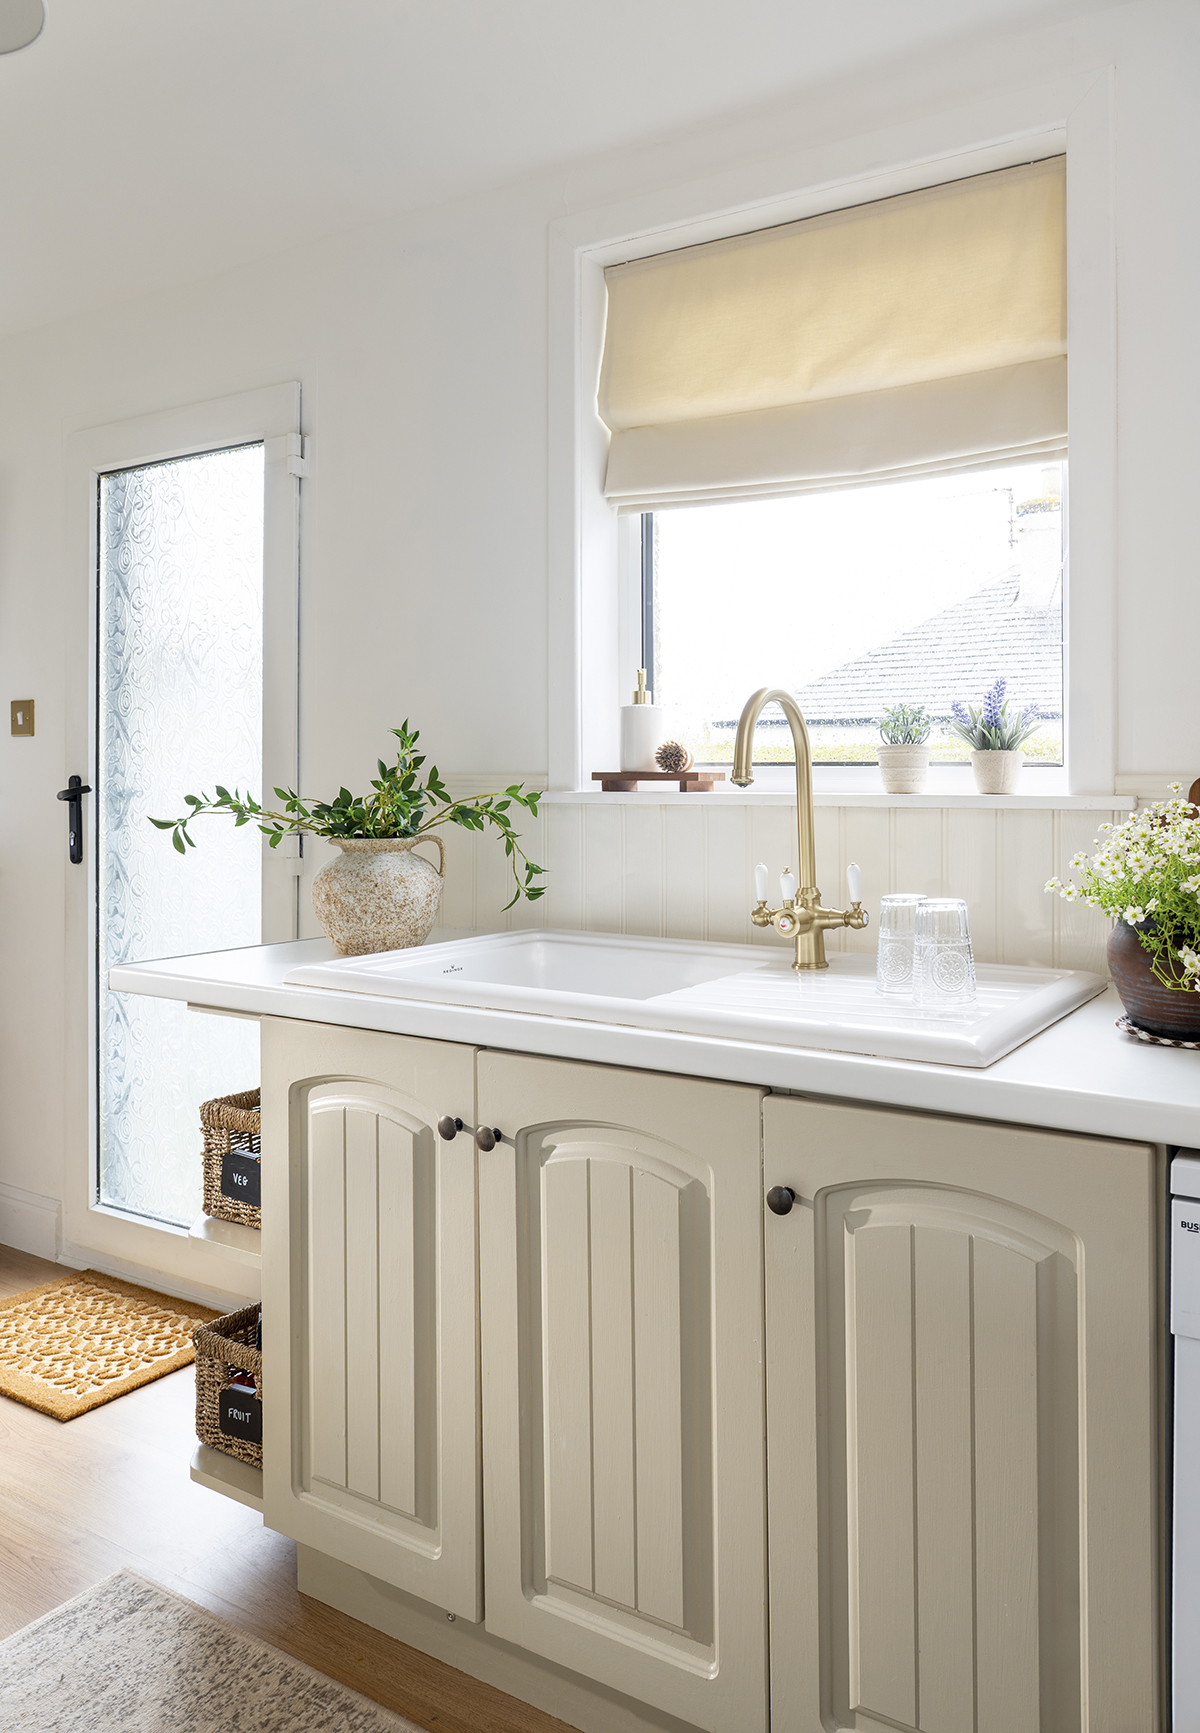
‘As we saved money by upcycling the existing units, we treated ourselves to a Reginox Harlem sink from Plumbworld and a Cruciform instant boiling tap from Verossi.’
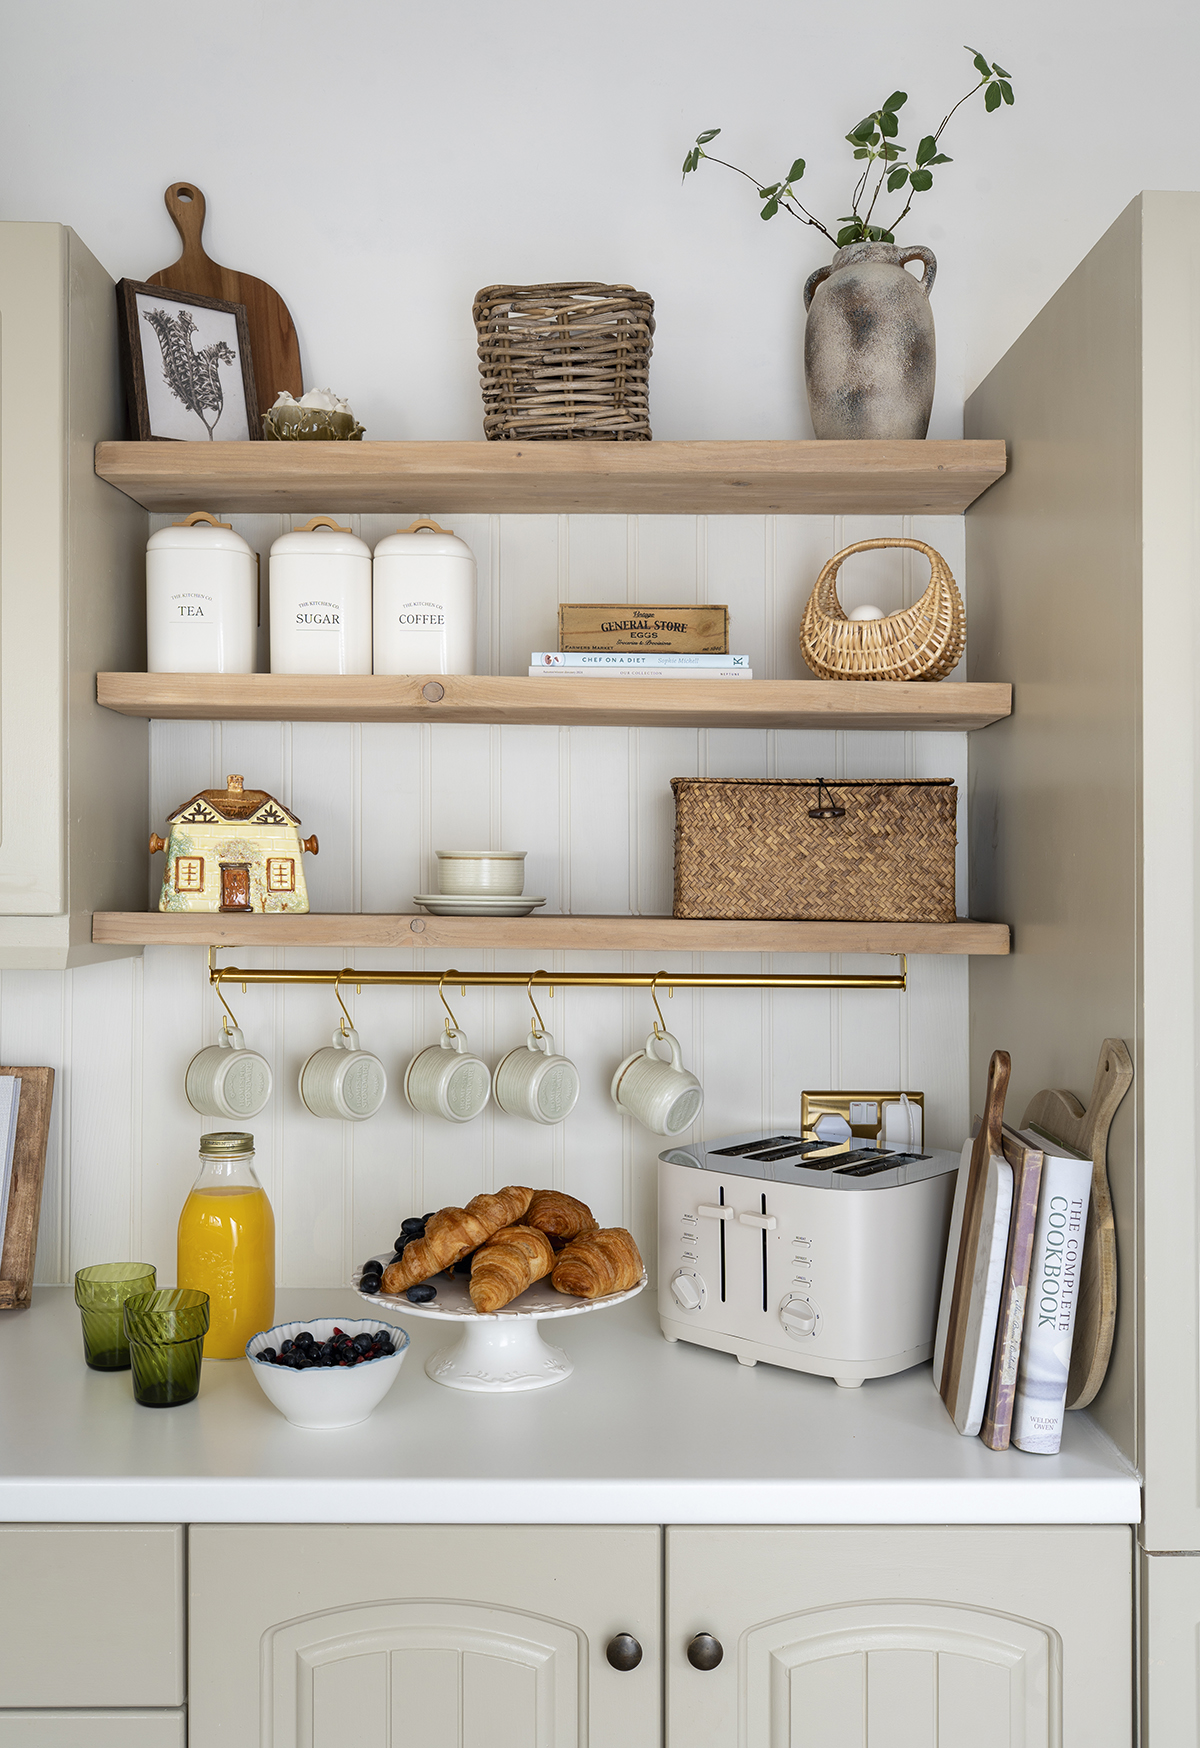
‘We’ve made all our shelving from scaffold boards, which you can pick up at reclamation yards, and I found some lovely cups in a charity shop.’
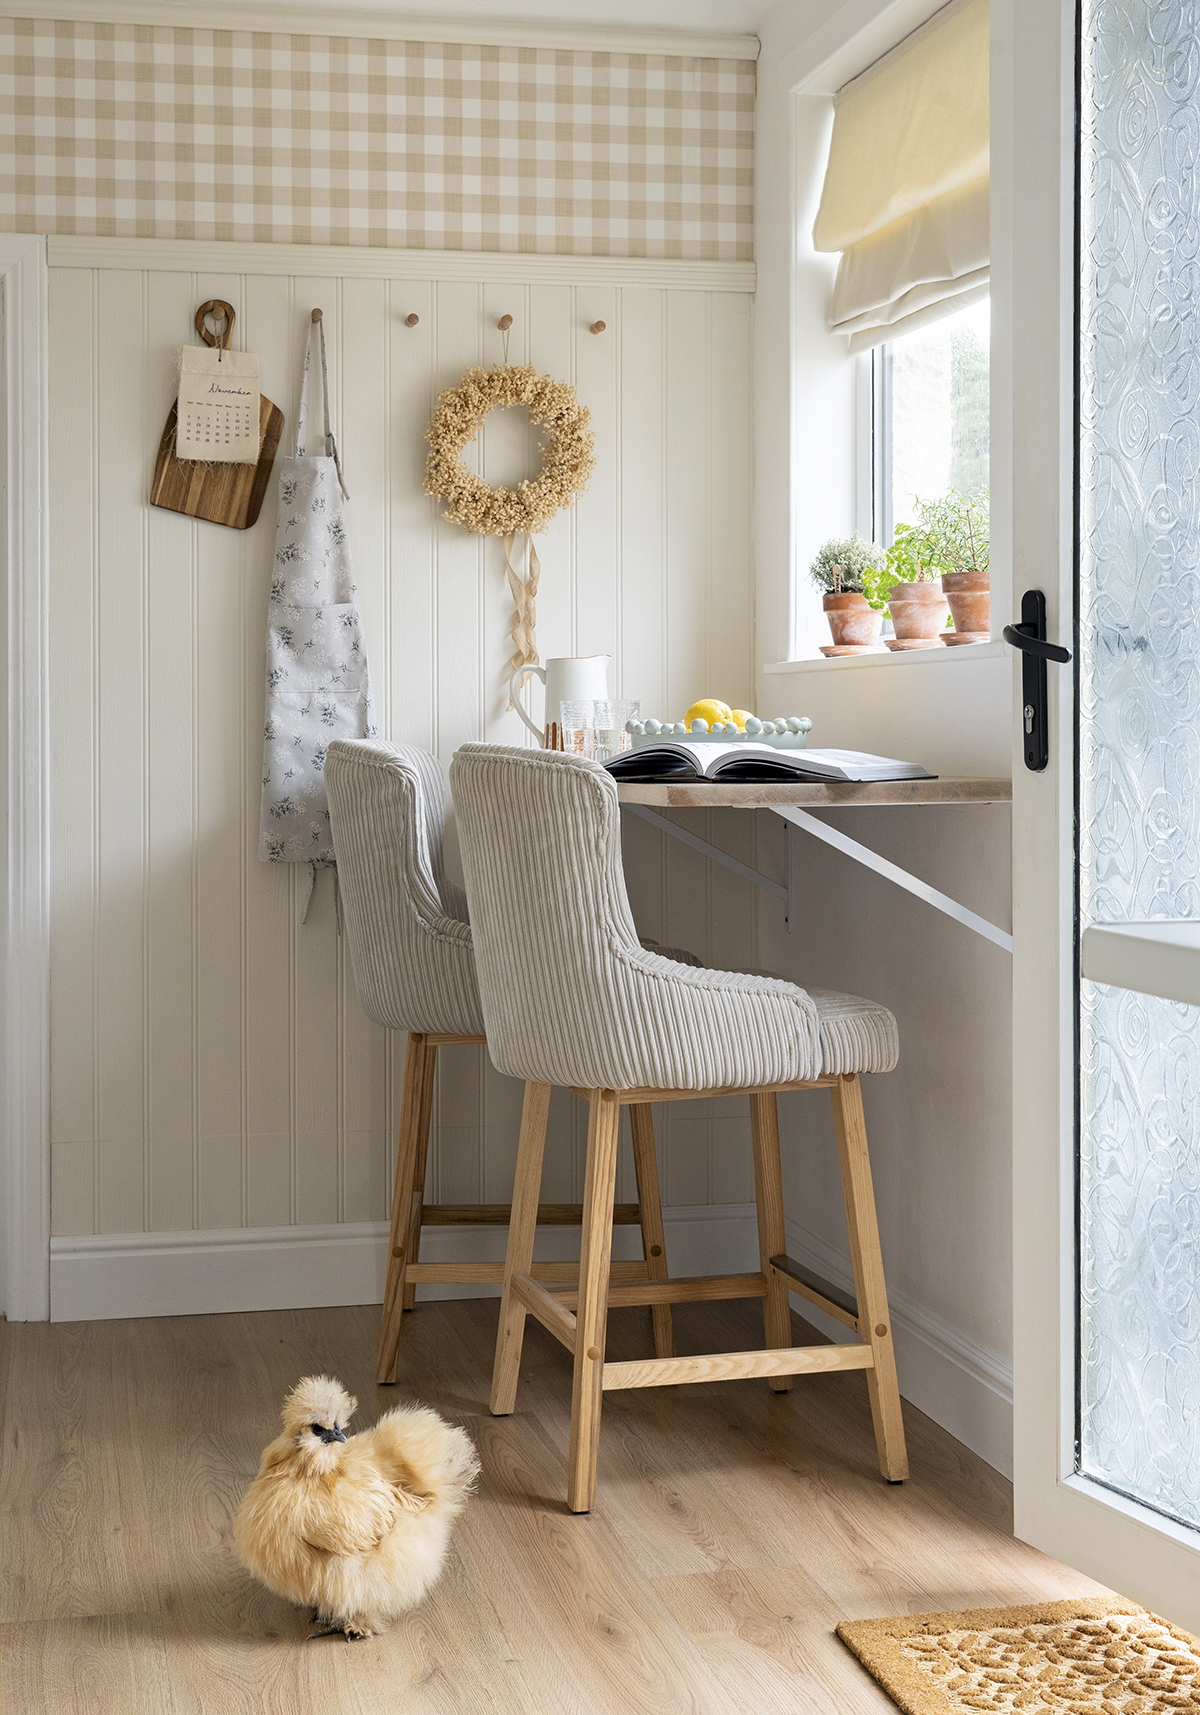
‘This is where I start my day with a coffee and the chickens often wander in,’ says Kayleigh with a smile. ‘We used an old desk as a base to make the breakfast bar and stained it and fixed it to the wall, then added the Alpine Oak chairs from Barstools.’
Dining room
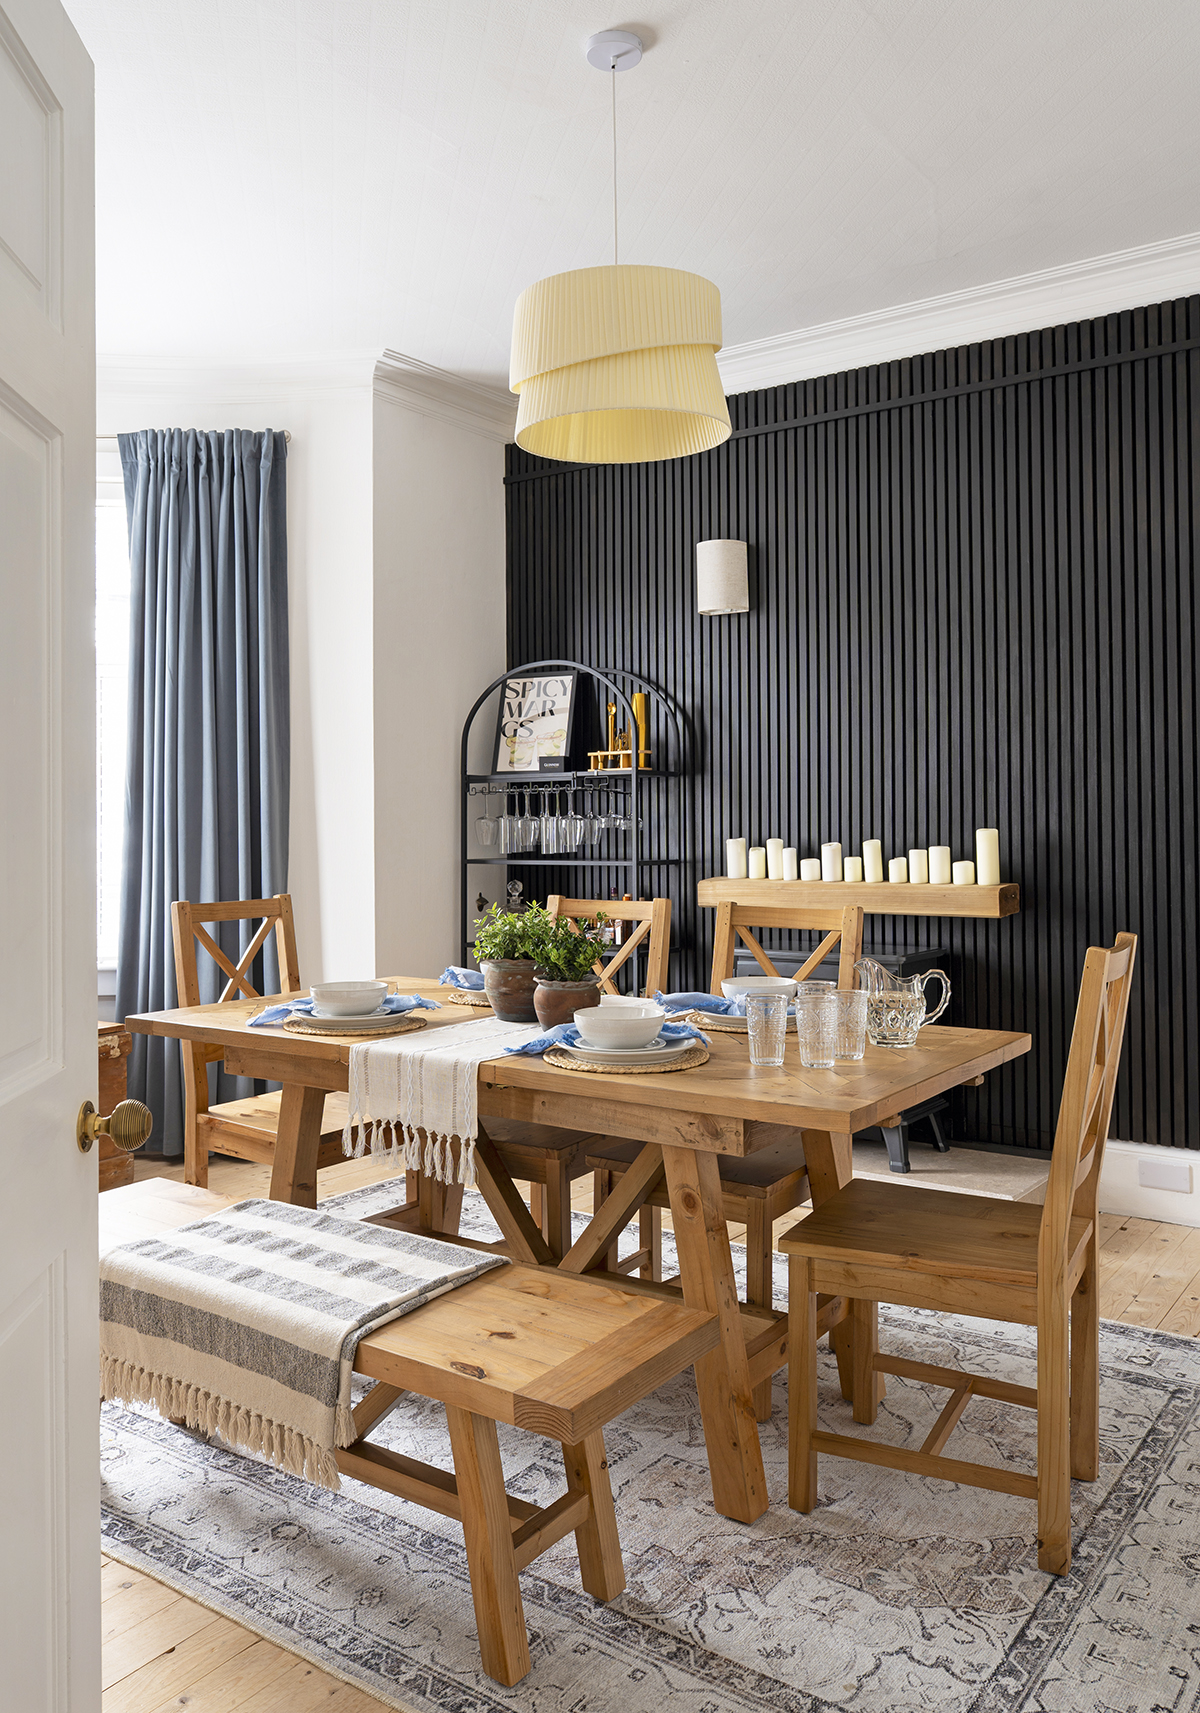
‘The slat panelling is a real statement, and I painted it black for extra drama, while the rug warms up the space.’
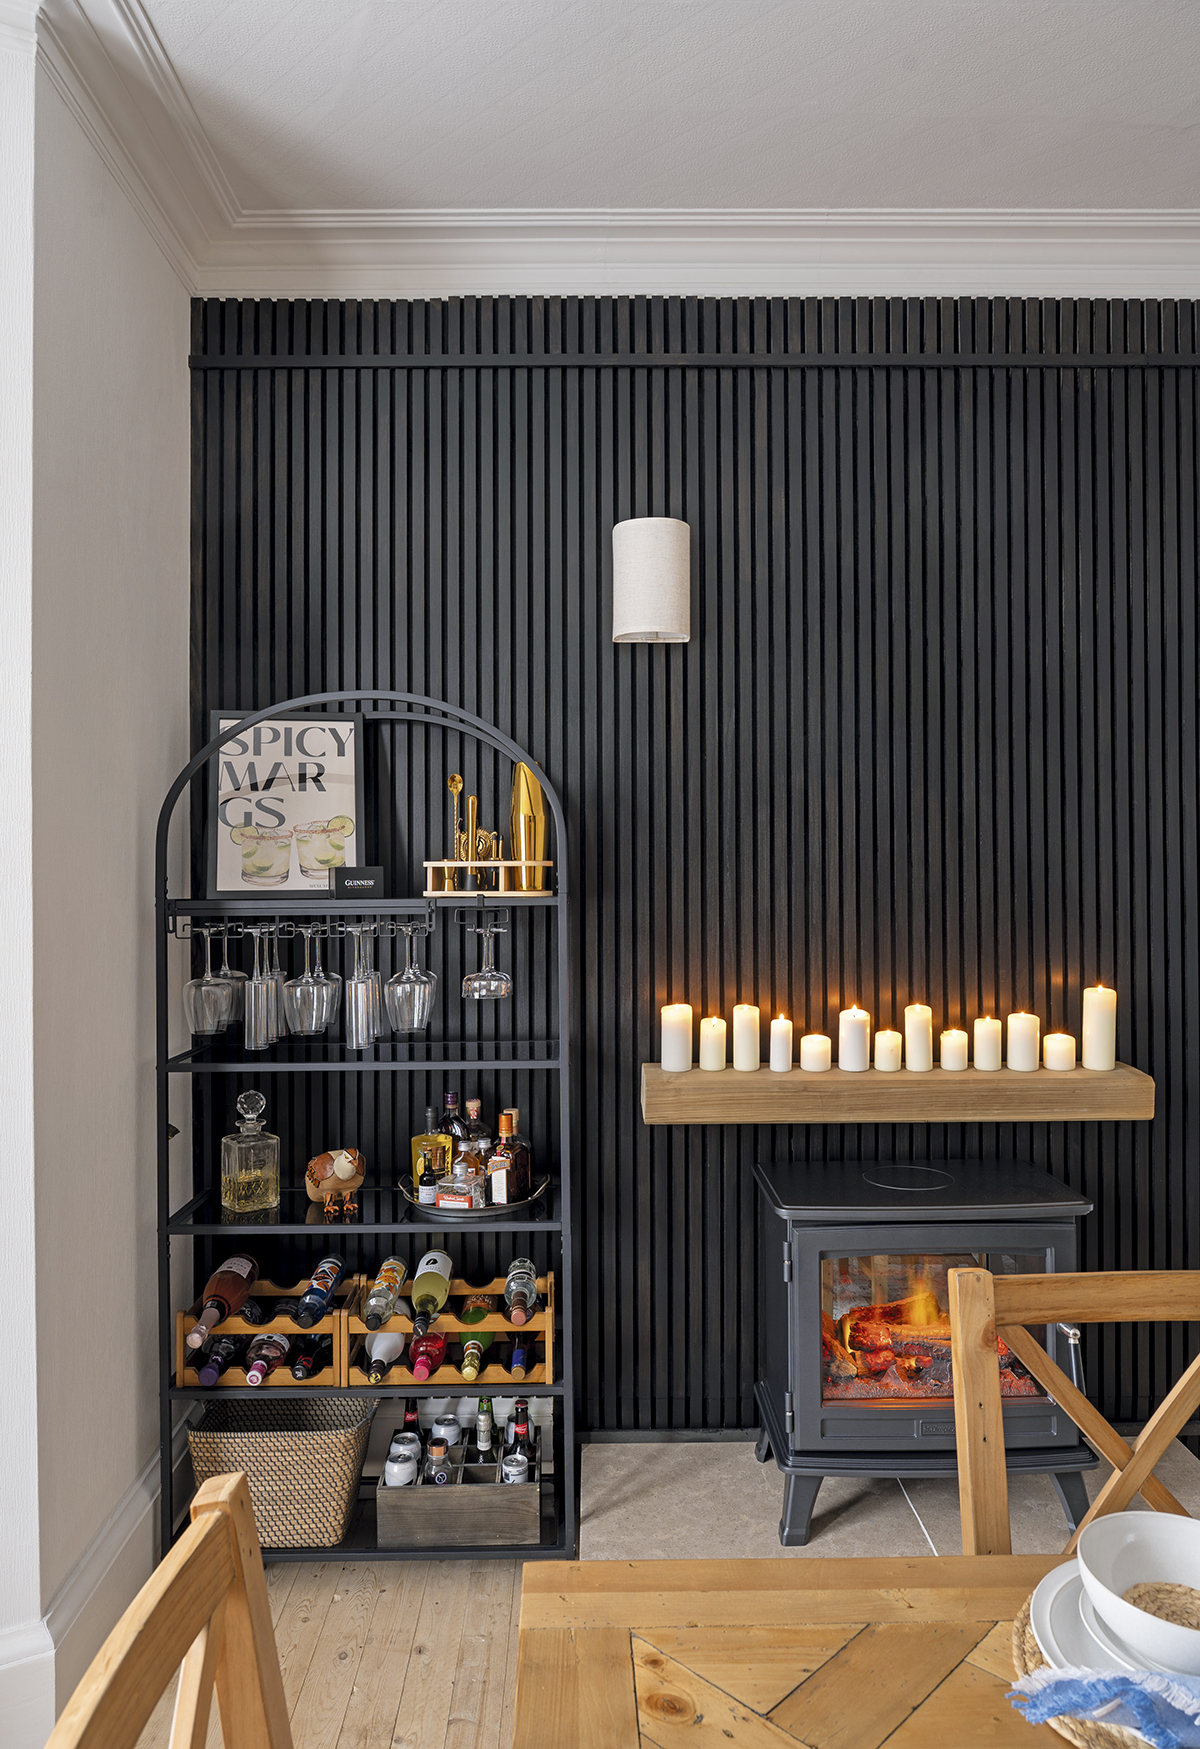
‘We replaced the old gas fire with an electric wood burner, the Belgravia from Dimplex, for extra warmth,’ says Kayleigh.
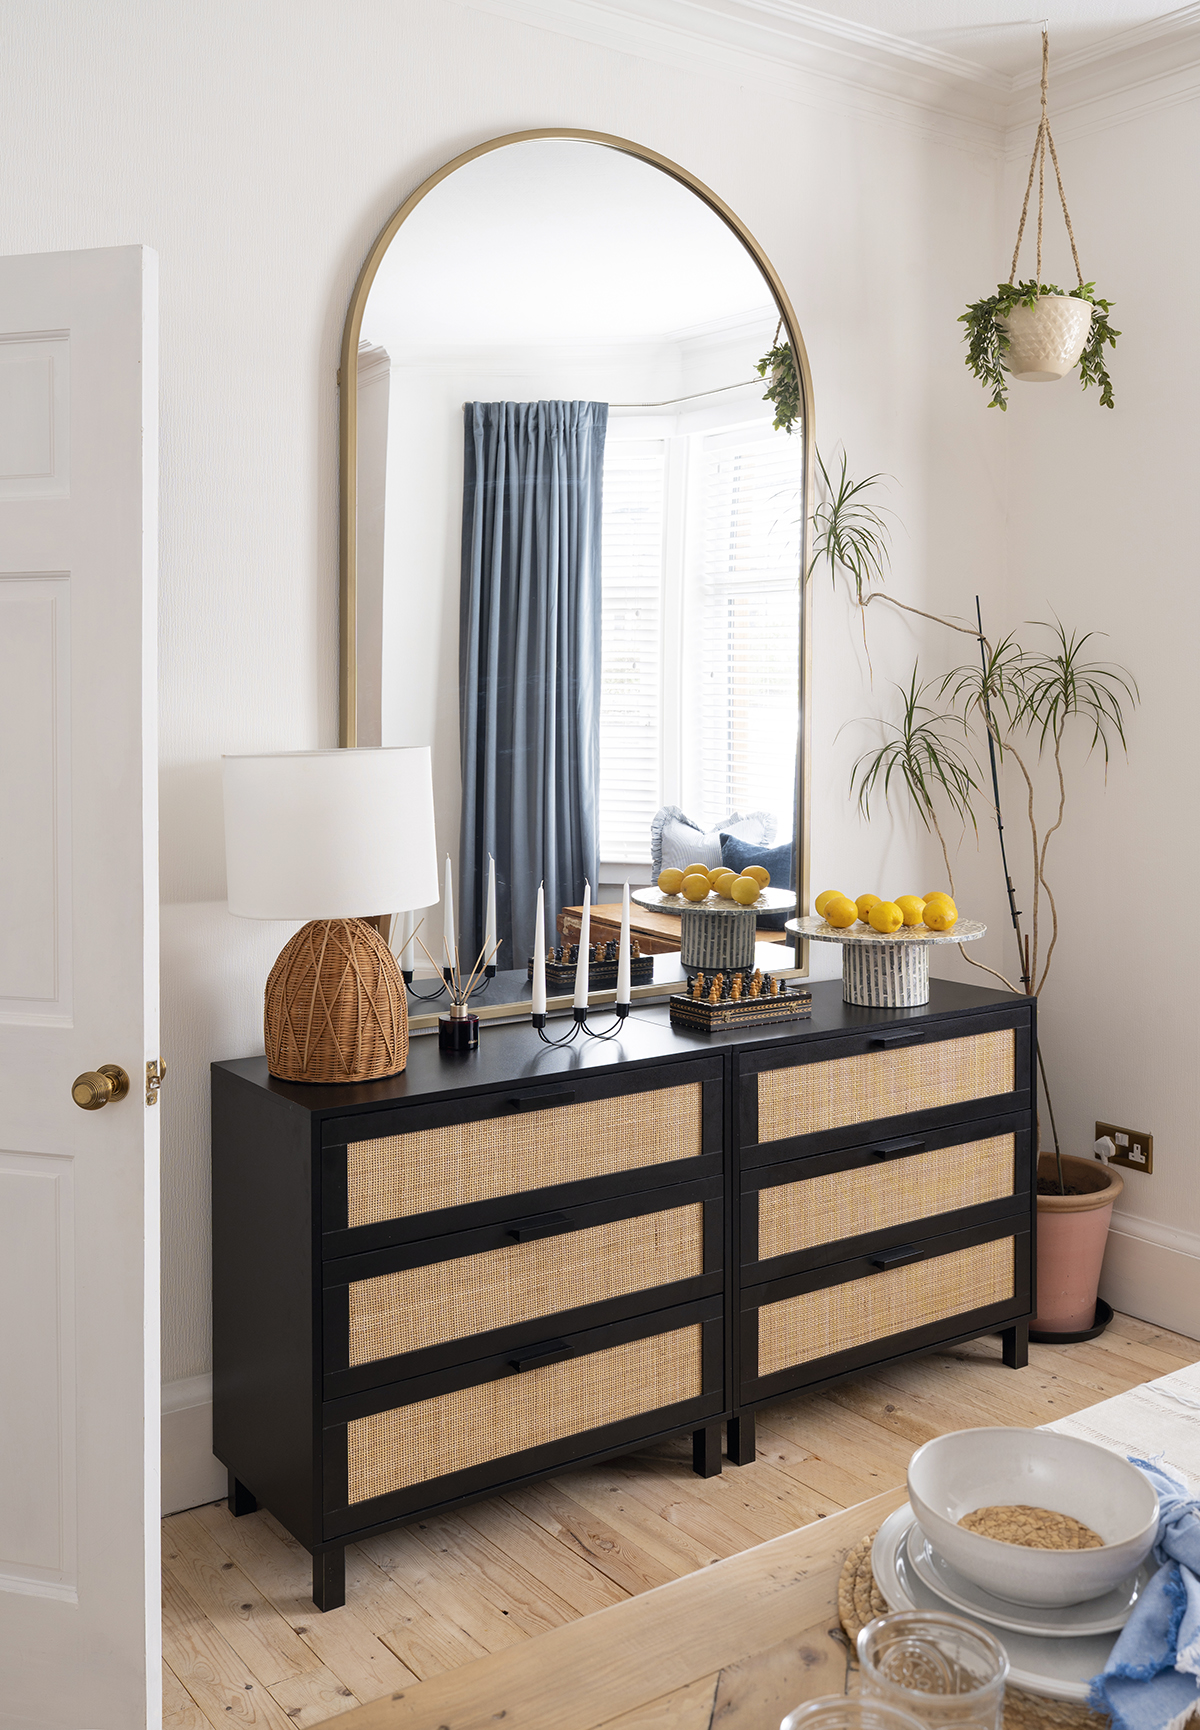
‘The unit under the mirror is actually two Homcom chests of drawers from Aosom and we hung a full-length mirror from The Range above it to really bounce light around the room.’
Bathroom
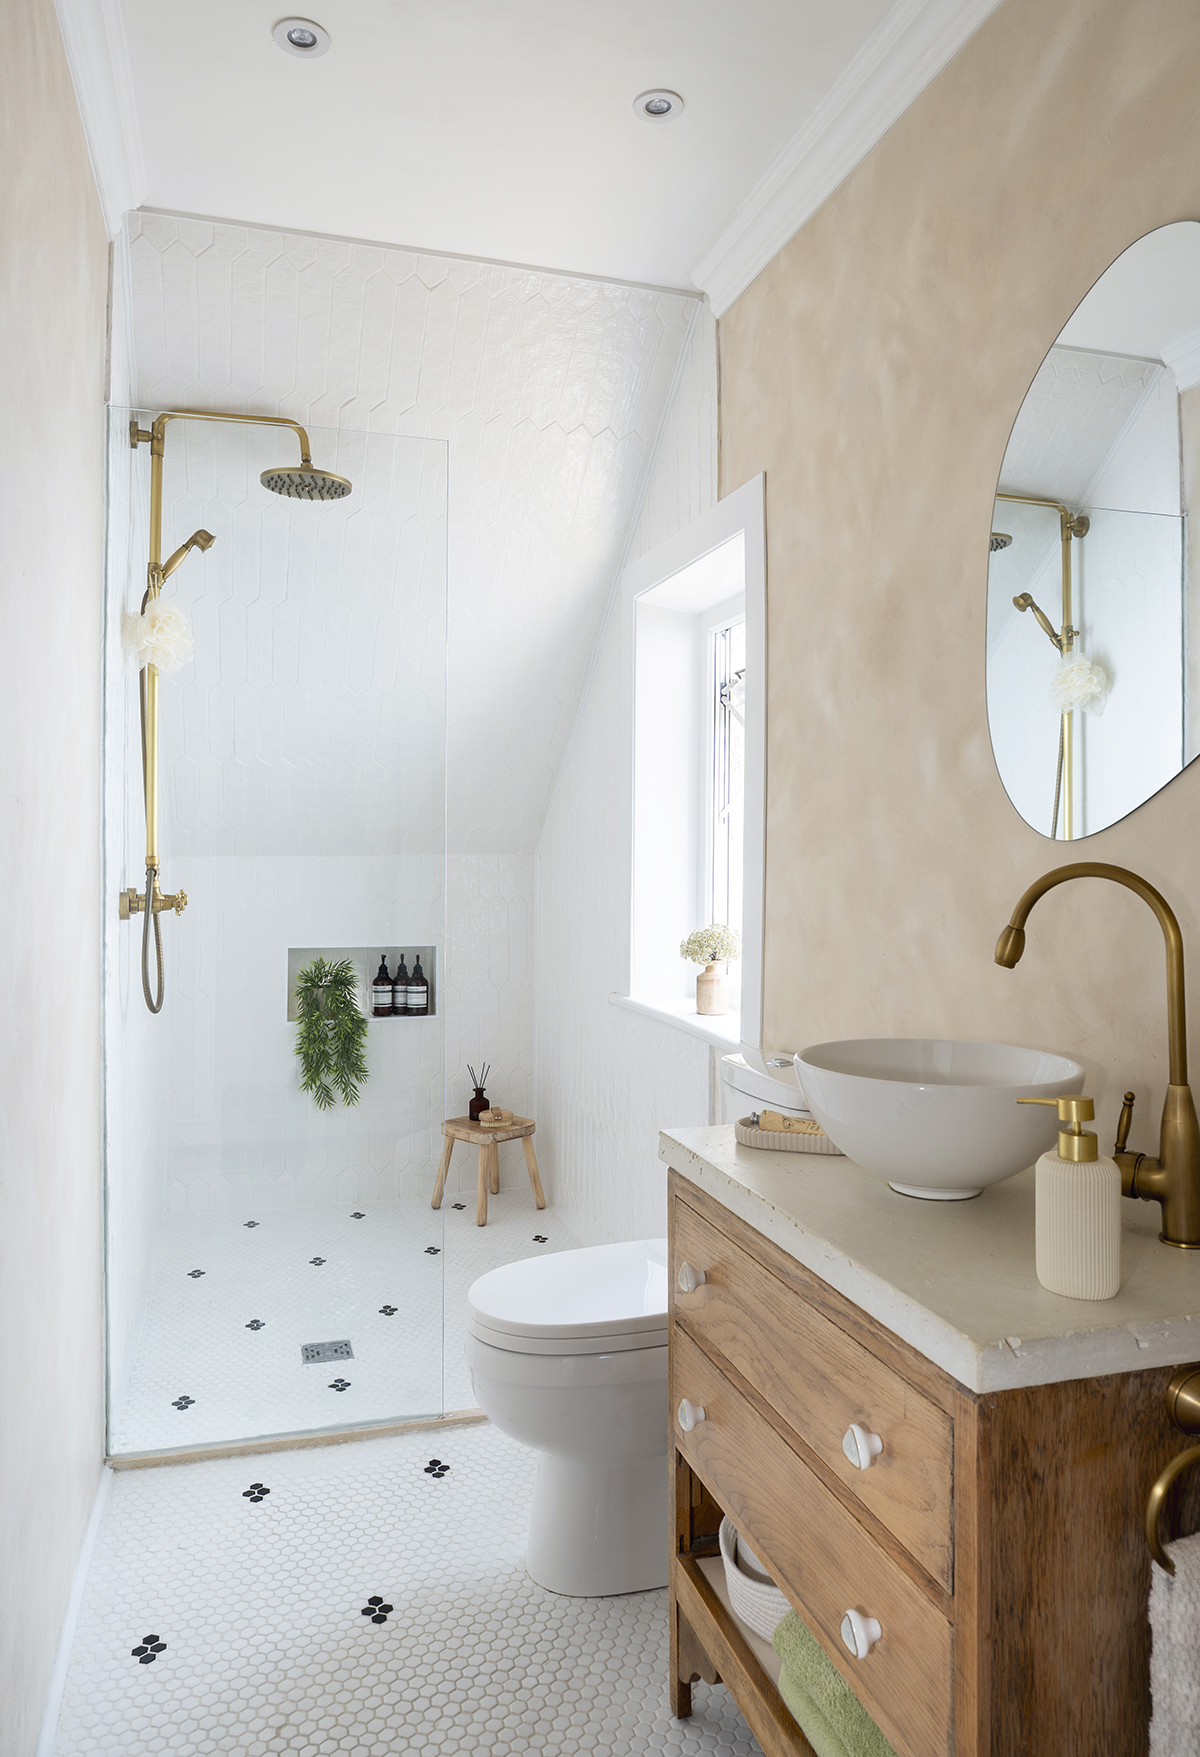
‘Taking out the bath and putting in a large walk-in shower works for us, and we created a channel in the wall and floor for the glass to sit in so it looks almost invisible,’ says Kayleigh. ‘I upcycled a chest of drawers for the vanity unit and made the top myself out of a frame filled with cement, and used microcement for the walls.’
Main bedroom
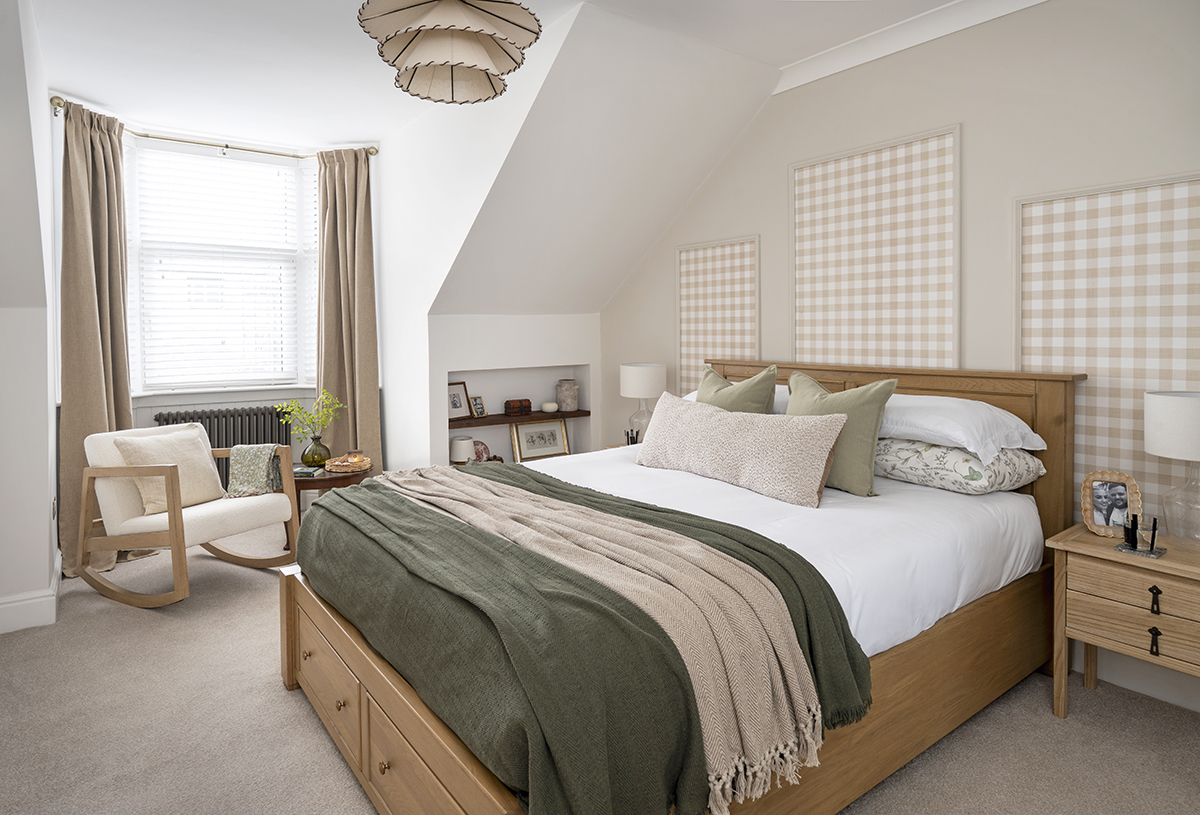
‘This is my sanctuary. It’s full of relaxing colours and textures, plus we chose a bed with a huge amount of storage to keep things tidy,’ shares Kayleigh.
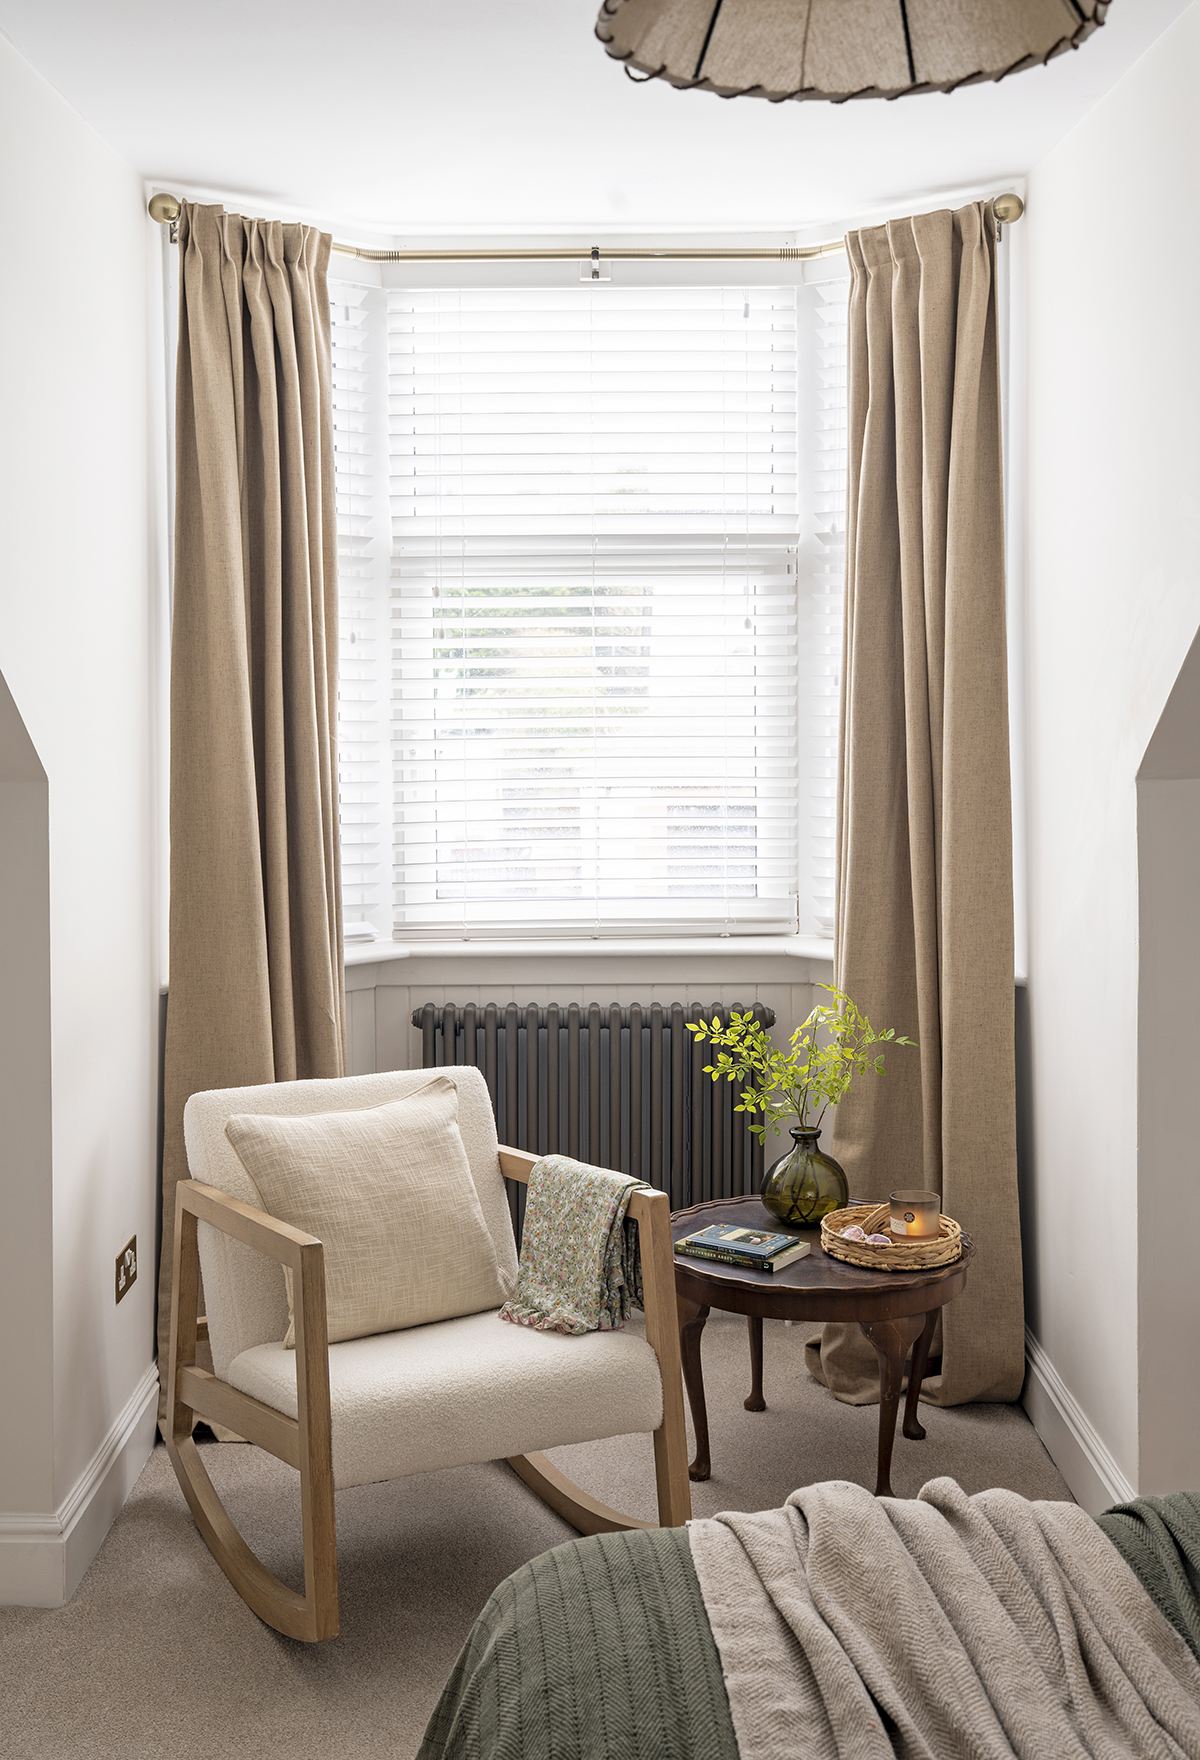
‘I love to sit in this window and read,’ she adds.
En-suite
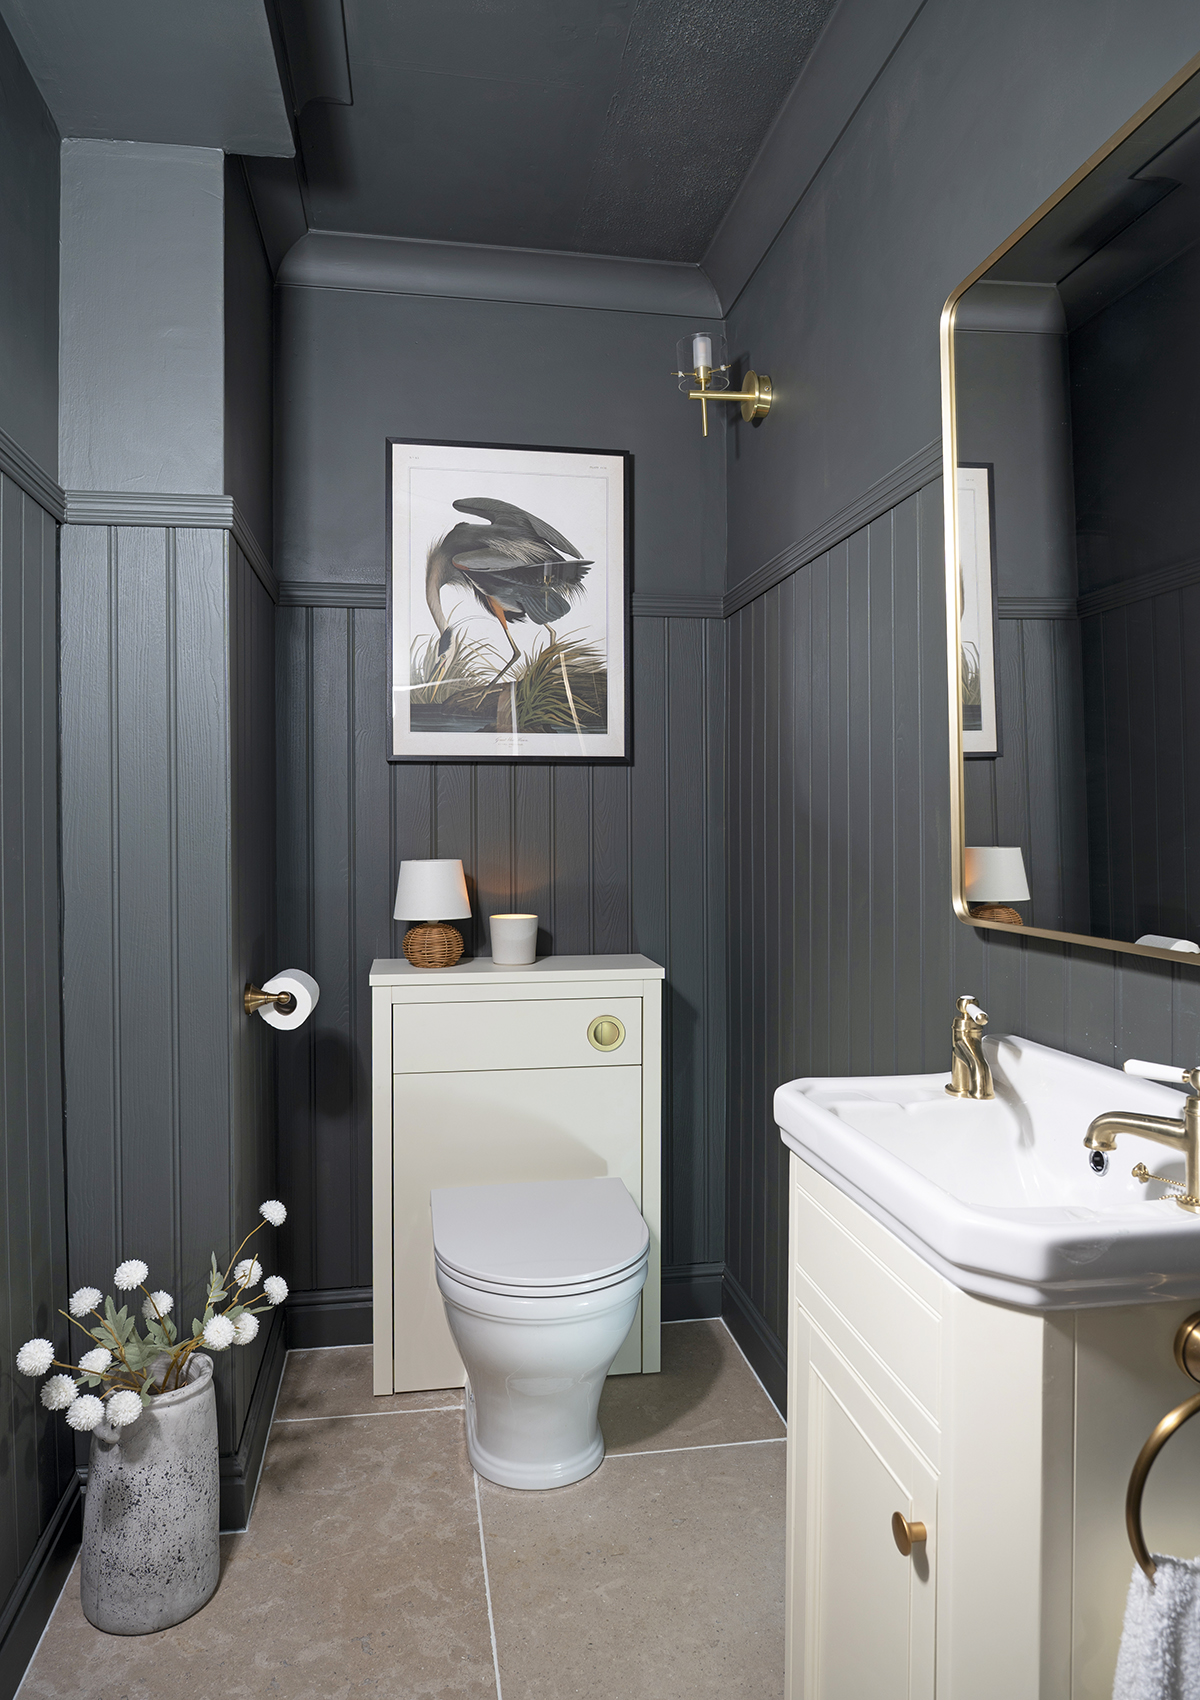
‘We took a section out of the guest bedroom to create a small en-suite and it has a secret entrance via a mirror in our room, which visitors find exciting,’ says Kayleigh, who colour-drenched the space in a dramatic charcoal hue.
Guest bedroom
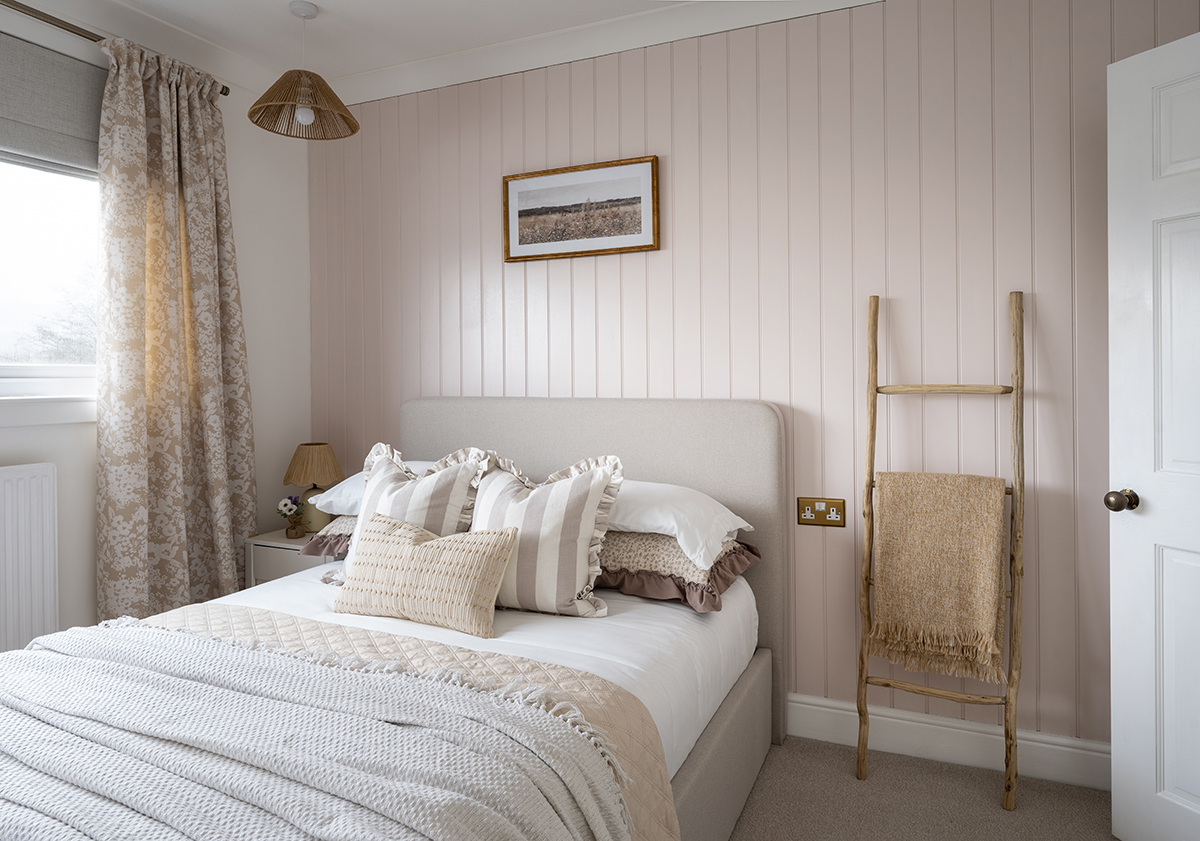
‘We panelled the guest room and painted it a restful pink. I work from home so I use the desk during the day and if we have visitors staying, it turns into a dressing table.’
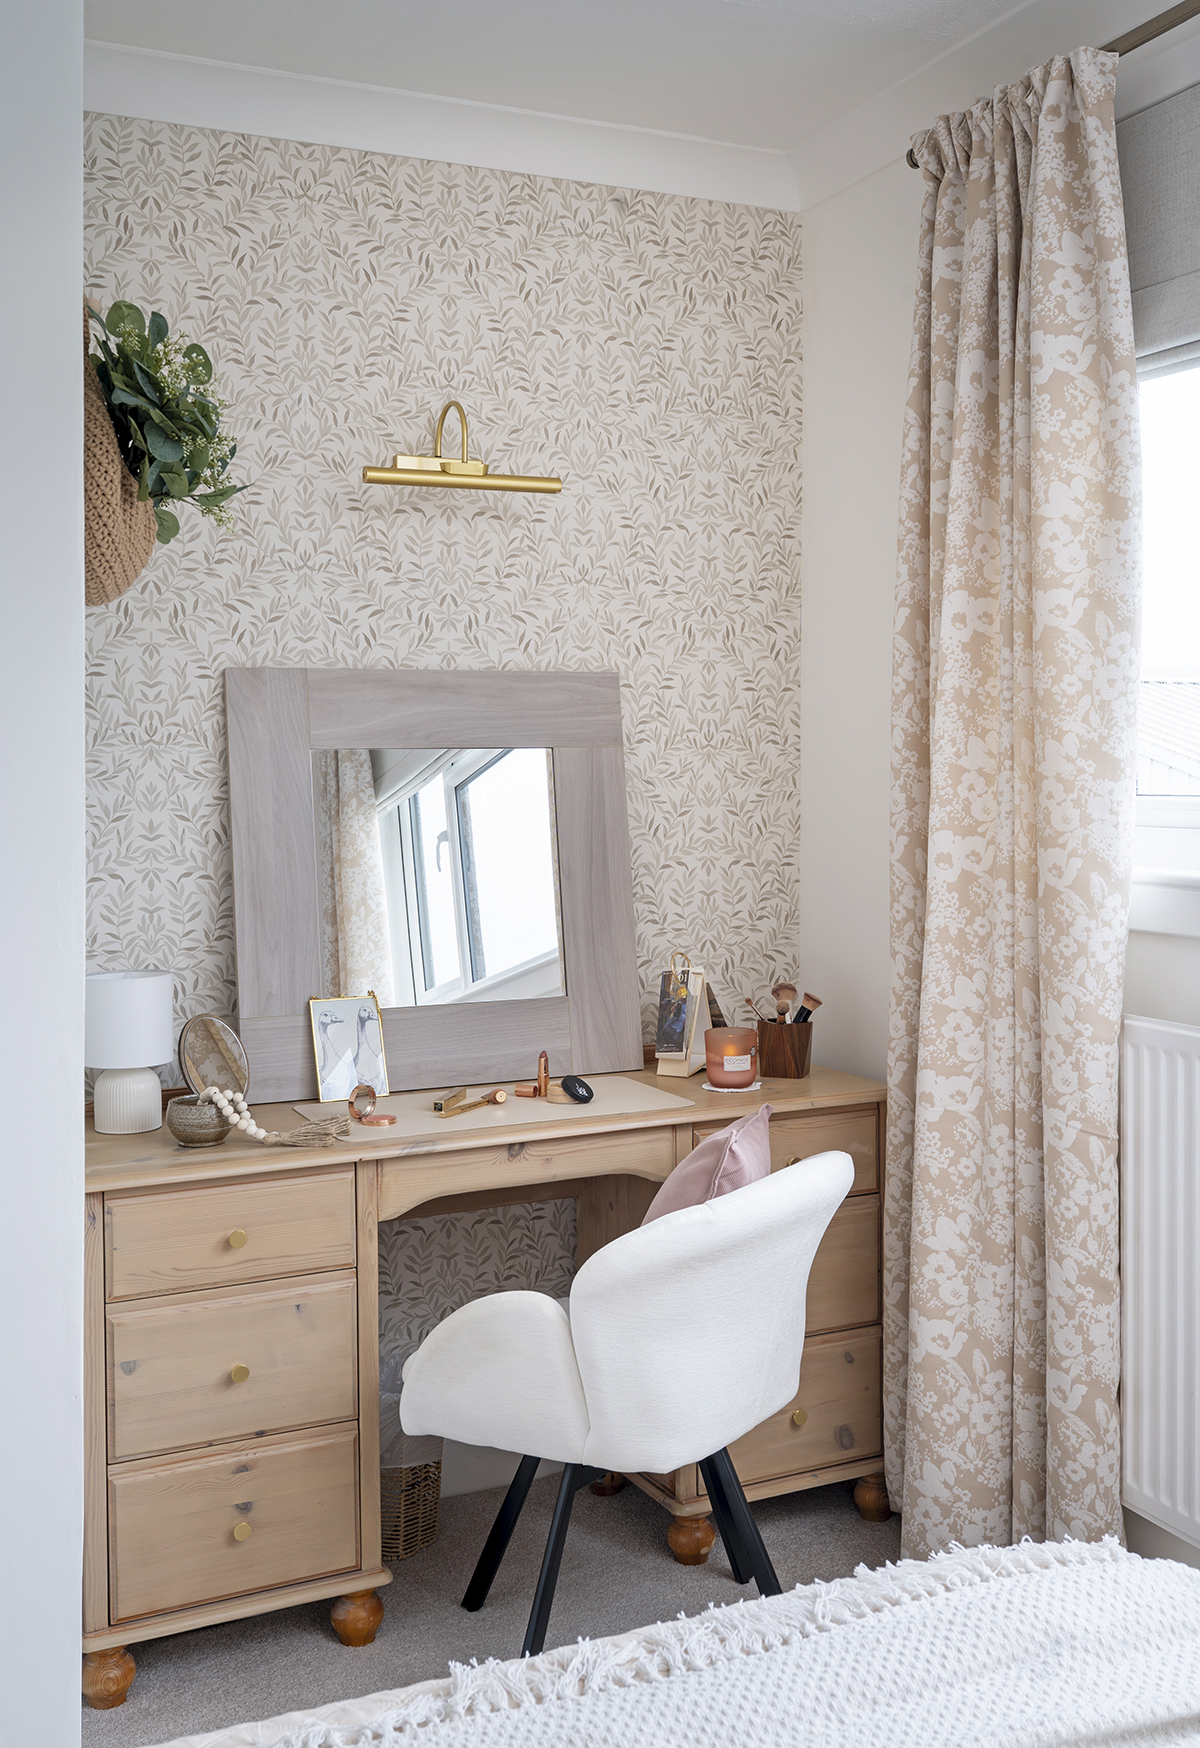
‘I took an orangey-pink desk I found on Facebook Marketplace and sanded, whitewashed and sealed it, then added gold knobs from Amazon,’ says Kayleigh. The white chair is from Yaheetech and the Superfresco Easy Salix Leaves wallpaper is from B&Q.
Feature Stephanie Smith, Poppy Benner Photos David Giles
If you enjoyed this, why not subscribe to Your Home or HomeStyle for even more homes inspiration!
Read more:
- 'We threw out the rule book to make it our own' – how this Interior Design Masters contestant transformed his home
- ‘After 20 years, we finally unlocked its potential’: See how Joanne transformed her basement into a stunning multi-purpose room
- ‘We bought this bungalow for one reason – and it wasn't the house…’